
3247 Whisper Ln #110, Furlong, PA 18925
Local realty services provided by:Pagoda Realty ERA Powered
3247 Whisper Ln #110,Furlong, PA 18925
$607,000
- 3 Beds
- 3 Baths
- 2,763 sq. ft.
- Townhouse
- Active
Listed by: pam s girman
Office: keller williams real estate-doylestown
MLS#:PABU2130300
Source:BRIGHTMLS
Price summary
- Price:$607,000
- Price per sq. ft.:$219.69
- Monthly HOA dues:$210
About this home
THIS is the Heritage Center home you’ve been waiting for! Perfectly situated on a premium end-unit lot, this beautifully maintained townhome offers the ideal blend of luxury, comfort, and low-maintenance living in highly sought-after Buckingham Township. Loaded with upgrades and abundant natural light throughout, the bright and airy open floor plan features gleaming oak hardwood flooring on the main level, elegant crown molding and wall molding accents, recessed lighting, tray ceilings, and tasteful finishes throughout. The stunning gourmet kitchen is the heart of the home, complete with granite countertops, upgraded cabinetry, tile backsplash, stainless steel appliances including double wall ovens and newer French door refrigerator, all flowing seamlessly into the spacious family room highlighted by a gas fireplace, plantation shutters and ceiling fan. The dining area opens to the rear patio and steps to the yard, offering one of the best outdoor settings in the neighborhood with mature perennial landscaping and peaceful views of community green space. Upstairs, the luxurious primary suite features tray ceilings, a large walk-in closet, and a newly upgraded spa-like en-suite bathroom complete with double sink vanity, linen cabinet and massive shower. The second floor is rounded out with two additional generously sized bedrooms with tray ceilings and ceiling fans, a hall bathroom, and a convenient second-floor laundry room. The enormous unfinished basement offers high ceilings, rough-in plumbing for a future full bathroom, a newer water heater (2020), new HVAC system (2025) and sump pump, providing endless finishing potential. Residents of Heritage Center enjoy outstanding community amenities including a clubhouse with fitness center, community pool, and tennis/pickleball court, all conveniently located close to shopping, dining, and major routes. This move-in ready home truly checks every box and won’t last long!...
Contact an agent
Home facts
- Year built:2010
- Subdivision & Development:TH AT HERITAGE CNTR
- Listing ID #:PABU2130300
- Added:4 day(s) ago
- Updated:September 07, 2026 at 01:47 PM
Rooms and interior
- Bedrooms:3
- Total bathrooms:3
- Full bathrooms:2
- Half bathrooms:1
- Rooms Total:7
- Flooring:Fully Carpeted, Wood
- Dining Description:Dining Room
- Bathrooms Description:Primary Bath(s)
- Kitchen Description:Kitchen - Eat-In
- Bedroom Description:Primary Bedroom
- Basement:Yes
- Basement Description:Full
- Living area:2,763 sq. ft.
Heating and cooling
- Cooling:Central A/C
- Heating:Forced Air, Natural Gas
Structure and exterior
- Roof:Shingle
- Year built:2010
- Building area:2,763 sq. ft.
- Architectural Style:Traditional
- Construction Materials:Stone, Vinyl Siding
- Exterior Features:Sidewalks
- Foundation Description:Concrete Perimeter
- Levels:2 Stories
Schools
- High school:CENTRAL BUCKS HIGH SCHOOL WEST
- Middle school:LENAPE
- Elementary school:BRIDGE VALLEY
Utilities
- Water:Public
- Sewer:Public Sewer
Finances and disclosures
- Price:$607,000
- Price per sq. ft.:$219.69
- Tax amount:$6,845 (2026)
Parking
- Parking description:Asphalt Driveway, Attached Garage, Garage - Front Entry
- Garage:Yes
- Garage spaces:1
New listings near 3247 Whisper Ln #110
 $995,000Pending4 beds 4 baths4,845 sq. ft.
3740 Green Ridge Rd, FURLONG, PA 18925
MLS# PABU2130018Listed by: AVALLON REAL ESTATE GROUP $535,000Pending3 beds 2 baths1,804 sq. ft.
90 Turkey Ln, FURLONG, PA 18925
MLS# PABU2129780Listed by: CAROL C DOREY REAL ESTATE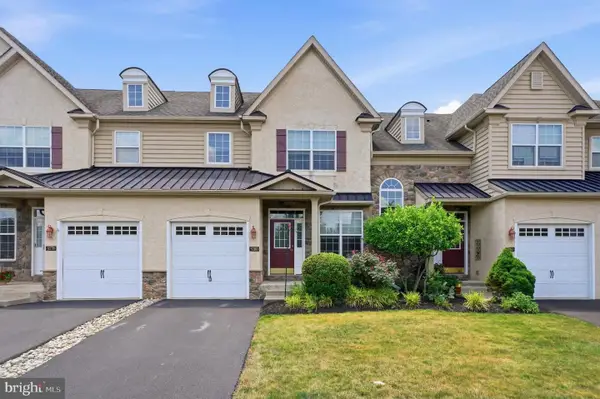 $629,500Active3 beds 4 baths1,980 sq. ft.
3180 Brookside Dr, FURLONG, PA 18925
MLS# PABU2128966Listed by: KELLER WILLIAMS REAL ESTATE-BLUE BELL $575,000Active4 beds 3 baths2,398 sq. ft.
3050 E Dorchester St #86, FURLONG, PA 18925
MLS# PABU2128252Listed by: COMPASS PENNSYLVANIA, LLC $625,000Active3 beds 4 baths1,980 sq. ft.
3217 Meadowview Cir #163, FURLONG, PA 18925
MLS# PABU2128740Listed by: RE/MAX CENTRAL - SOUTH PHILADELPHIA $999,000Pending5 beds 4 baths3,728 sq. ft.
3727 Green Ridge Rd, FURLONG, PA 18925
MLS# PABU2128426Listed by: CLASS-HARLAN REAL ESTATE, LLC $635,000Active3 beds 4 baths2,780 sq. ft.
3203 Whisper Ln #128, FURLONG, PA 18925
MLS# PABU2127944Listed by: PREMIER REALTY ONE, INC. $2,499,900Active5 beds 4 baths4,890 sq. ft.
928 Swamp Rd, FURLONG, PA 18925
MLS# PABU2127952Listed by: COMPASS PENNSYLVANIA, LLC $560,000Pending3 beds 3 baths2,138 sq. ft.
2297 Dorchester St W, FURLONG, PA 18925
MLS# PABU2127458Listed by: BHHS FOX & ROACH-NEW HOPE


Protect your home and budget from life's surprises with an Assurant Home Warranty, backed by a partner that supports you through every step of homeownership. Explore Plans.
© 2023 - 2026 ERA Franchise Systems LLC. All rights reserved. ERA Franchise Systems LLC fully supports the principles of the Fair Housing Act and the Equal Opportunity Act. ERA, ERA Real Estate powered, and their respective logos are registered service marks of ERA Franchise Systems LLC. Each office is independently owned and operated.