
2392 S Whittmore St, Furlong, PA 18925
Local realty services provided by:ERA Martin Associates
2392 S Whittmore St,Furlong, PA 18925
$579,900
- 3 Beds
- 3 Baths
- 2,788 sq. ft.
- Townhouse
- Active
Listed by: brian b. kang
Office: re/max services
MLS#:PABU2133870
Source:BRIGHTMLS
Price summary
- Price:$579,900
- Price per sq. ft.:$208
- Monthly HOA dues:$291
About this home
Discover an exquisite opportunity in the prestigious Arbor Point Community, where luxury meets convenience in this charming Colonial-style townhouse situated within the award winning Central Bucks School District. This 3 bedroom, 2.5 bath townhome is nestled on a premium lot backing to preserved open space and mature trees that offers the privacy, views, and living space that rarely become available in the neighborhood. Nicely upgraded interior to find gleaming hardwood floors, elegant crown molding, wainscoting, recessed lighting and a convenient floor plan designed for both everyday living and entertaining. Welcoming bright living room from the foyer entry leads to the full dining area which provides an ample space for joyful everyday dining or holiday gatherings. The gourmet kitchen is the heart of the home, featuring newly installed quartz countertops, stainless steel appliances, built-in range, wall ovens, abundant cabinetry, a stretched countertop for a quick bite, and a breakfast area overlooking the peaceful wooded backdrop. The adjacent family room provides exceptional space for gatherings after dinner hours with a cozy fireplace for a warm ambience. Upstairs, the spacious primary suite offers tray ceiling, walk-in closet and a luxurious four-piece bath complete with a soaking tub, dual vanity, and separate shower. Two additional bedrooms, a hall bath, and a convenient second-floor laundry room complete the upper level. The fully finished basement presents endless possibilities-transform it into a private home office, a cozy media room, or a vibrant entertainment space. The versatility of this area enhances the overall living experience, catering to your lifestyle needs. Embrace the exclusive lifestyle that Arbor Point offers, with Residents enjoying access to outstanding community amenities including a clubhouse, fitness center and outdoor pool, all just minutes from the shops, restaurants, and charm of Doylestown and New Hope....
Contact an agent
Home facts
- Year built:2006
- Subdivision & Development:ARBOR POINT
- Listing ID #:PABU2133870
- Added:2 day(s) ago
- Updated:October 22, 2026 at 04:47 AM
Rooms and interior
- Bedrooms:3
- Total bathrooms:3
- Full bathrooms:2
- Half bathrooms:1
- Flooring:Ceramic Tile, Hardwood, Luxury Vinyl Plank
- Dining Description:Dining Area
- Kitchen Description:Breakfast Area, Built-In Microwave, Built-In Range, Built-Ins, Crown Moldings, Dishwasher, Disposal, Kitchen - Gourmet, Oven - Wall, Upgraded Countertops
- Basement:Yes
- Basement Description:Full, Fully Finished
- Living area:2,788 sq. ft.
Heating and cooling
- Cooling:Central A/C
- Heating:Central, Natural Gas
Structure and exterior
- Year built:2006
- Building area:2,788 sq. ft.
- Architectural Style:Colonial
- Construction Materials:Brick Front, Shingle Siding
- Foundation Description:Concrete Perimeter
- Levels:2 Stories
Utilities
- Water:Public
- Sewer:Public Sewer
Finances and disclosures
- Price:$579,900
- Price per sq. ft.:$208
- Tax amount:$6,913 (2026)
Features and amenities
- Laundry features:Dryer, Washer
- Amenities:Built-Ins, Ceiling Fan(s), Chair Railings, Crown Moldings
Parking
- Parking description:Attached Garage, Garage - Front Entry, Garage Door Opener
- Garage:Yes
- Garage spaces:1
New listings near 2392 S Whittmore St
- Coming Soon
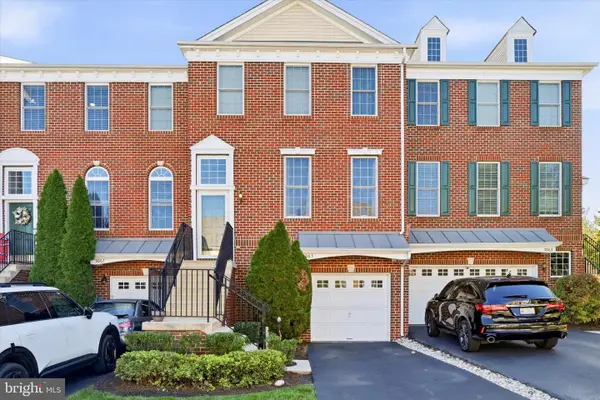 $535,000Coming Soon3 beds 4 baths2,600 sq. ft.
Address Withheld By Seller, FURLONG, PA 18925
MLS# PABU2133612Listed by: RE/MAX CENTRE REALTORS 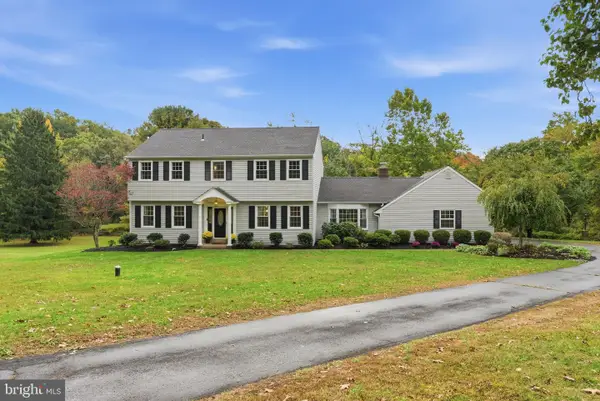 $800,000Pending4 beds 3 baths2,720 sq. ft.
2618 Springhill Cir, FURLONG, PA 18925
MLS# PABU2131136Listed by: KELLER WILLIAMS REAL ESTATE-DOYLESTOWN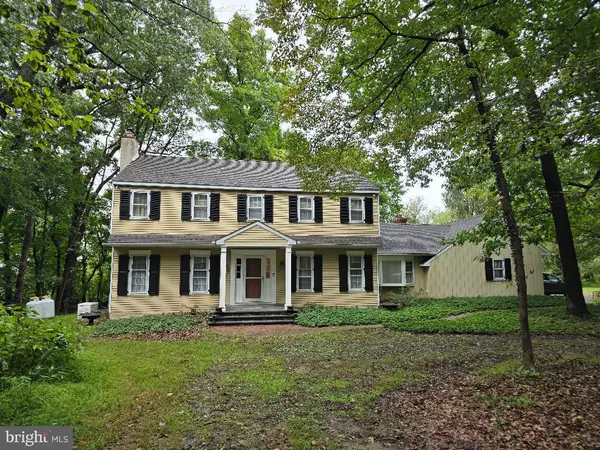 $585,000Pending4 beds 3 baths2,704 sq. ft.
70 Turkey Ln, FURLONG, PA 18925
MLS# PABU2133512Listed by: HOMESTARR REALTY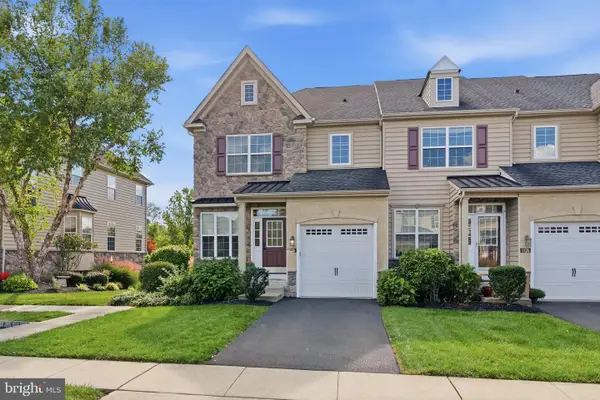 $629,900Pending3 beds 4 baths2,766 sq. ft.
3194 Brookside Dr #42, FURLONG, PA 18925
MLS# PABU2133014Listed by: KELLER WILLIAMS REAL ESTATE-DOYLESTOWN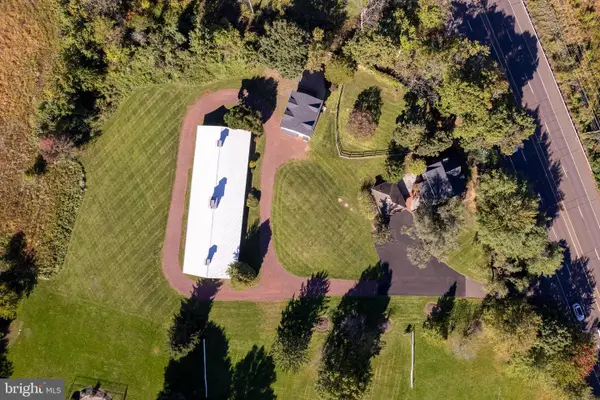 $1,250,000Active2 beds 2 baths1,427 sq. ft.
3054 Old York Rd, FURLONG, PA 18925
MLS# PABU2132828Listed by: CALLAWAY HENDERSON SOTHEBY'S INT'L-LAMBERTVILLE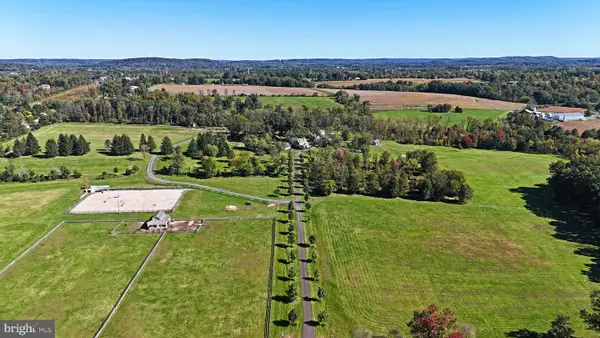 $4,880,000Active5 beds 4 baths4,794 sq. ft.
1515 Sugar Bottom Rd, FURLONG, PA 18925
MLS# PABU2133096Listed by: BHHS FOX & ROACH -YARDLEY/NEWTOWN $1,900,000Active2 beds 1 baths1,554 sq. ft.
4549 Lower Mountain Rd, FURLONG, PA 18925
MLS# PABU2132536Listed by: BETTER HOMES AND GARDENS REAL ESTATE CASSIDON REALTY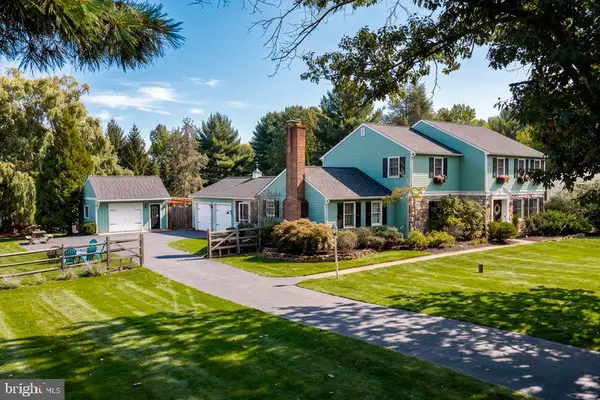 $925,000Active4 beds 3 baths3,212 sq. ft.
3889 Robin Rd, FURLONG, PA 18925
MLS# PABU2132042Listed by: ADDISON WOLFE REAL ESTATE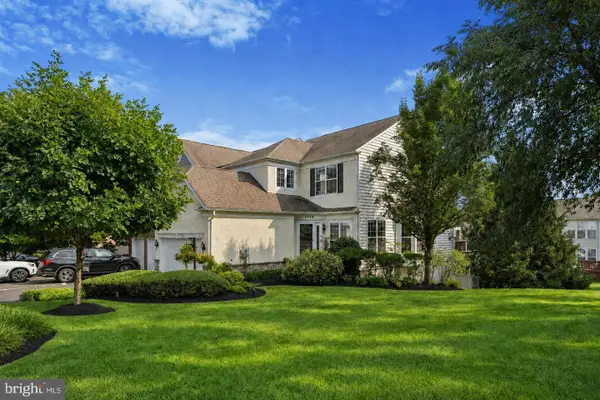 $700,000Pending4 beds 4 baths4,098 sq. ft.
2114 Redbud Ln, FURLONG, PA 18925
MLS# PABU2131928Listed by: IRON VALLEY REAL ESTATE DOYLESTOWN


Protect your home and budget from life's surprises with an Assurant Home Warranty, backed by a partner that supports you through every step of homeownership. Explore Plans.
© 2023 - 2026 ERA Franchise Systems LLC. All rights reserved. ERA Franchise Systems LLC fully supports the principles of the Fair Housing Act and the Equal Opportunity Act. ERA, ERA Real Estate powered, and their respective logos are registered service marks of ERA Franchise Systems LLC. Each office is independently owned and operated.