
2618 Springhill Cir, Furlong, PA 18925
Local realty services provided by:ERA Central Realty Group
2618 Springhill Cir,Furlong, PA 18925
$800,000
- 4 Beds
- 3 Baths
- 2,720 sq. ft.
- Single family
- Pending
Listed by: christine meenan
Office: keller williams real estate-doylestown
MLS#:PABU2131136
Source:BRIGHTMLS
Price summary
- Price:$800,000
- Price per sq. ft.:$294.12
About this home
Welcome to the Spring Hill neighborhood, ideally situated on a quiet cul-de-sac in desirable Buckingham Township. Set on 1.33 acres, this spacious 4-bedroom, 2.5-bath home blends thoughtful renovations, inviting living spaces, and a wonderful setting, all within the highly regarded Central Bucks School District. The main level has been reimagined with an open layout, creating a seamless flow rarely found in colonial homes. At the heart of the home is a fully renovated kitchen (2020) featuring an impressive 10-foot center island, double wall ovens, and stainless appliances. Newer oak flooring (2020) throughout the home adds warmth and continuity, while refreshed bathrooms (2026) offer an updated feel. The family room features beautiful Pennsylvania sourced slate flooring, an energy-efficient wood-burning fireplace insert, and a large bay window providing abundant natural light. The charming sun porch offers a peaceful spot to enjoy your morning coffee or unwind with a good book. Step outside to enjoy the new composite deck (2026), ideal for outdoor dining and entertaining. The expansive backyard features a recently installed fire pit (2022) to gather with family and friends, and a garden for those with a green thumb. Additional highlights include a two-car garage with a Tesla charger and a partially finished basement offering a home gym area and office. With 2,720+ square feet of living space, large yard and a coveted cul-de-sac location, this home offers room to live, work, and entertain. Convenient access to Route 202 and York Road makes commuting and everyday errands easy, while the sought-after location places you close to the best of Bucks County destinations. Minutes from Peddler's Village, Doylestown Borough, and the quant river town of New Hope.
OPEN HOUSE THIS SATURDAY 10/17, 12-2PM....
Contact an agent
Home facts
- Year built:1976
- Subdivision & Development:SPRING HILL
- Listing ID #:PABU2131136
- Added:5 day(s) ago
- Updated:October 21, 2026 at 09:50 PM
Rooms and interior
- Bedrooms:4
- Total bathrooms:3
- Full bathrooms:2
- Half bathrooms:1
- Flooring:Ceramic Tile, Hardwood, Slate
- Kitchen Description:Kitchen - Island, Pantry, Recessed Lighting, Upgraded Countertops
- Bedroom Description:Walk In Closet(s)
- Basement:Yes
- Basement Description:Full, Partially Finished
- Living area:2,720 sq. ft.
Heating and cooling
- Cooling:Central A/C
- Heating:Forced Air, Oil
Structure and exterior
- Roof:Asphalt
- Year built:1976
- Building area:2,720 sq. ft.
- Lot area:1.33 Acres
- Lot Features:Backs to Trees, Cul-de-sac, Front Yard, Open, Partly Wooded, Rear Yard, SideYard(s), Sloping, Suburban
- Architectural Style:Colonial
- Construction Materials:Frame
- Foundation Description:Block
- Levels:2 Stories
Schools
- High school:CENTRAL BUCKS HIGH SCHOOL EAST
- Middle school:HOLICONG
- Elementary school:BUCKINGHAM
Utilities
- Water:Well
- Sewer:On Site Septic
Finances and disclosures
- Price:$800,000
- Price per sq. ft.:$294.12
- Tax amount:$9,419 (2026)
Features and amenities
- Amenities:Attic, Ceiling Fan(s), Recessed Lighting
Parking
- Parking description:Asphalt Driveway, Attached Garage, Garage - Side Entry, Inside Access
- Garage:Yes
- Garage spaces:2
New listings near 2618 Springhill Cir
- Coming Soon
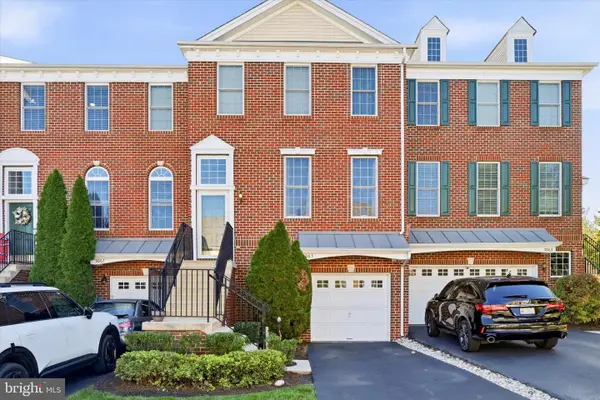 $550,000Coming Soon3 beds 4 baths2,600 sq. ft.
Address Withheld By Seller, FURLONG, PA 18925
MLS# PABU2133612Listed by: RE/MAX CENTRE REALTORS - New
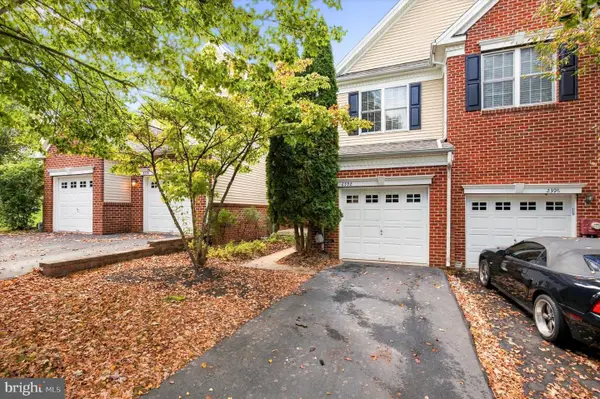 $579,900Active3 beds 3 baths2,788 sq. ft.
2392 S Whittmore St, FURLONG, PA 18925
MLS# PABU2133870Listed by: RE/MAX SERVICES 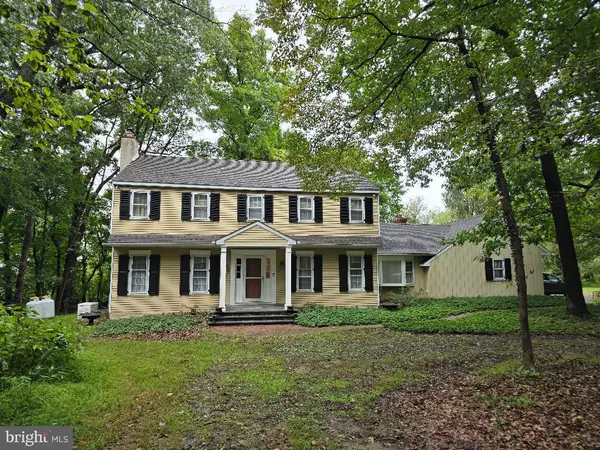 $585,000Pending4 beds 3 baths2,704 sq. ft.
70 Turkey Ln, FURLONG, PA 18925
MLS# PABU2133512Listed by: HOMESTARR REALTY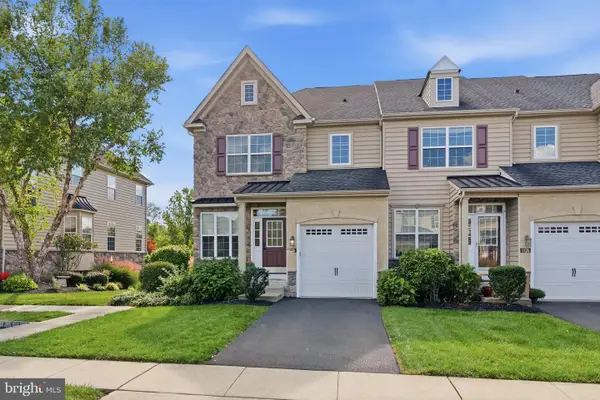 $629,900Pending3 beds 4 baths2,766 sq. ft.
3194 Brookside Dr #42, FURLONG, PA 18925
MLS# PABU2133014Listed by: KELLER WILLIAMS REAL ESTATE-DOYLESTOWN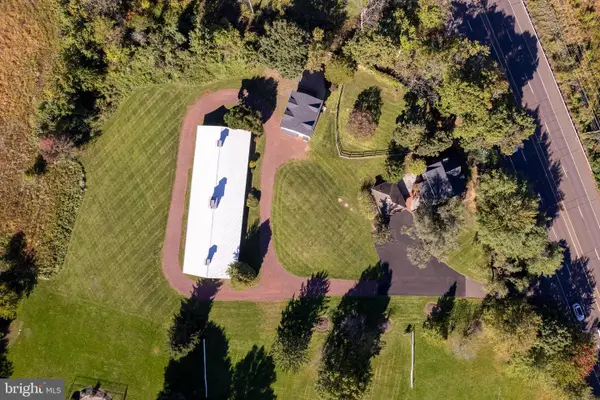 $1,250,000Active2 beds 2 baths1,427 sq. ft.
3054 Old York Rd, FURLONG, PA 18925
MLS# PABU2132828Listed by: CALLAWAY HENDERSON SOTHEBY'S INT'L-LAMBERTVILLE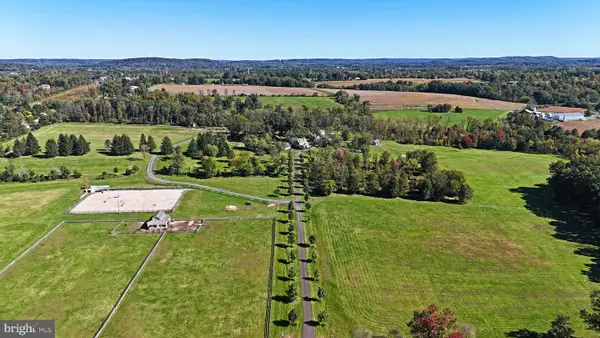 $4,880,000Active5 beds 4 baths4,794 sq. ft.
1515 Sugar Bottom Rd, FURLONG, PA 18925
MLS# PABU2133096Listed by: BHHS FOX & ROACH -YARDLEY/NEWTOWN $1,900,000Active2 beds 1 baths1,554 sq. ft.
4549 Lower Mountain Rd, FURLONG, PA 18925
MLS# PABU2132536Listed by: BETTER HOMES AND GARDENS REAL ESTATE CASSIDON REALTY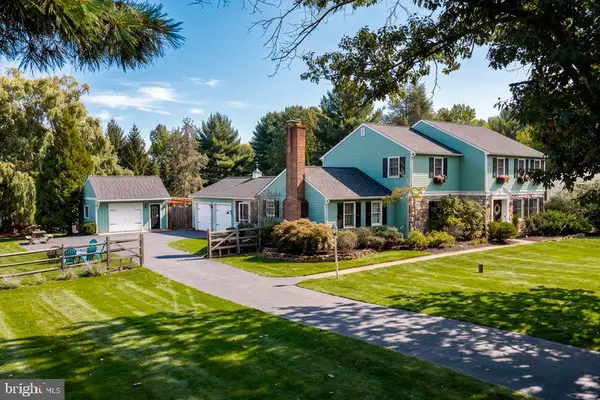 $925,000Active4 beds 3 baths3,212 sq. ft.
3889 Robin Rd, FURLONG, PA 18925
MLS# PABU2132042Listed by: ADDISON WOLFE REAL ESTATE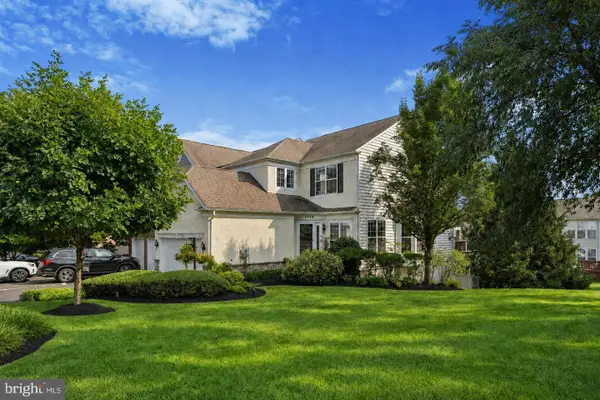 $700,000Pending4 beds 4 baths4,098 sq. ft.
2114 Redbud Ln, FURLONG, PA 18925
MLS# PABU2131928Listed by: IRON VALLEY REAL ESTATE DOYLESTOWN


Protect your home and budget from life's surprises with an Assurant Home Warranty, backed by a partner that supports you through every step of homeownership. Explore Plans.
© 2023 - 2026 ERA Franchise Systems LLC. All rights reserved. ERA Franchise Systems LLC fully supports the principles of the Fair Housing Act and the Equal Opportunity Act. ERA, ERA Real Estate powered, and their respective logos are registered service marks of ERA Franchise Systems LLC. Each office is independently owned and operated.