
3727 Green Ridge Rd, Furlong, PA 18925
Local realty services provided by:ERA Liberty Realty
3727 Green Ridge Rd,Furlong, PA 18925
$999,000
- 5 Beds
- 4 Baths
- 3,728 sq. ft.
- Single family
- Pending
Listed by: janice m iaquinto
Office: class-harlan real estate, llc.
MLS#:PABU2128426
Source:BRIGHTMLS
Price summary
- Price:$999,000
- Price per sq. ft.:$267.97
About this home
Welcome to Buckingham Forest, one of Bucks County’s most sought after communities where timeless elegance, exceptional space and a family-friendly setting come together. Nestled on a private lot backing to open space with steps away from a scenic walking path this one-owner home offers over 3700sf of beautifully designed living space. This impressive 5 bedroom, 3.5 bath home has everything today’s growing family is looking for. Step inside to the grand two-story foyer that opens to a thoughtfully designed floor plan. French doors lead to the formal dining room, creating the perfect space for holiday gatherings, celebrations or intimate dinners. Working from home is effortless with a private first floor office, while the spacious media room and abundant living areas provide flexibility to meet every family’s needs. The living room has been converted to a 1st floor bedroom (can easily be converted back to a formal living room). The heart of the home is the gourmet kitchen designed for both everyday living and entertaining, featuring granite countertops, a center island with a gas cooktop, modern appliances and abundant cabinetry. The adjoining breakfast area flows seamlessly into the dramatic two-story family room with a wood burning fireplace. The laundry room with utility sink and powder room complete the main level. Retreat upstairs to the spacious primary suite, complete with two walk-in closets, additional storage access and a luxurious en-suite bath featuring a soaking tub, separate tiled shower and double vanity. Three generously sized bedrooms share a well appointed hall bathroom with tile flooring. The open hallway overlooks the family room below adding to the home’s bright and airy feel. The fully finished basement with a full bathroom expands the homes versatility, offering endless possibilities for a recreation room, fitness area, game room, additional living space or guest accommodations. Step outside and enjoy the private backyard with a beautiful patio that overlooks open space. An ideal setting for outdoor dining, family fun or relaxing and enjoying the peaceful surroundings. Additional highlights include a two-car garage and two-brand new HVAC systems (2025), Water Heater (2021) and New Carpeting (2025). Ideally located in the highly desirable Buckingham Forest community, this exceptional home is just minutes from historic Doylestown, parks, shopping, dining and major commuter routes all within the award winning Central Bucks School District. With generous living space, flexible rooms, and a location families love, this is a home where lasting memories are waiting to be made....
Contact an agent
Home facts
- Year built:2005
- Subdivision & Development:BUCKINGHAM FOREST
- Listing ID #:PABU2128426
- Added:51 day(s) ago
- Updated:September 28, 2026 at 08:36 AM
Rooms and interior
- Bedrooms:5
- Total bathrooms:4
- Full bathrooms:3
- Half bathrooms:1
- Flooring:Carpet, Ceramic Tile, Hardwood, Luxury Vinyl Plank
- Dining Description:Dining Room, Formal/Separate Dining Room
- Bathrooms Description:Full Bath, Half Bath, Primary Bath(s), Primary Bathroom
- Kitchen Description:Breakfast Area, Carpet, Cooktop, Crown Moldings, Dishwasher, Disposal, Kitchen - Eat-In, Kitchen - Gourmet, Kitchen - Island, Oven - Wall, Pantry, Refrigerator
- Bedroom Description:Carpet, Primary Bedroom, Walk In Closet(s)
- Basement:Yes
- Basement Description:Full, Fully Finished, Garage Access, Interior Access, Poured Concrete, Sump Pump
- Living area:3,728 sq. ft.
Heating and cooling
- Cooling:Central A/C
- Heating:Forced Air, Natural Gas
Structure and exterior
- Roof:Architectural Shingle
- Year built:2005
- Building area:3,728 sq. ft.
- Lot area:0.31 Acres
- Lot Features:Adjoins - Open Space, Backs to Trees, Landscaping, Private, Rear Yard
- Architectural Style:Traditional
- Construction Materials:Frame, Stucco
- Exterior Features:Exterior Lighting, Patio(s)
- Foundation Description:Concrete Perimeter
- Levels:2 Stories
Schools
- High school:CENTRAL BUCKS HIGH SCHOOL EAST
- Middle school:HOLICONG
- Elementary school:BRIDGE VALLEY
Utilities
- Water:Public
- Sewer:Public Sewer
Finances and disclosures
- Price:$999,000
- Price per sq. ft.:$267.97
- Tax amount:$12,083 (2026)
Features and amenities
- Laundry features:Dryer, Laundry, Washer
- Amenities:Attic, Carpet, Ceiling Fan(s), Chair Railings, Crown Moldings, Water Treat System
Parking
- Parking description:Asphalt Driveway, Attached Garage, Garage - Front Entry, Inside Access, On Street
- Garage:Yes
- Garage spaces:2
New listings near 3727 Green Ridge Rd
- Coming Soon
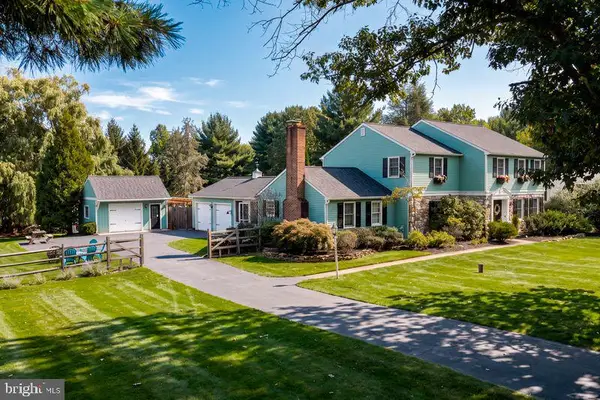 $925,000Coming Soon4 beds 3 baths2,712 sq. ft.
3889 Robin Rd, FURLONG, PA 18925
MLS# PABU2132042Listed by: ADDISON WOLFE REAL ESTATE - Open Sat, 11am to 3pmNew
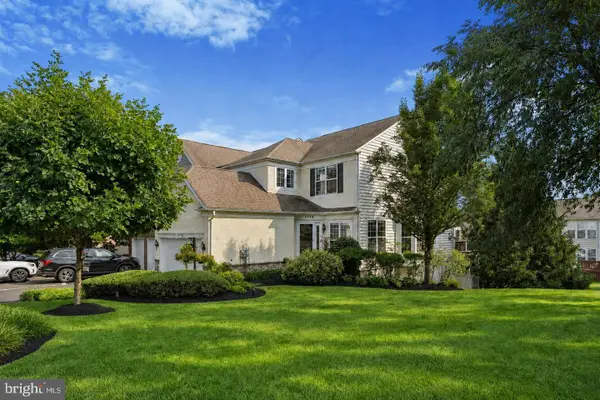 $700,000Active4 beds 4 baths2,828 sq. ft.
2114 Redbud Ln, FURLONG, PA 18925
MLS# PABU2131928Listed by: IRON VALLEY REAL ESTATE DOYLESTOWN - Open Sun, 1 to 3pmNew
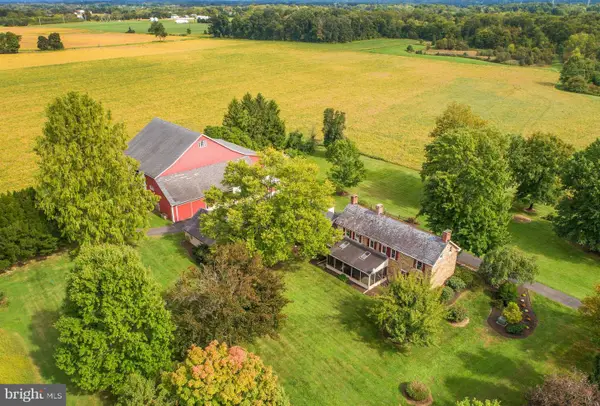 $2,295,000Active4 beds 3 baths2,958 sq. ft.
2209 Swamp Rd, FURLONG, PA 18925
MLS# PABU2131888Listed by: KURFISS SOTHEBY'S INTERNATIONAL REALTY 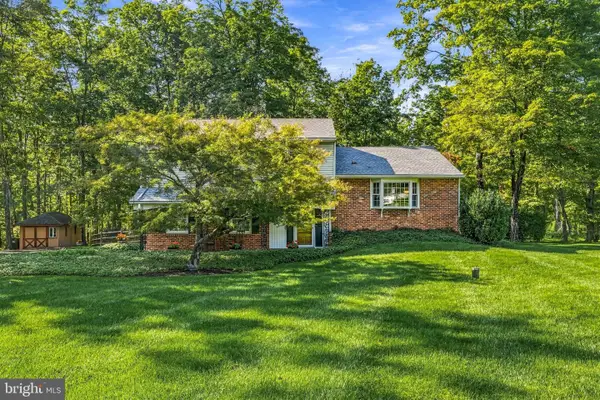 $709,000Pending4 beds 3 baths2,311 sq. ft.
523 Saint Lawrence Way, FURLONG, PA 18925
MLS# PABU2130862Listed by: COMPASS PENNSYLVANIA, LLC- New
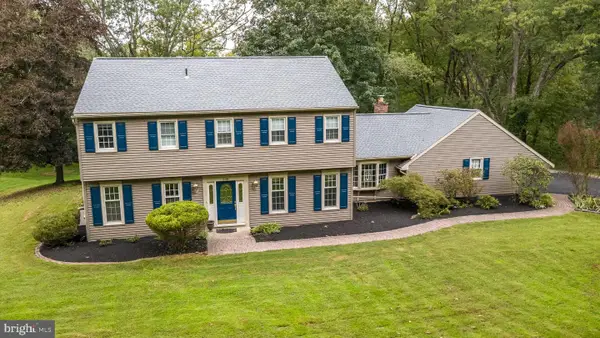 $825,000Active4 beds 3 baths2,639 sq. ft.
239 Saddle Dr, FURLONG, PA 18925
MLS# PABU2131456Listed by: COLDWELL BANKER HEARTHSIDE-DOYLESTOWN 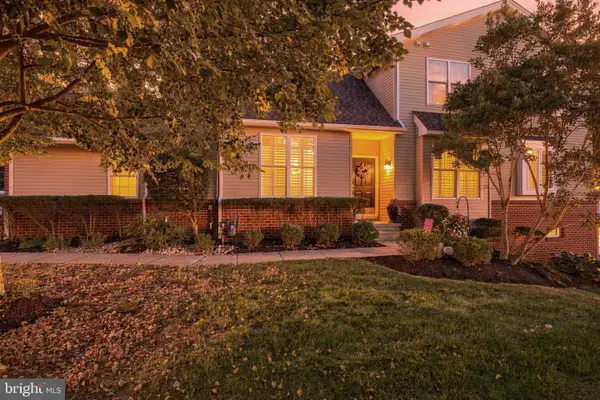 $650,000Pending3 beds 4 baths3,350 sq. ft.
2424 S Whittmore St, FURLONG, PA 18925
MLS# PABU2130780Listed by: KELLER WILLIAMS REAL ESTATE-DOYLESTOWN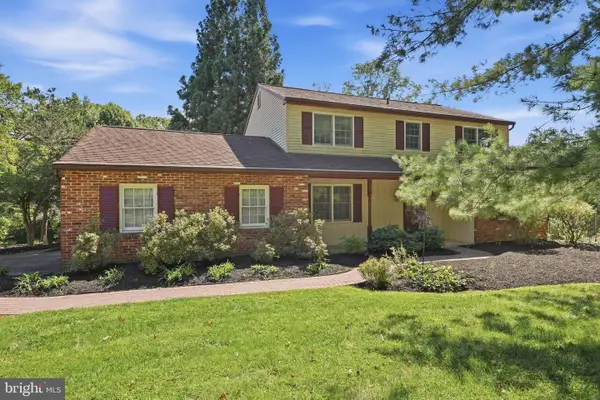 $600,000Pending4 beds 3 baths2,240 sq. ft.
2580 Springhill Cir, FURLONG, PA 18925
MLS# PABU2130376Listed by: KELLER WILLIAMS REAL ESTATE-LANGHORNE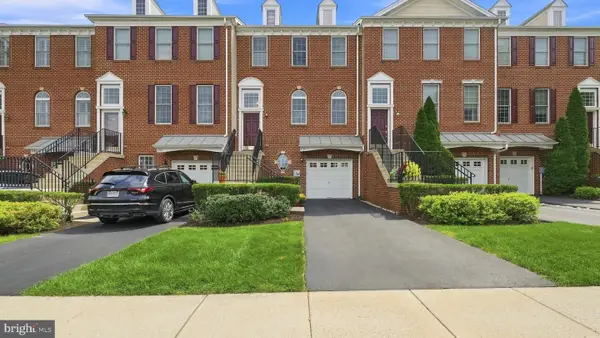 $535,000Pending3 beds 3 baths1,840 sq. ft.
3117 E Brighton St E, FURLONG, PA 18925
MLS# PABU2129470Listed by: CLASS-HARLAN REAL ESTATE, LLC $590,000Pending3 beds 3 baths2,763 sq. ft.
3247 Whisper Ln #110, FURLONG, PA 18925
MLS# PABU2130300Listed by: KELLER WILLIAMS REAL ESTATE-DOYLESTOWN $535,000Pending3 beds 2 baths1,804 sq. ft.
90 Turkey Ln, FURLONG, PA 18925
MLS# PABU2129780Listed by: CAROL C DOREY REAL ESTATE


Protect your home and budget from life's surprises with an Assurant Home Warranty, backed by a partner that supports you through every step of homeownership. Explore Plans.
© 2023 - 2026 ERA Franchise Systems LLC. All rights reserved. ERA Franchise Systems LLC fully supports the principles of the Fair Housing Act and the Equal Opportunity Act. ERA, ERA Real Estate powered, and their respective logos are registered service marks of ERA Franchise Systems LLC. Each office is independently owned and operated.