
145 N Christiana Ave, Gap, PA 17527
Local realty services provided by:ERA Byrne Realty
145 N Christiana Ave,Gap, PA 17527
$550,000
- 4 Beds
- 4 Baths
- 3,256 sq. ft.
- Single family
- Coming Soon
Listed by: andrea m smith
Office: re/max town & country
MLS#:PALA2094452
Source:BRIGHTMLS
Price summary
- Price:$550,000
- Price per sq. ft.:$168.92
About this home
Stately Colonial with Resort‑Style Backyard & Exceptional Living Spaces. Welcome home to this elegant 4‑bedroom, 3.5‑bath colonial, where timeless curb appeal meets modern upgrades and unforgettable indoor–outdoor living. Wrapped in classic vinyl and brick, this residence offers a warm welcome the moment you arrive. Main Level — Designed for Living & Entertaining. Kitchen — beautifully updated with granite countertops, abundant cabinetry, and a seamless flow into the family room.
Inviting Family Room is anchored by a wood‑burning fireplace, perfect for cozy evenings. Sunroom Retreat — an enormous 2018 addition flooded with natural light, offering year‑round enjoyment and panoramic views of the backyard oasis. Private Home Office complete with custom cabinetry for organization and style. Formal Dining Room ideal for hosting holidays and special gatherings. Upper Level offers Comfort Meets Convenience. Four spacious bedrooms including a serene primary suite. Second‑floor laundry a rare and highly desirable feature that simplifies daily living. Finished Walk‑Out Basement — Endless Possibilities. Family room perfect for movie nights or game days. Full bathroom for guests or poolside convenience. Two finished bonus rooms — one with a window and closet, ideal for a guest room, gym, or hobby space. Separate utility/storage room offering excellent organization. Backyard Oasis — Your Private Resort In‑ground pool with newer liner(2018) and filter (2025). Pool shed for easy storage. Stamped concrete patio with a dedicated firepit area — perfect for summer nights and fall gatherings. Mature landscaping creates privacy and tranquility. Additional storage shed for tools and equipment. Extended driveway accommodates multiple vehicles with ease. This home blends classic charm with thoughtful updates and standout amenities — a true retreat designed for everyday comfort and unforgettable entertaining....
Contact an agent
Home facts
- Year built:2002
- Subdivision & Development:SIMMONTOWN RIDGE
- Listing ID #:PALA2094452
- Updated:September 06, 2026 at 01:49 PM
Rooms and interior
- Bedrooms:4
- Total bathrooms:4
- Full bathrooms:3
- Half bathrooms:1
- Flooring:Carpet, Hardwood, Luxury Vinyl Plank
- Dining Description:Dining Area, Dining Room
- Bathrooms Description:Half Bath, Primary Bath(s), Primary Bathroom
- Kitchen Description:Carpet, Dishwasher, Kitchen - Eat-In, Kitchen - Table Space, Oven - Self Cleaning, Pantry, Recessed Lighting, Upgraded Countertops, Water Heater
- Bedroom Description:Carpet, Primary Bedroom, Walk In Closet(s)
- Basement:Yes
- Basement Description:Daylight, Full
- Living area:3,256 sq. ft.
Heating and cooling
- Cooling:Central A/C
- Heating:Electric, Heat Pump(s)
Structure and exterior
- Roof:Pitched
- Year built:2002
- Building area:3,256 sq. ft.
- Lot area:0.65 Acres
- Architectural Style:Colonial
- Construction Materials:Brick, Frame, Vinyl Siding
- Exterior Features:Exterior Lighting
- Levels:2 Stories
Utilities
- Water:Well
- Sewer:Public Sewer
Finances and disclosures
- Price:$550,000
- Price per sq. ft.:$168.92
- Tax amount:$8,334 (2026)
Features and amenities
- Laundry features:Dryer, Washer
- Amenities:Carpet, Ceiling Fan(s), Recessed Lighting
- Pool features:In Ground, Vinyl
Parking
- Parking description:Attached Garage, Garage - Side Entry
- Garage:Yes
- Garage spaces:2
New listings near 145 N Christiana Ave
- Coming Soon
 $369,900Coming Soon4 beds 2 baths2,531 sq. ft.
781 Bellevue Ave, GAP, PA 17527
MLS# PALA2094722Listed by: BARR REALTY INC. - Open Thu, 4 to 6pmNew
 $300,000Active4 beds 2 baths4,230 sq. ft.
821 Timberline Dr, GAP, PA 17527
MLS# PALA2094446Listed by: BEILER-CAMPBELL REALTORS-QUARRYVILLE - Open Thu, 4 to 6pmNew
 $500,000Active4 beds 2 baths4,230 sq. ft.
821 Timberline Dr, GAP, PA 17527
MLS# PALA2094300Listed by: BEILER-CAMPBELL REALTORS-QUARRYVILLE - Open Thu, 4 to 6pmNew
 $175,000Active6.03 Acres
821 Timberline Dr #parcel B, GAP, PA 17527
MLS# PALA2094618Listed by: BEILER-CAMPBELL REALTORS-QUARRYVILLE - Open Thu, 4 to 6pmNew
 $175,000Active6.8 Acres
821 Timberline Dr #parcel C, GAP, PA 17527
MLS# PALA2094660Listed by: BEILER-CAMPBELL REALTORS-QUARRYVILLE - New
 $340,000Active4 beds -- baths1,745 sq. ft.
5302 Lincoln Hwy, GAP, PA 17527
MLS# PALA2093326Listed by: KELLER WILLIAMS REAL ESTATE -EXTON 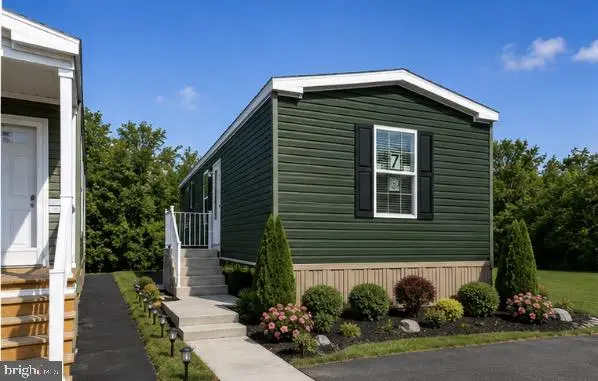 $114,900Active2 beds 2 baths910 sq. ft.
770 Stonewood Dr, GAP, PA 17527
MLS# PALA2093078Listed by: IRON VALLEY REAL ESTATE OF LANCASTER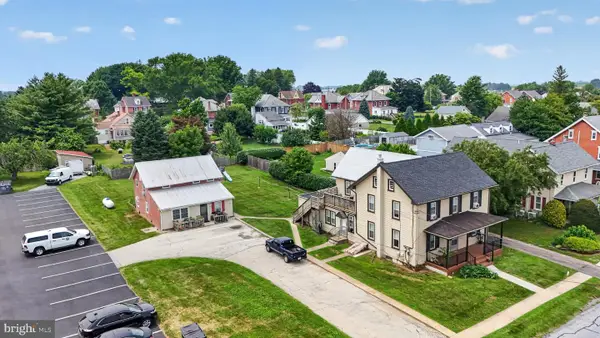 $275,000Active8 beds -- baths2,915 sq. ft.
796 Pequea Ave, GAP, PA 17527
MLS# PALA2093728Listed by: WILLIAM PENN REAL ESTATE ASSOC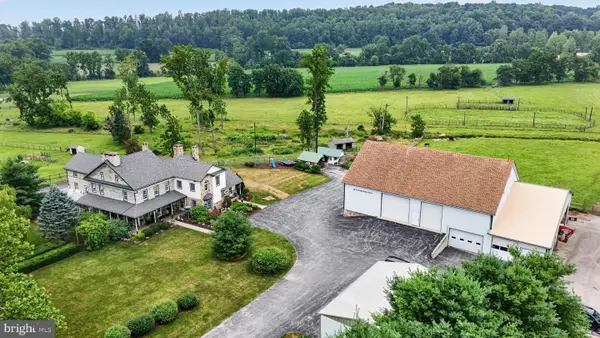 $750,000Active6 beds 6 baths5,872 sq. ft.
1505 W Kings Hwy, GAP, PA 17527
MLS# PACT2131964Listed by: WILLIAM PENN REAL ESTATE ASSOC


Protect your home and budget from life's surprises with an Assurant Home Warranty, backed by a partner that supports you through every step of homeownership. Explore Plans.
© 2023 - 2026 ERA Franchise Systems LLC. All rights reserved. ERA Franchise Systems LLC fully supports the principles of the Fair Housing Act and the Equal Opportunity Act. ERA, ERA Real Estate powered, and their respective logos are registered service marks of ERA Franchise Systems LLC. Each office is independently owned and operated.