
821 Timberline Dr, Gap, PA 17527
Local realty services provided by:O'BRIEN REALTY ERA POWERED
821 Timberline Dr,Gap, PA 17527
$500,000
- 4 Beds
- 2 Baths
- 4,230 sq. ft.
- Farm
- Active
Upcoming open houses
- Thu, Sep 1004:00 pm - 06:00 pm
Listed by: wilmer martin martin, elvin a stoltzfus
Office: beiler-campbell realtors-quarryville
MLS#:PALA2094300
Source:BRIGHTMLS
Price summary
- Price:$500,000
- Price per sq. ft.:$118.2
About this home
This property is going to onsite auction 10/2/2026 at 4:00 PM and is being sold with reserve. LISTED PRICE IS ONLY A SUGGESTED OPENING BID AND IS NOT INDICATIVE OF THE FINAL SALES PRICE WHICH WILL BE BY SELLER CONFIRMATION DAY OF AUCTION. Terms: Down payment of $60,000 required day of auction. Settlement on or before December 4, 2026. Transfer taxes to be paid by buyer. Real Estate taxes shall be prorated.
Multi-Parcel auction. There are 3 parcels available individually or in entirety. There is a 4 bedroom, 2 bath home with great views overlooking the town of Gap. There is an attached garage, private well, public sewer, spacious front yard, and a fenced pasture. Home + Land + Location - A great opportunity in the Gap area!
Contact an agent
Home facts
- Year built:1956
- Subdivision & Development:NONE AVAILABLE
- Listing ID #:PALA2094300
- Added:6 day(s) ago
- Updated:September 07, 2026 at 01:31 PM
Rooms and interior
- Bedrooms:4
- Total bathrooms:2
- Full bathrooms:2
- Flooring:Hardwood, Tile/Brick, Wood
- Dining Description:Dining Area
- Kitchen Description:Cooktop, Dishwasher, Kitchen - Country, Oven - Wall, Oven/Range - Electric
- Basement:Yes
- Basement Description:Full
- Living area:4,230 sq. ft.
Heating and cooling
- Cooling:Central A/C
- Heating:Baseboard - Hot Water, Hot Water, Oil
Structure and exterior
- Roof:Shingle
- Year built:1956
- Building area:4,230 sq. ft.
- Lot area:16.1 Acres
- Lot Features:Additional Lot(s), Backs to Trees, Rural, Trees/Wooded
- Architectural Style:Ranch/Rambler
- Construction Materials:Stone
- Exterior Features:Porch(es)
- Foundation Description:Block
- Levels:2 Stories
Utilities
- Water:Well
- Sewer:Public Sewer
Finances and disclosures
- Price:$500,000
- Price per sq. ft.:$118.2
- Tax amount:$11,862 (2026)
Features and amenities
- Amenities:200+ Amp Service, Attic, Double Hung Windows, Electric Available, Non-Monitored
Parking
- Parking description:Asphalt Driveway, Attached Garage, Garage - Front Entry
- Garage:Yes
- Garage spaces:1
New listings near 821 Timberline Dr
- Coming Soon
 $369,900Coming Soon4 beds 2 baths2,531 sq. ft.
781 Bellevue Ave, GAP, PA 17527
MLS# PALA2094722Listed by: BARR REALTY INC. - Coming Soon
 $550,000Coming Soon4 beds 4 baths3,256 sq. ft.
145 N Christiana Ave, GAP, PA 17527
MLS# PALA2094452Listed by: RE/MAX TOWN & COUNTRY - Open Thu, 4 to 6pmNew
 $300,000Active4 beds 2 baths4,230 sq. ft.
821 Timberline Dr, GAP, PA 17527
MLS# PALA2094446Listed by: BEILER-CAMPBELL REALTORS-QUARRYVILLE - Open Thu, 4 to 6pmNew
 $175,000Active6.03 Acres
821 Timberline Dr #parcel B, GAP, PA 17527
MLS# PALA2094618Listed by: BEILER-CAMPBELL REALTORS-QUARRYVILLE - Open Thu, 4 to 6pmNew
 $175,000Active6.8 Acres
821 Timberline Dr #parcel C, GAP, PA 17527
MLS# PALA2094660Listed by: BEILER-CAMPBELL REALTORS-QUARRYVILLE - New
 $340,000Active4 beds -- baths1,745 sq. ft.
5302 Lincoln Hwy, GAP, PA 17527
MLS# PALA2093326Listed by: KELLER WILLIAMS REAL ESTATE -EXTON 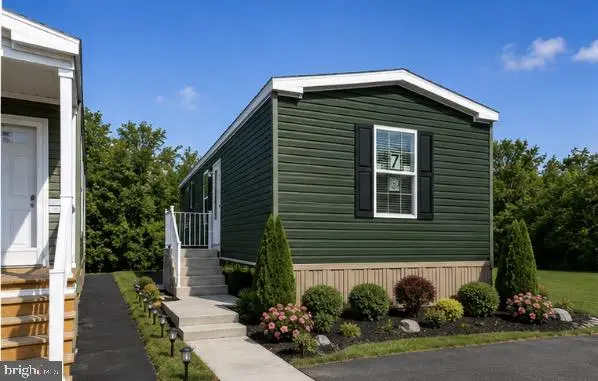 $114,900Active2 beds 2 baths910 sq. ft.
770 Stonewood Dr, GAP, PA 17527
MLS# PALA2093078Listed by: IRON VALLEY REAL ESTATE OF LANCASTER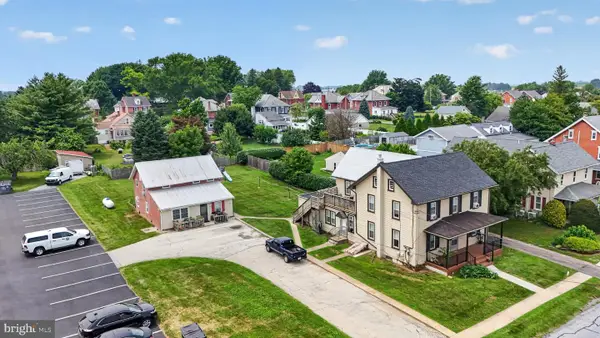 $275,000Active8 beds -- baths2,915 sq. ft.
796 Pequea Ave, GAP, PA 17527
MLS# PALA2093728Listed by: WILLIAM PENN REAL ESTATE ASSOC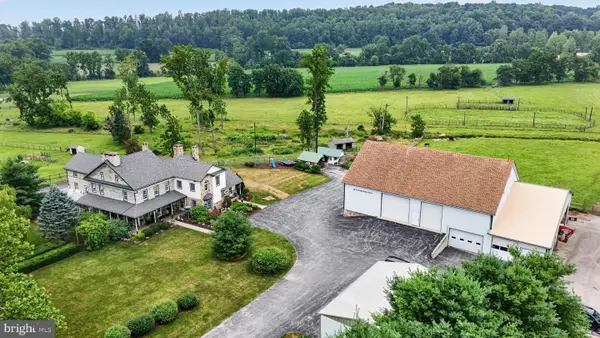 $750,000Active6 beds 6 baths5,872 sq. ft.
1505 W Kings Hwy, GAP, PA 17527
MLS# PACT2131964Listed by: WILLIAM PENN REAL ESTATE ASSOC


Protect your home and budget from life's surprises with an Assurant Home Warranty, backed by a partner that supports you through every step of homeownership. Explore Plans.
© 2023 - 2026 ERA Franchise Systems LLC. All rights reserved. ERA Franchise Systems LLC fully supports the principles of the Fair Housing Act and the Equal Opportunity Act. ERA, ERA Real Estate powered, and their respective logos are registered service marks of ERA Franchise Systems LLC. Each office is independently owned and operated.