
486 Smoker Rd, Genesee, PA 16923
Local realty services provided by:ERA Brady Associates
Listed by: david koch
Office: howard hanna professionals-coudersport
MLS#:31728543
Source:PA_NCPBR
Price summary
- Price:$369,000
- Price per sq. ft.:$118.38
About this home
If privacy, seclusion, and peaceful surroundings are what you're looking for, this property delivers! Tucked away at the end of a 1/4-mile driveway, this 2.5-acre retreat offers a remote setting, stunning unobstructed views, and incredible nighttime skies perfect for stargazing. Enjoy the quiet beauty of nature, away from the hustle and bustle. This well-maintained 3-bedroom, 2.5-bath Cape Cod complemented by new vinyl log siding, offers approximately 3,100 square feet with an open floor plan, spacious rooms, country-style kitchen, and first-floor primary suite with private bath. The family room features a cozy wood stove, heating options include an outdoor wood boiler and natural gas with radiant heat. Outside, enjoy the level yard and small apple orchard, campfire ring, and 30 x 30 heated workshop for hobbies or projects, Located on an approved ATV road, this property is perfect for those seeking a private, secluded getaway with the beauty and tranquility of Potter County living.
Contact an agent
Home facts
- Year built:2004
- Listing ID #:31728543
- Added:4 day(s) ago
- Updated:November 10, 2026 at 07:55 PM
Rooms and interior
- Bedrooms:3
- Total bathrooms:3
- Full bathrooms:2
- Half bathrooms:1
- Rooms Total:13
- Basement Description:Concrete Floor, Full, Part-Finished, Walk-Out
- Living area:3,117 sq. ft.
Heating and cooling
- Heating:Baseboard, Hot Water, Natural Gas, Radiant, Wood Stove
Structure and exterior
- Roof:Shingle
- Year built:2004
- Building area:3,117 sq. ft.
- Lot area:2.5 Acres
- Architectural Style:Cape Cod
- Construction Materials:Log, Vinyl Siding
- Levels:1 1/2 Story
Utilities
- Water:Well
- Sewer:Septic Tank
Finances and disclosures
- Price:$369,000
- Price per sq. ft.:$118.38
Parking
- Parking description:2 Car Garage, Detached, Heated, Oversized
- Garage spaces:2
New listings near 486 Smoker Rd
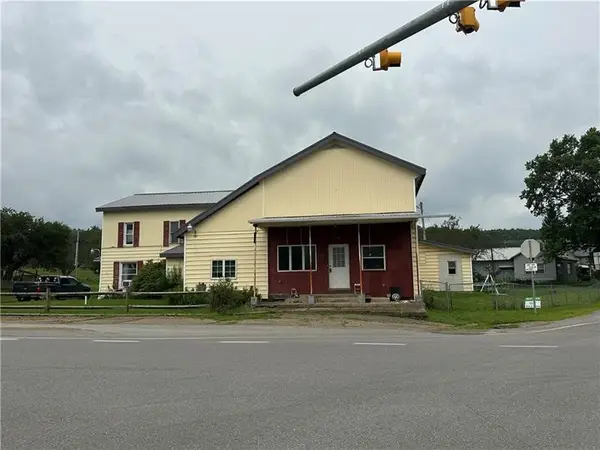 $130,000Active6 beds 4 baths5,749 sq. ft.
2760 State Route 49 W, Genesee, PA 16923
MLS# 1775850Listed by: INTEGRITY PLUS REALTY
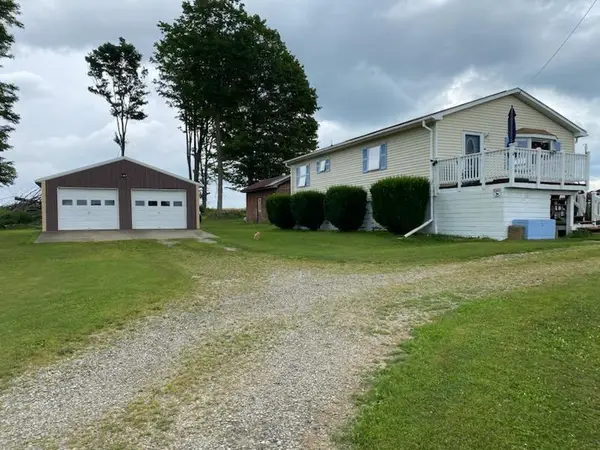 $209,000Active3 beds 2 baths2,880 sq. ft.
143 Rooks Rd, Genesee, PA 16923
MLS# 31727999Listed by: HOWARD HANNA PROFESSIONALS-COUDERSPORT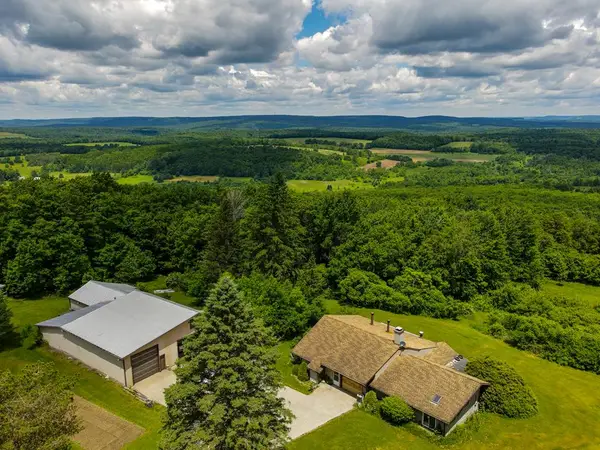 $535,000Active2 beds 2 baths2,539 sq. ft.
226 Mountain View Road, Genesee, PA 16923
MLS# 31727731Listed by: HOWARD HANNA PROFESSIONALS-COUDERSPORT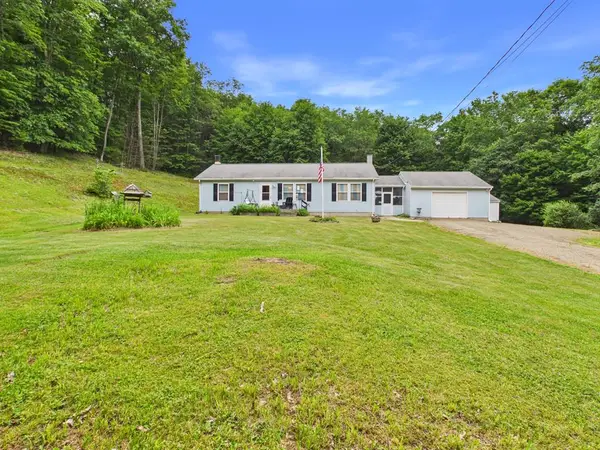 $275,000Pending3 beds 2 baths1,248 sq. ft.
356 Rapley Rd, Genesee, PA 16923
MLS# 31727683Listed by: HOWARD HANNA PROFESSIONALS-COUDERSPORT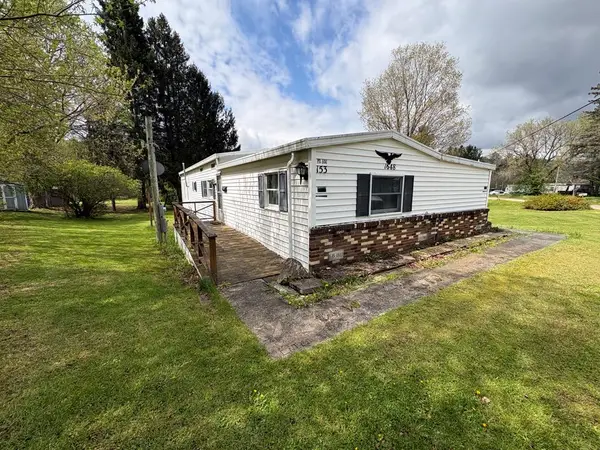 $89,900Pending4 beds 2 baths1,510 sq. ft.
1648 Grover Hollow Rd, Genesee, PA 16923
MLS# 31727426Listed by: MOUNTAIN VALLEY REALTY - COUDERSPORT $194,000Active2 beds 1 baths1,664 sq. ft.
2356 Genesee Mills Road, Genesee, PA 16923
MLS# R1676822Listed by: COWANESQUE LAKE REALTY, LLC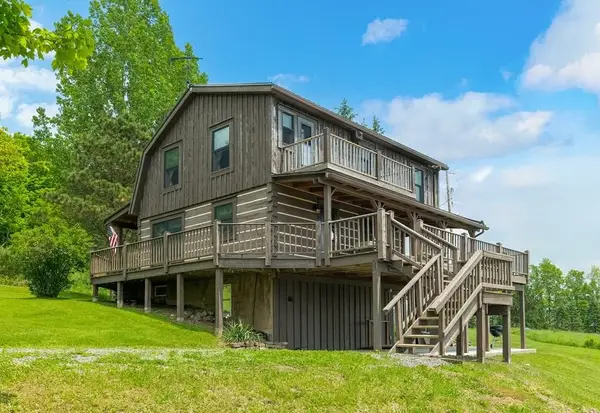 $640,000Pending3 beds 2 baths672 sq. ft.
436 Teeter Road, Genesee, PA 16923
MLS# R1675956Listed by: COWANESQUE LAKE REALTY, LLC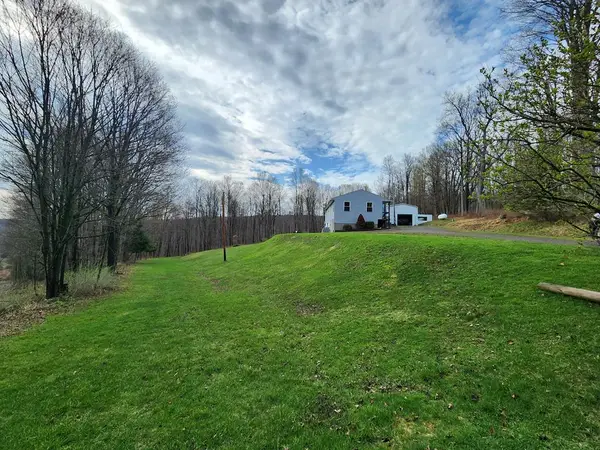 $387,500Pending2 beds 2 baths1,360 sq. ft.
1151 N Brookland Rd, Genesee, PA 16923
MLS# 31727206Listed by: MOUNTAIN VALLEY REALTY - COUDERSPORT $385,000Pending2 beds 2 baths1,078 sq. ft.
437 French Rooney Road, Genesee, PA 16923
MLS# 31727031Listed by: HOWARD HANNA PROFESSIONALS-COUDERSPORT


Protect your home and budget from life's surprises with an Assurant Home Warranty, backed by a partner that supports you through every step of homeownership. Explore Plans.
© 2023 - 2026 ERA Franchise Systems LLC. All rights reserved. ERA Franchise Systems LLC fully supports the principles of the Fair Housing Act and the Equal Opportunity Act. ERA, ERA Real Estate powered, and their respective logos are registered service marks of ERA Franchise Systems LLC. Each office is independently owned and operated.