
6594 Memorial Road, Germansville, PA 18053
Local realty services provided by:ERA One Source Realty
6594 Memorial Road,Heidelberg Twp, PA 18053
$599,900
- 4 Beds
- 3 Baths
- 3,334 sq. ft.
- Single family
- Active
Listed by: stephen l. weinstein
Office: ilehighvalley real estate
MLS#:783538
Source:PA_LVAR
Price summary
- Price:$599,900
- Price per sq. ft.:$179.93
About this home
Welcome home to this beautiful 4-bedroom, 2.5-bath colonial set on a private, level 1-acre lot in Northwestern Lehigh School District. Refinished and like new this home features an updated open-concept kitchen with two-tone cabinetry, tile backsplash, and stainless steel appliances that opens to a bright dining area that promise to delight. Durable, Cherry Oak luxury vinyl plank flooring runs throughout the main living areas. Upstairs, the main bedroom offers a private en-suite bath with a tiled walk-in shower. There are three spacious bedrooms and a well-appointed hall bath. The finished lower level adds valuable bonus living space and is great for entertaining, complete with a stone accent wall. An additional 4-car, two bay detached garage is perfect for any hobbyist. Further highlights include new central air conditioning, forced-air heat, an attached two-car garage, and a full basement. Outside, enjoy a bucolic space, with a freshly paved driveway. Conveniently located near Routes 100 and 22 in the Lehigh Valley. Schedule your showing today!...
Contact an agent
Home facts
- Year built:1989
- Subdivision & Development:No Subdivision
- Listing ID #:783538
- Added:51 day(s) ago
- Updated:October 19, 2026 at 08:46 PM
Rooms and interior
- Bedrooms:4
- Total bathrooms:3
- Full bathrooms:2
- Half bathrooms:1
- Rooms Total:9
- Flooring:Luxury Vinyl, Luxury Vinyl Plank, Tile
- Dining Description:Dining Area
- Kitchen Description:Dishwasher, Electric Oven, Electric Range, Microwave, Refrigerator
- Basement:Yes
- Basement Description:Finished, Full
- Living area:3,334 sq. ft.
Heating and cooling
- Cooling:Central Air
- Heating:Forced Air, Heat Pump
- Central air:Yes
Structure and exterior
- Roof:Asphalt, Fiberglass
- Year built:1989
- Building area:3,334 sq. ft.
- Lot area:1 Acres
- Architectural Style:Colonial
- Construction Materials:Brick, Vinyl Siding
- Levels:2 Story
Schools
- High school:Northwestern Lehigh High School
- Middle school:Northwestern Lehigh Middle School
- Elementary school:Northwestern Lehigh Elementary School
Utilities
- Water:Well
- Sewer:Septic Tank
Finances and disclosures
- Price:$599,900
- Price per sq. ft.:$179.93
- Tax amount:$7,211
Features and amenities
- Appliances:Dishwasher, Electric Oven, Electric Water Heater, Microwave, Refrigerator
Parking
- Parking description:Garage
- Garage:Yes
- Garage spaces:2
New listings near 6594 Memorial Road
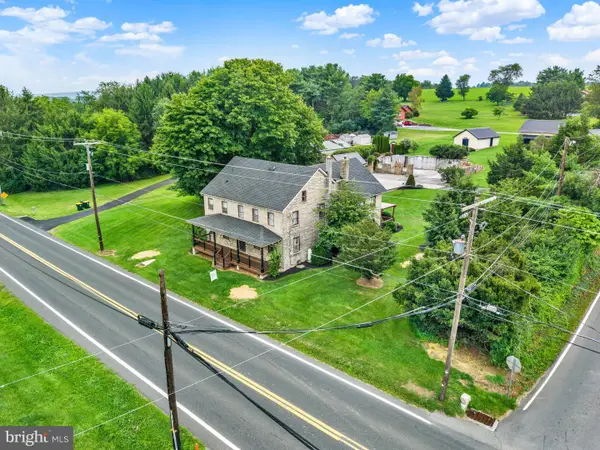 $649,900Active4 beds 3 baths2,776 sq. ft.
6103 Route 309, GERMANSVILLE, PA 18053
MLS# PALH2016636Listed by: NORTHWEST TERRITORY REAL ESTATE SERVICES, LLC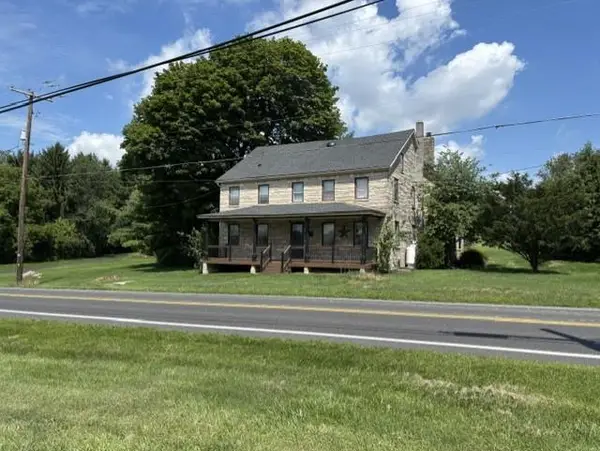 $649,900Active4 beds 3 baths2,776 sq. ft.
6103 Route 309, Heidelberg Twp, PA 18053
MLS# 782219Listed by: NORTHWEST TERRITORY REALESTATE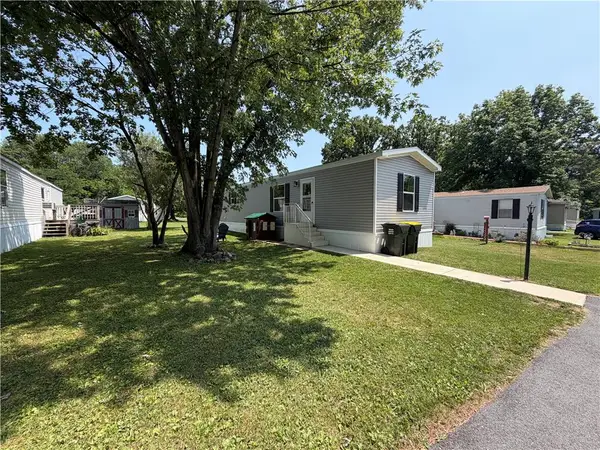 $140,000Active2 beds 2 baths1,088 sq. ft.
5733 Pfeiffer Circle, Heidelberg Twp, PA 18078
MLS# 781820Listed by: HOWARD HANNA THEFREDERICKGROUP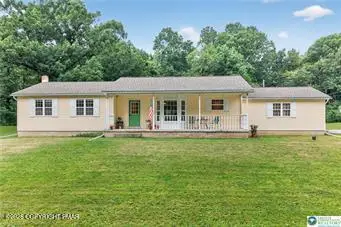 $450,000Pending4 beds 3 baths2,282 sq. ft.
8650 Ulrich Road, Germansville, PA 18053
MLS# PM-143489Listed by: CENTURY 21 KEIM - ALLENTOWN


Protect your home and budget from life's surprises with an Assurant Home Warranty, backed by a partner that supports you through every step of homeownership. Explore Plans.
© 2023 - 2026 ERA Franchise Systems LLC. All rights reserved. ERA Franchise Systems LLC fully supports the principles of the Fair Housing Act and the Equal Opportunity Act. ERA, ERA Real Estate powered, and their respective logos are registered service marks of ERA Franchise Systems LLC. Each office is independently owned and operated.