
109 Chokeberry Way, Gettysburg, PA 17325
Local realty services provided by:O'BRIEN REALTY ERA POWERED
109 Chokeberry Way,Gettysburg, PA 17325
$406,990
- 3 Beds
- 2 Baths
- 1,736 sq. ft.
- Single family
- Active
Listed by: stormy marie davis, chelsea rae johnston
Office: d.r. horton realty of pennsylvania
MLS#:PAAD2026282
Source:BRIGHTMLS
Price summary
- Price:$406,990
- Price per sq. ft.:$234.44
- Monthly HOA dues:$365
About this home
Beautiful ranch-style home featuring an open floor plan, high ceilings, and a stunning gourmet kitchen that is perfect for baking, cooking favorite meals, and enjoying time with family in an inviting open-concept space. .
One of the greatest advantages of ranch-style living is the convenience of having no stairs, making the home easy and comfortable to navigate. The lifestyle offered in this community is truly one of a kind. Settle in, make new friends, and enjoy an active, welcoming neighborhood where people come together and feel right at home.
Home West Facing
One of the wonderful features of this homesite is its western exposure. You’ll enjoy beautiful afternoon sunlight at the front of your home, while your east-facing backyard offers lovely morning sunshine and more shade during the warmer afternoon hours.
If you enjoy having your morning coffee outside or entertaining friends on your patio, this orientation can be especially appealing. You’ll have a comfortable outdoor space to enjoy without the intense late-afternoon sun.
And with the front of the home facing west, you may even enjoy beautiful sunset skies from your front porch!...
Contact an agent
Home facts
- Year built:2026
- Subdivision & Development:AMBLEBROOK
- Listing ID #:PAAD2026282
- Added:2 day(s) ago
- Updated:October 21, 2026 at 02:03 PM
Rooms and interior
- Bedrooms:3
- Total bathrooms:2
- Full bathrooms:2
- Flooring:Carpet, Ceramic Tile, Luxury Vinyl Plank
- Dining Description:Dining Area
- Bathrooms Description:Primary Bath(s)
- Kitchen Description:Built-In Microwave, Built-Ins, Cooktop, Dishwasher, Disposal, ENERGY STAR Refrigerator, Exhaust Fan, Icemaker, Kitchen - Gourmet, Kitchen - Island, Oven - Wall, Pantry, Range Hood, Stainless Steel Appliances, Water Dispenser
- Living area:1,736 sq. ft.
Heating and cooling
- Cooling:Central A/C
- Heating:Central, Natural Gas
Structure and exterior
- Roof:Architectural Shingle
- Year built:2026
- Building area:1,736 sq. ft.
- Lot area:0.14 Acres
- Lot Features:Landscaping, Level
- Architectural Style:Ranch/Rambler
- Construction Materials:Concrete, Frame, Shingle Siding, Stick Built, Vinyl Siding
- Exterior Features:Porch(es)
- Foundation Description:Slab
- Levels:1 Story
Schools
- High school:GETTYSBURG AREA
- Middle school:GETTYSBURG AREA
Utilities
- Water:Community, Public
- Sewer:Public Sewer
Finances and disclosures
- Price:$406,990
- Price per sq. ft.:$234.44
- Tax amount:$5,800 (2026)
Features and amenities
- Laundry features:Dryer - Electric, Washer
- Amenities:Attic, Built-Ins, Cable TV Available, Carbon Monoxide Detector(s), Double Pane Windows, Electric Available, Natural Gas Available, Phone, Smoke Detector
Parking
- Parking description:Attached Garage, Garage - Front Entry, Paved Driveway
- Garage:Yes
- Garage spaces:2
New listings near 109 Chokeberry Way
- Coming SoonOpen Sat, 11am to 1pm
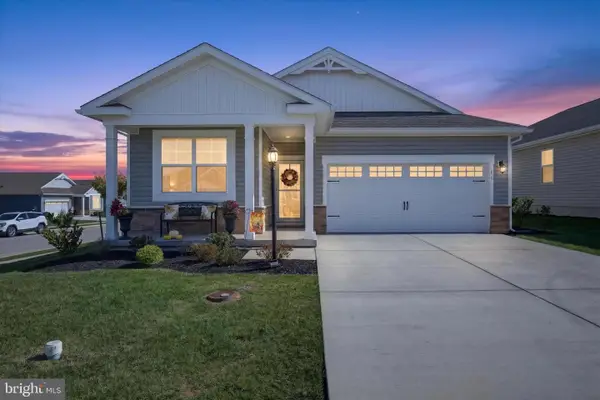 $411,000Coming Soon3 beds 2 baths1,813 sq. ft.
66 Chokeberry Way, GETTYSBURG, PA 17325
MLS# PAAD2026304Listed by: IRON VALLEY REAL ESTATE GETTYSBURG - Coming Soon
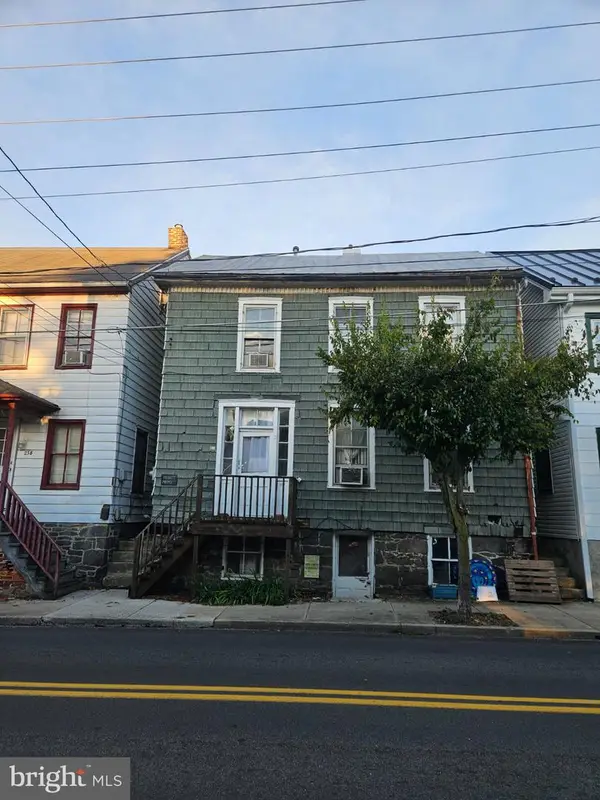 $159,900Coming Soon4 beds 2 baths1,296 sq. ft.
240 S Washington St, GETTYSBURG, PA 17325
MLS# PAAD2026274Listed by: KELLER WILLIAMS OF CENTRAL PA - Coming Soon
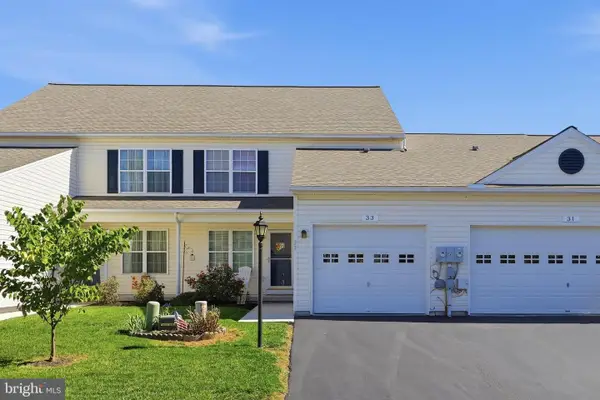 $301,900Coming Soon3 beds 3 baths1,920 sq. ft.
33 Cedarfield Dr, GETTYSBURG, PA 17325
MLS# PAAD2026220Listed by: J&B REAL ESTATE - Open Sat, 10am to 3pm
 $449,900Active2 beds 2 baths1,409 sq. ft.
24 Spicebush #lot 154, GETTYSBURG, PA 17325
MLS# PAAD2021796Listed by: IRON VALLEY REAL ESTATE OF CENTRAL PA - New
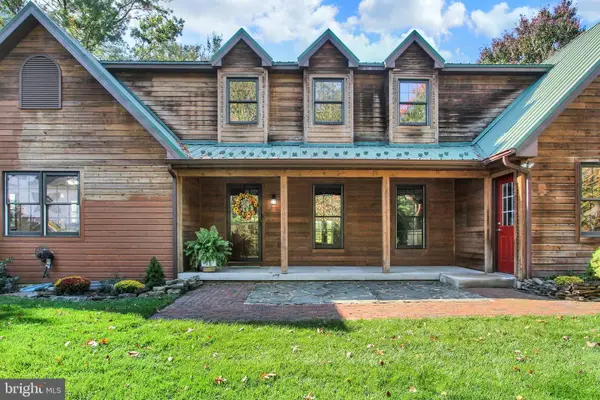 $639,500Active3 beds 3 baths3,101 sq. ft.
1002 Long Ln, GETTYSBURG, PA 17325
MLS# PAAD2026010Listed by: RE/MAX OF GETTYSBURG - New
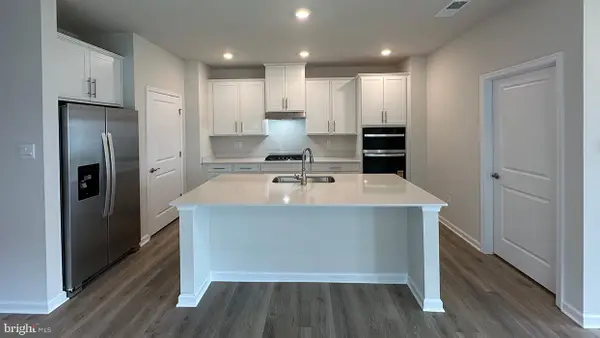 $405,990Active4 beds 2 baths1,813 sq. ft.
105 Elderberry Way, GETTYSBURG, PA 17325
MLS# PAAD2026314Listed by: D.R. HORTON REALTY OF PENNSYLVANIA - New
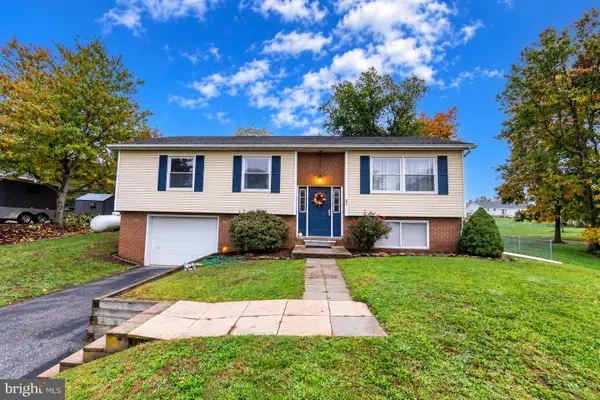 $349,900Active4 beds 2 baths1,953 sq. ft.
642 Hooker Dr, GETTYSBURG, PA 17325
MLS# PAAD2026266Listed by: SAMSON PROPERTIES - New
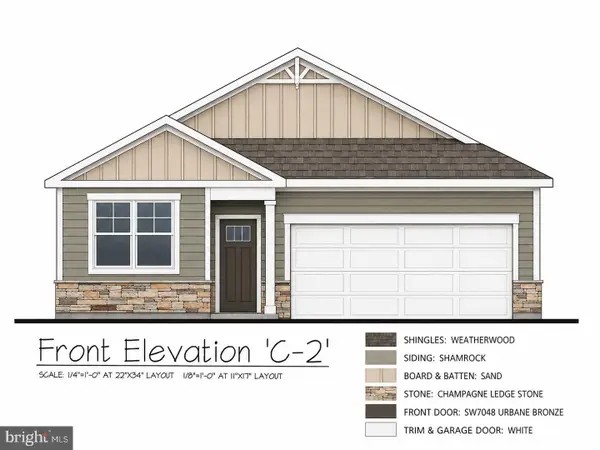 $408,990Active3 beds 2 baths1,736 sq. ft.
115 W Chokeberry Way, GETTYSBURG, PA 17325
MLS# PAAD2026278Listed by: D.R. HORTON REALTY OF PENNSYLVANIA - New
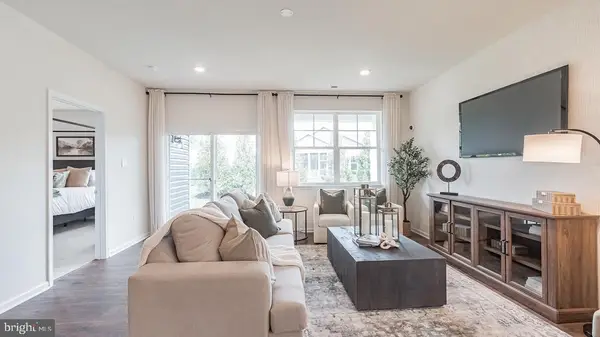 $409,990Active3 beds 2 baths1,736 sq. ft.
130 Chokeberry Way, GETTYSBURG, PA 17325
MLS# PAAD2026280Listed by: D.R. HORTON REALTY OF PENNSYLVANIA


Protect your home and budget from life's surprises with an Assurant Home Warranty, backed by a partner that supports you through every step of homeownership. Explore Plans.
© 2023 - 2026 ERA Franchise Systems LLC. All rights reserved. ERA Franchise Systems LLC fully supports the principles of the Fair Housing Act and the Equal Opportunity Act. ERA, ERA Real Estate powered, and their respective logos are registered service marks of ERA Franchise Systems LLC. Each office is independently owned and operated.