
15 Pioneer Ln, Gettysburg, PA 17325
Local realty services provided by:ERA Liberty Realty
15 Pioneer Ln,Gettysburg, PA 17325
$243,875
- 2 Beds
- 2 Baths
- 1,700 sq. ft.
- Townhouse
- Active
Listed by: christopher d sites
Office: re/max of gettysburg
MLS#:PAAD2026606
Source:BRIGHTMLS
Price summary
- Price:$243,875
- Price per sq. ft.:$143.46
- Monthly HOA dues:$10.42
About this home
***Professional Photos coming soon*** Welcome to the Colonial Ridge community! This contemporary end-of-row townhouse offers lots of space with a finished basement and a well-sized 1 car garage. Built in 2000, this home boasts 1,700 square feet of thoughtfully designed living space that has been upgraded, painted, and very well maintained. The roof is only a few years old and has a couple of years left on a warranty for you to inherit. Step inside to discover a warm and inviting atmosphere, highlighted by luxury vinyl plank flooring on the main level and carpeting in the upstairs bedrooms. Enjoy the spacious eat-in kitchen that accesses the garage and extra storage space. Upstairs the two bedrooms share a full bathroom. An additional half bath adds convenience for guests on the main level off the kitchen. The fully finished basement offers a space for a stay at home office, playroom, extra storage, or a cool place to escape in the summer to a rec or movie room. This property is not just a house; it's a place to call home. Don't miss the opportunity to make it yours!...
Contact an agent
Home facts
- Year built:2000
- Subdivision & Development:COLONIAL RIDGE
- Listing ID #:PAAD2026606
- Added:1 day(s) ago
- Updated:November 11, 2026 at 04:48 AM
Rooms and interior
- Bedrooms:2
- Total bathrooms:2
- Full bathrooms:1
- Half bathrooms:1
- Flooring:Carpet, Luxury Vinyl Plank
- Dining Description:Combination Kitchen/Dining
- Kitchen Description:Dishwasher, Kitchen - Eat-In, Oven - Single
- Basement:Yes
- Basement Description:Fully Finished, Heated, Sump Pump
- Living area:1,700 sq. ft.
Heating and cooling
- Cooling:Ceiling Fan(s), Central A/C
- Heating:Baseboard - Electric, Electric, Forced Air, Heat Pump - Electric BackUp, Heat Pump(s)
Structure and exterior
- Roof:Asphalt, Shingle
- Year built:2000
- Building area:1,700 sq. ft.
- Lot area:0.13 Acres
- Architectural Style:Contemporary
- Construction Materials:Asphalt, Block, Brick Front, CPVC/PVC, Concrete, Stick Built, Vinyl Siding
- Foundation Description:Block
- Levels:2 Stories
Utilities
- Water:Public
- Sewer:Public Sewer
Finances and disclosures
- Price:$243,875
- Price per sq. ft.:$143.46
- Tax amount:$2,828 (2026)
Features and amenities
- Amenities:200+ Amp Service, Ceiling Fan(s), Double Hung Windows, Double Pane Windows, Insulated Windows
Parking
- Parking description:Attached Garage, Garage - Rear Entry, Garage Door Opener
- Garage:Yes
- Garage spaces:1
New listings near 15 Pioneer Ln
- Coming Soon
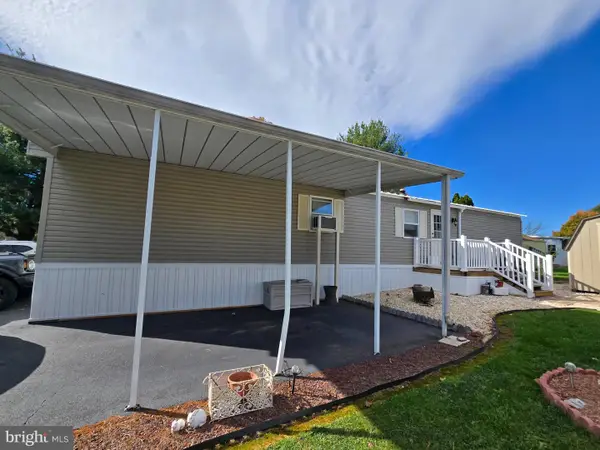 $49,900Coming Soon2 beds 1 baths784 sq. ft.
2160 Hanover Rd #lot 1, GETTYSBURG, PA 17325
MLS# PAAD2026624Listed by: RE/MAX OF GETTYSBURG - Coming Soon
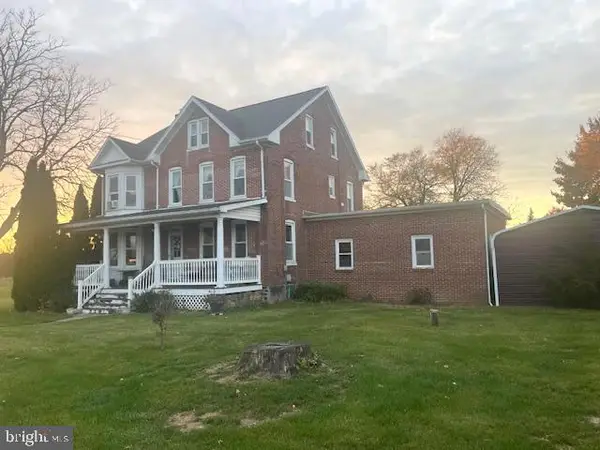 $359,900Coming Soon4 beds 3 baths3,184 sq. ft.
2168 Old Harrisburg Rd, GETTYSBURG, PA 17325
MLS# PAAD2026522Listed by: RE/MAX OF GETTYSBURG - Coming Soon
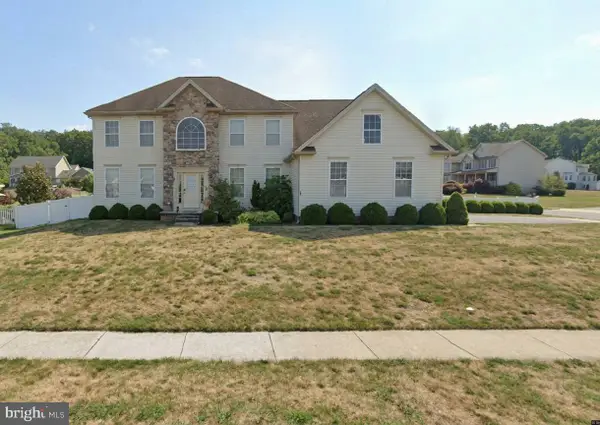 $610,000Coming Soon7 beds 4 baths4,644 sq. ft.
162 Laura Ln, GETTYSBURG, PA 17325
MLS# PAAD2026496Listed by: JOY DANIELS REAL ESTATE GROUP, LTD - New
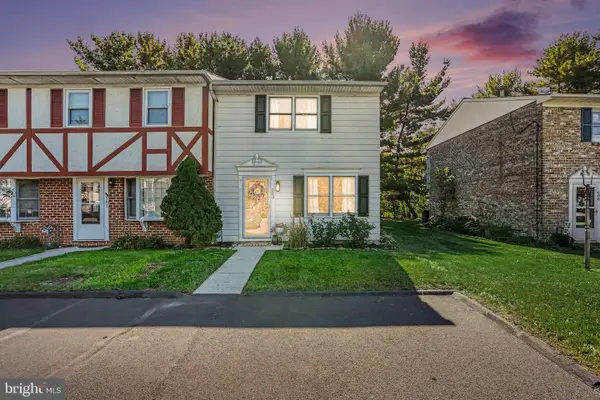 $239,900Active2 beds 2 baths1,116 sq. ft.
503 Hills Dr, GETTYSBURG, PA 17325
MLS# PAAD2026628Listed by: SITES REALTY, INC. - New
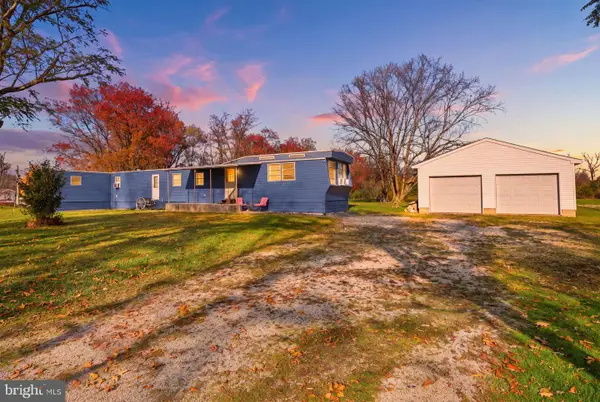 $260,000Active3 beds 2 baths1,153 sq. ft.
154 Sanders Rd, GETTYSBURG, PA 17325
MLS# PAAD2026574Listed by: SITES REALTY, INC. 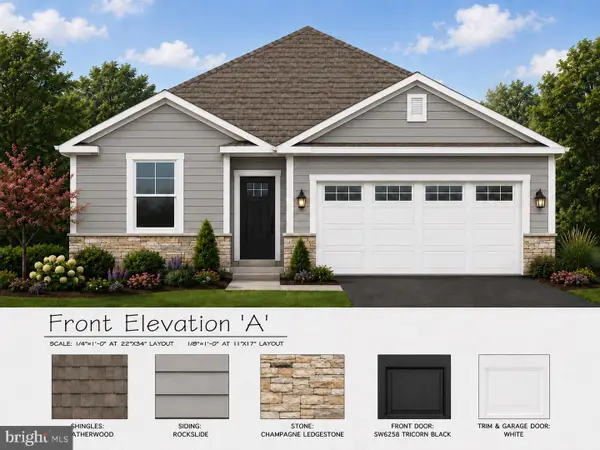 $406,990Active3 beds 2 baths1,736 sq. ft.
116 Chokeberry Way, GETTYSBURG, PA 17325
MLS# PAAD2026282Listed by: D.R. HORTON REALTY OF PENNSYLVANIA- New
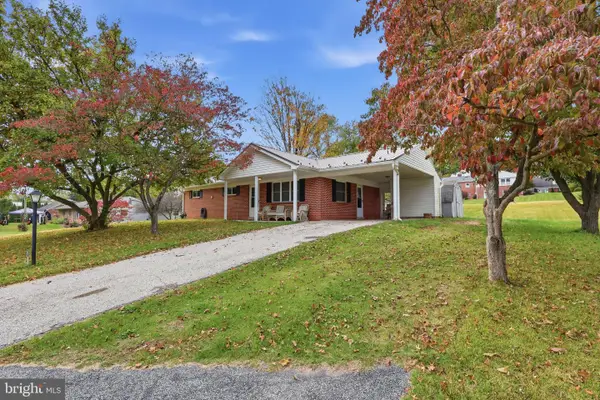 $297,900Active3 beds 1 baths1,166 sq. ft.
45 Redding Ln, GETTYSBURG, PA 17325
MLS# PAAD2026446Listed by: SITES REALTY, INC. - New
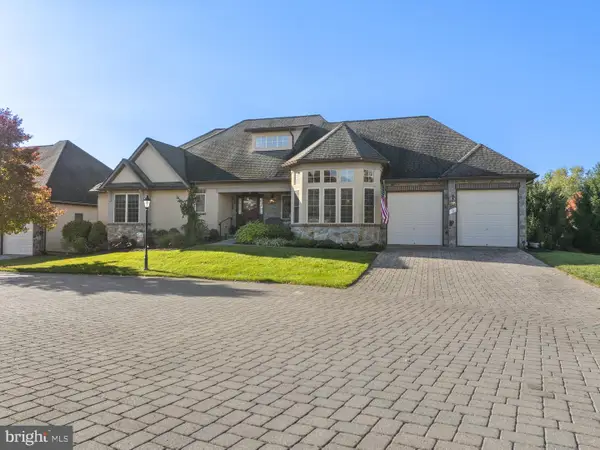 $729,900Active4 beds 4 baths4,752 sq. ft.
9 Evergreen Ct, GETTYSBURG, PA 17325
MLS# PAAD2026480Listed by: SITES REALTY, INC. - New
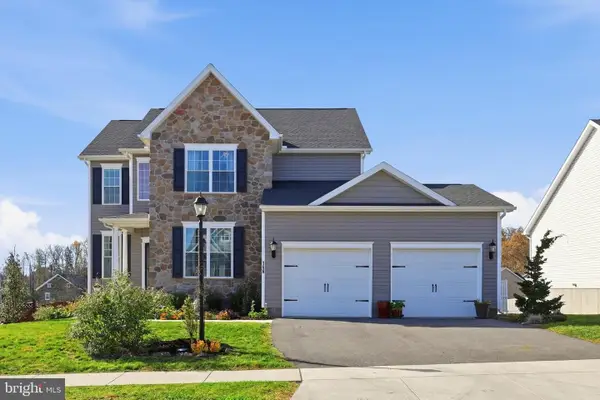 $529,900Active4 beds 3 baths2,363 sq. ft.
166 Fairplay Rd, GETTYSBURG, PA 17325
MLS# PAAD2026494Listed by: CUMMINGS & CO. REALTORS


Protect your home and budget from life's surprises with an Assurant Home Warranty, backed by a partner that supports you through every step of homeownership. Explore Plans.
© 2023 - 2026 ERA Franchise Systems LLC. All rights reserved. ERA Franchise Systems LLC fully supports the principles of the Fair Housing Act and the Equal Opportunity Act. ERA, ERA Real Estate powered, and their respective logos are registered service marks of ERA Franchise Systems LLC. Each office is independently owned and operated.