
503 Hills Dr, Gettysburg, PA 17325
Local realty services provided by:ERA OakCrest Realty, Inc.
503 Hills Dr,Gettysburg, PA 17325
$239,900
- 2 Beds
- 2 Baths
- 1,116 sq. ft.
- Townhouse
- Active
Listed by: jacob lee heiland
Office: sites realty, inc.
MLS#:PAAD2026628
Source:BRIGHTMLS
Price summary
- Price:$239,900
- Price per sq. ft.:$214.96
- Monthly HOA dues:$16.67
About this home
Welcome to this well maintained moved in ready 2 bedroom, 1.5 bath end unit townhome just 1 mile from downtown Gettysburg! Enjoy convenient access to local shops, restaurants, and historic attractions while being just minutes from the heart of town.
This inviting townhome features luxury vinyl plank (LVP) flooring, fresh interior paint, crown molding, and updated baseboard trim, all completed in 2018. The kitchen features butcher block countertops and a white tile backsplash (2018), along with a new stove/range (2026). Both bathrooms were completely renovated in 2018.
Step outside through the updated sliding glass door with built in blinds (2018) to a poured concrete patio (2018), perfect for outdoor dining, grilling, and entertaining.
Additional improvements include a new water heater (November 2024), new washer (2025), and freshly sealed driveway (August 2026).
With numerous updates and a desirable location just minutes from downtown Gettysburg, this home offers comfort, convenience, and move in ready appeal. Schedule your showing today!...
Contact an agent
Home facts
- Year built:1969
- Subdivision & Development:CONFEDERATE WOODS
- Listing ID #:PAAD2026628
- Added:1 day(s) ago
- Updated:November 11, 2026 at 04:48 AM
Rooms and interior
- Bedrooms:2
- Total bathrooms:2
- Full bathrooms:1
- Half bathrooms:1
- Flooring:Carpet, Luxury Vinyl Plank
- Living area:1,116 sq. ft.
Heating and cooling
- Cooling:Central A/C
- Heating:Forced Air, Natural Gas
Structure and exterior
- Roof:Shingle
- Year built:1969
- Building area:1,116 sq. ft.
- Lot area:0.07 Acres
- Construction Materials:Aluminum Siding, Brick, Stick Built
- Foundation Description:Crawl Space
- Levels:2 Stories
Utilities
- Water:Public
- Sewer:Public Sewer
Finances and disclosures
- Price:$239,900
- Price per sq. ft.:$214.96
- Tax amount:$2,603 (2026)
Parking
- Parking description:Asphalt Driveway
New listings near 503 Hills Dr
- Coming Soon
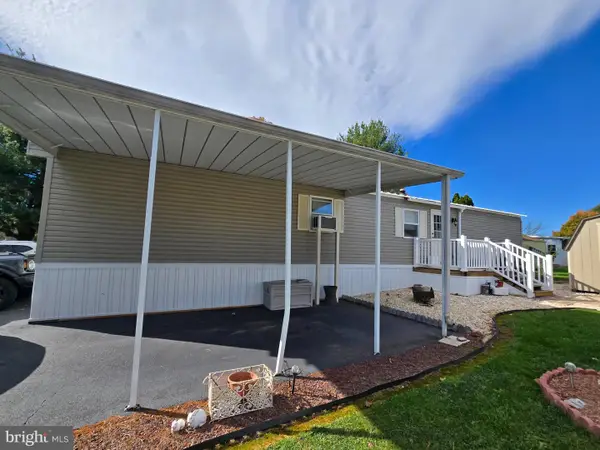 $49,900Coming Soon2 beds 1 baths784 sq. ft.
2160 Hanover Rd #lot 1, GETTYSBURG, PA 17325
MLS# PAAD2026624Listed by: RE/MAX OF GETTYSBURG - Coming Soon
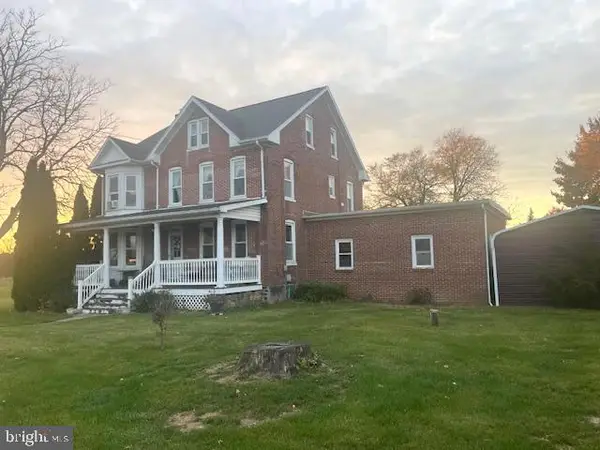 $359,900Coming Soon4 beds 3 baths3,184 sq. ft.
2168 Old Harrisburg Rd, GETTYSBURG, PA 17325
MLS# PAAD2026522Listed by: RE/MAX OF GETTYSBURG - Coming Soon
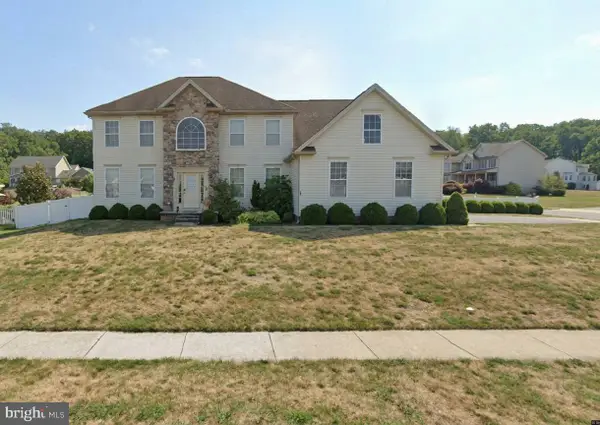 $610,000Coming Soon7 beds 4 baths4,644 sq. ft.
162 Laura Ln, GETTYSBURG, PA 17325
MLS# PAAD2026496Listed by: JOY DANIELS REAL ESTATE GROUP, LTD - New
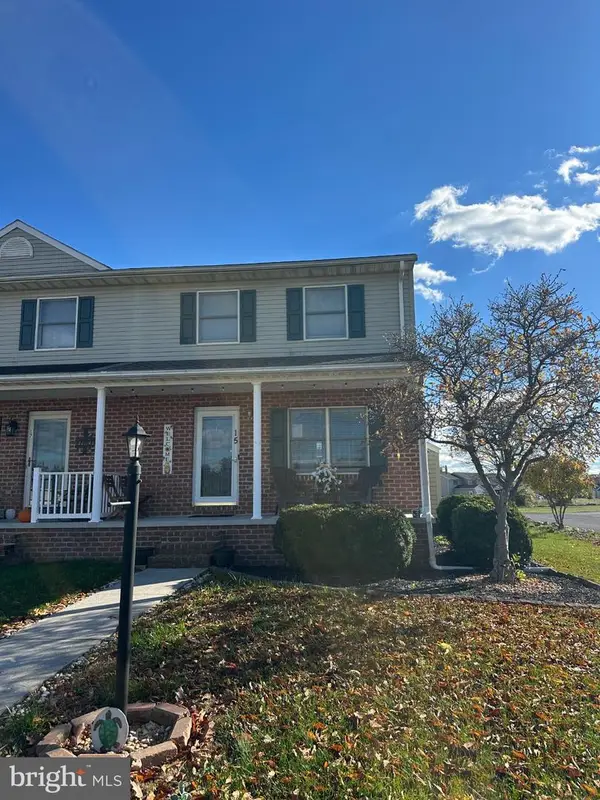 $243,875Active2 beds 2 baths1,700 sq. ft.
15 Pioneer Ln, GETTYSBURG, PA 17325
MLS# PAAD2026606Listed by: RE/MAX OF GETTYSBURG - New
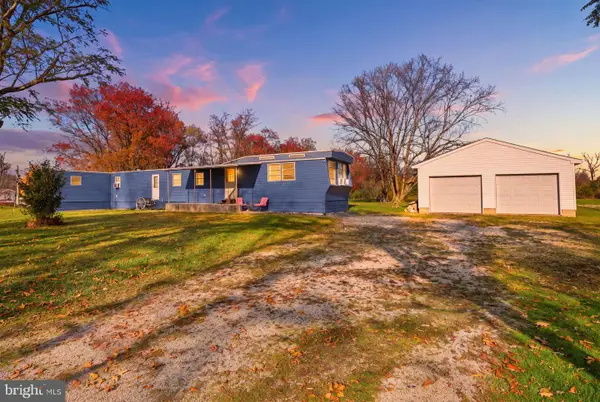 $260,000Active3 beds 2 baths1,153 sq. ft.
154 Sanders Rd, GETTYSBURG, PA 17325
MLS# PAAD2026574Listed by: SITES REALTY, INC. 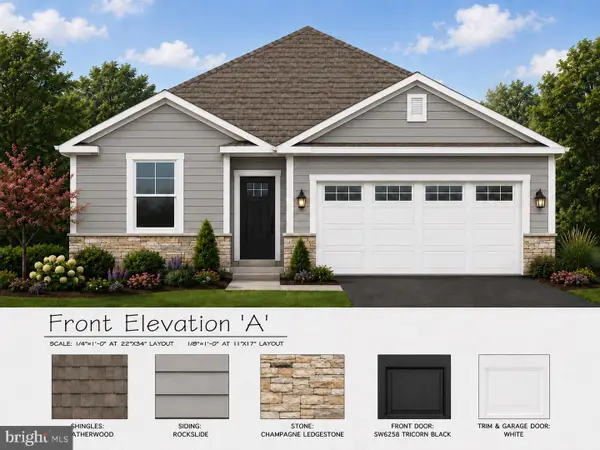 $406,990Active3 beds 2 baths1,736 sq. ft.
116 Chokeberry Way, GETTYSBURG, PA 17325
MLS# PAAD2026282Listed by: D.R. HORTON REALTY OF PENNSYLVANIA- New
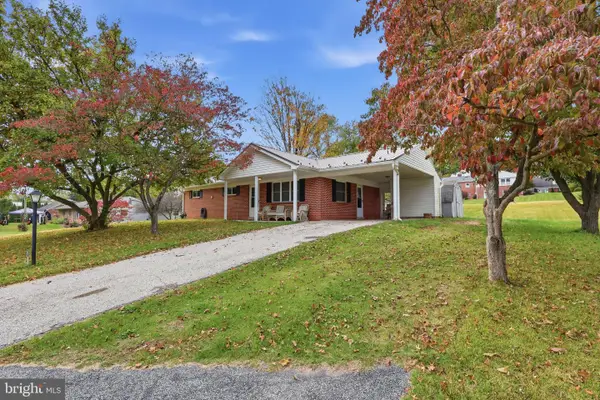 $297,900Active3 beds 1 baths1,166 sq. ft.
45 Redding Ln, GETTYSBURG, PA 17325
MLS# PAAD2026446Listed by: SITES REALTY, INC. - New
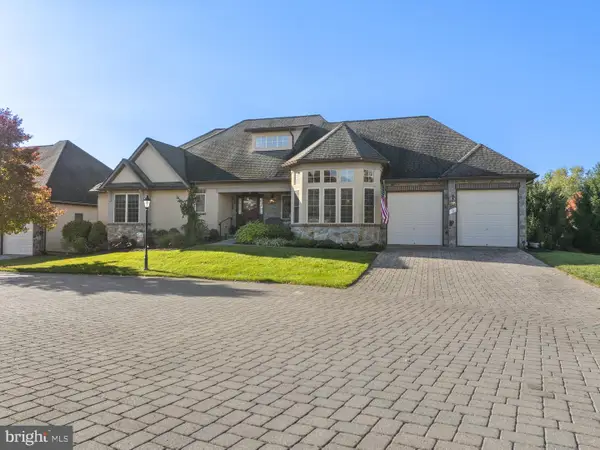 $729,900Active4 beds 4 baths4,752 sq. ft.
9 Evergreen Ct, GETTYSBURG, PA 17325
MLS# PAAD2026480Listed by: SITES REALTY, INC. - New
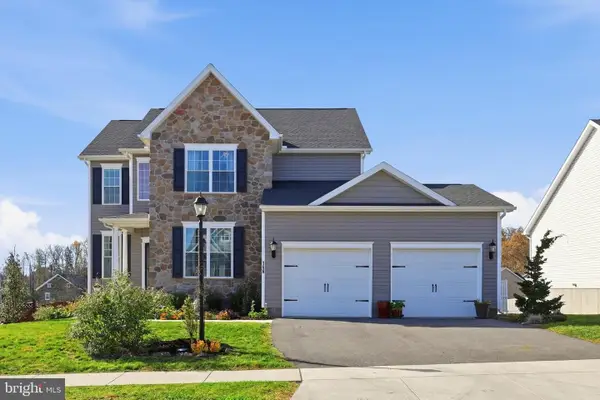 $529,900Active4 beds 3 baths2,363 sq. ft.
166 Fairplay Rd, GETTYSBURG, PA 17325
MLS# PAAD2026494Listed by: CUMMINGS & CO. REALTORS


Protect your home and budget from life's surprises with an Assurant Home Warranty, backed by a partner that supports you through every step of homeownership. Explore Plans.
© 2023 - 2026 ERA Franchise Systems LLC. All rights reserved. ERA Franchise Systems LLC fully supports the principles of the Fair Housing Act and the Equal Opportunity Act. ERA, ERA Real Estate powered, and their respective logos are registered service marks of ERA Franchise Systems LLC. Each office is independently owned and operated.