
16 Tanager Ct #c7, Gettysburg, PA 17325
Local realty services provided by:ERA Central Realty Group
16 Tanager Ct #c7,Gettysburg, PA 17325
$423,882
- 3 Beds
- 2 Baths
- 1,743 sq. ft.
- Single family
- Active
Upcoming open houses
- Sun, Oct 0411:00 am - 06:00 pm
Listed by: mitchell kemp
Office: joseph a myers real estate, inc.
MLS#:PAAD2025296
Source:BRIGHTMLS
Price summary
- Price:$423,882
- Price per sq. ft.:$243.19
- Monthly HOA dues:$125
About this home
Under Construction - Ready in 60 Days! SPECIAL INCENTIVES MAY BE AVAILABLE WITH THE USE OF A PREFERRED LENDER AND TITLE COMPANY
The Marie offers comfortable and easy living. Greet your guests on the porch and store coats and shoes in the foyer closet. Pull your car into the spacious two-car garage and enter your home directly into the family room. The lovely one-story home features a gorgeous owner’s suite with full bath and walk-in closet, as well as two additional bedrooms with plenty of closet space and a full bath. The home offers a convenient first-floor laundry room with washer and dryer hookup, furnace, and water heater. The lovely kitchen offers plenty of cupboard space with a bar and an adjacent dining room. Photos shown are of a previously built home and may show additional option and or virtual staging.
Contact an agent
Home facts
- Year built:2026
- Subdivision & Development:CUMBERLAND VILLAGE
- Listing ID #:PAAD2025296
- Added:45 day(s) ago
- Updated:October 04, 2026 at 01:57 PM
Rooms and interior
- Bedrooms:3
- Total bathrooms:2
- Full bathrooms:2
- Flooring:Luxury Vinyl Plank, Partially Carpeted, Vinyl
- Dining Description:Combination Kitchen/Dining, Dining Room
- Bathrooms Description:Bathroom 2, Primary Bath(s), Primary Bathroom
- Kitchen Description:Built-In Microwave, Carpet, Dishwasher, Disposal, Kitchen - Island, Oven/Range - Electric, Pantry, Recessed Lighting, Stainless Steel Appliances, Upgraded Countertops, Water Heater - High-Efficiency
- Bedroom Description:Carpet, Entry Level Bedroom, Primary Bedroom, Walk In Closet(s)
- Basement:Yes
- Basement Description:Full, Interior Access, Poured Concrete, Space For Rooms, Sump Pump, Unfinished
- Living area:1,743 sq. ft.
Heating and cooling
- Cooling:Central A/C
- Heating:Forced Air, Natural Gas
Structure and exterior
- Roof:Architectural Shingle
- Year built:2026
- Building area:1,743 sq. ft.
- Lot area:0.1 Acres
- Architectural Style:Ranch/Rambler
- Construction Materials:Stick Built
- Exterior Features:Exterior Lighting, Flood Lights, Sidewalks
- Foundation Description:Passive Radon Mitigation
- Levels:1 Story
Utilities
- Water:Public
- Sewer:Public Sewer
Finances and disclosures
- Price:$423,882
- Price per sq. ft.:$243.19
Features and amenities
- Laundry features:Hookup, Laundry, Washer/Dryer Hookups Only
- Amenities:200+ Amp Service, Attic, Cable TV Available, Carbon Monoxide Detector(s), Carpet, Natural Gas Available, Phone Available, Recessed Lighting, Smoke Detector
Parking
- Parking description:Attached Garage, Garage - Front Entry, Garage Door Opener, Inside Access
- Garage:Yes
- Garage spaces:2
New listings near 16 Tanager Ct #c7
- New
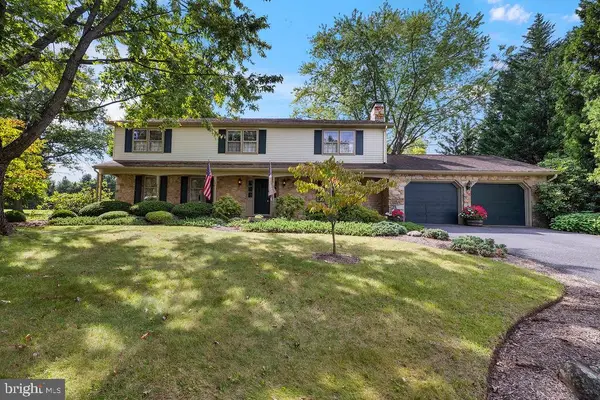 $479,000Active4 beds 3 baths3,416 sq. ft.
286 Oak Ln, GETTYSBURG, PA 17325
MLS# PAAD2026002Listed by: SITES REALTY, INC. - New
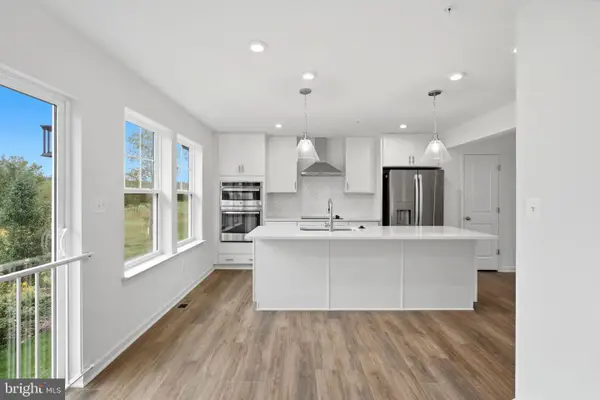 $329,990Active3 beds 4 baths1,663 sq. ft.
8 Juniper Ct, GETTYSBURG, PA 17325
MLS# PAAD2026036Listed by: DRB GROUP REALTY, LLC - New
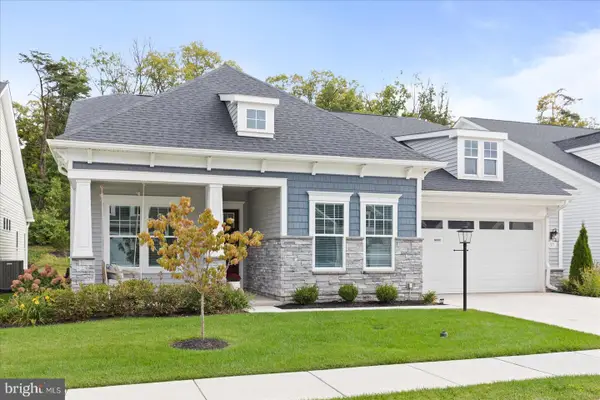 $674,900Active3 beds 2 baths2,302 sq. ft.
371 Quiet Dr, GETTYSBURG, PA 17325
MLS# PAAD2026018Listed by: IRON VALLEY REAL ESTATE OF CENTRAL PA - New
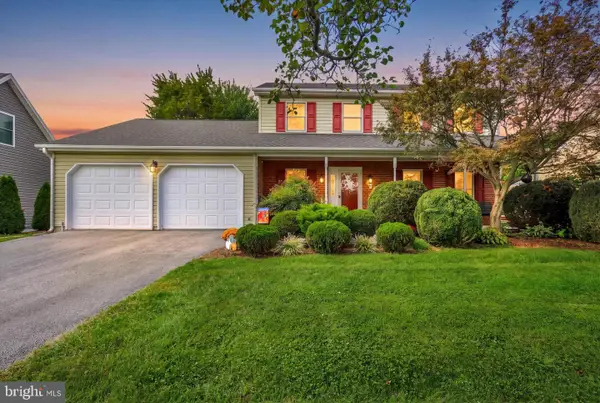 $429,000Active3 beds 3 baths2,100 sq. ft.
428 Heritage Dr, GETTYSBURG, PA 17325
MLS# PAAD2025760Listed by: KELLER WILLIAMS OF CENTRAL PA - Open Sun, 1 to 3pmNew
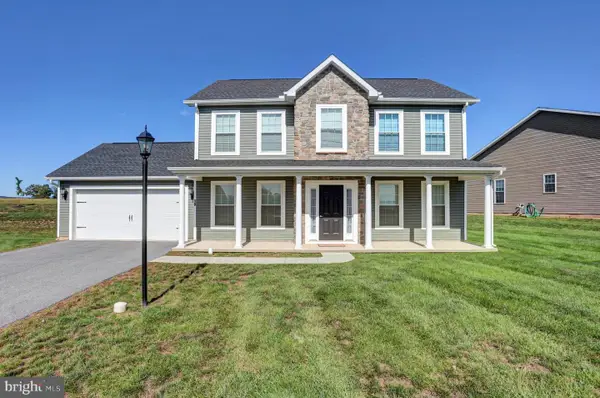 $380,000Active4 beds 3 baths1,868 sq. ft.
10 Egret Ct, GETTYSBURG, PA 17325
MLS# PAAD2026004Listed by: COLDWELL BANKER REALTY - New
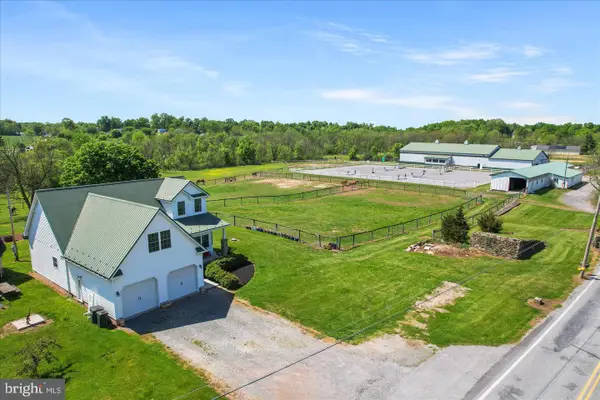 $1,380,000Active3 beds 4 baths2,240 sq. ft.
20 Red Bridge Rd, GETTYSBURG, PA 17325
MLS# PAAD2025798Listed by: IRON VALLEY REAL ESTATE GETTYSBURG - New
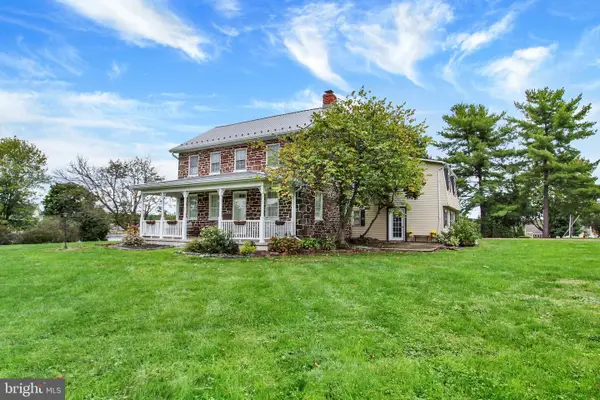 $525,000Active6 beds 3 baths3,787 sq. ft.
1003 Barlow Dr, GETTYSBURG, PA 17325
MLS# PAAD2025660Listed by: RE/MAX OF GETTYSBURG - New
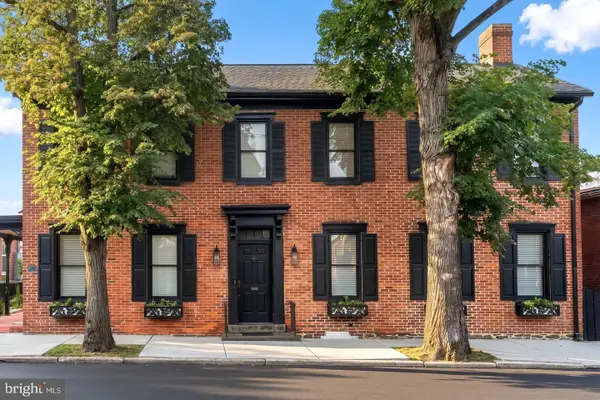 $439,900Active4 beds -- baths2,775 sq. ft.
31 S Washington St, GETTYSBURG, PA 17325
MLS# PAAD2025992Listed by: RE/MAX OF GETTYSBURG - Open Sun, 11am to 4pm
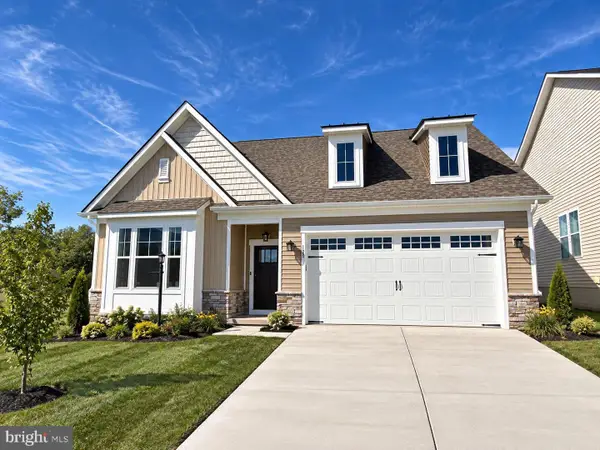 $649,990Active3 beds 4 baths2,300 sq. ft.
120 Bridge Valley Rd, GETTYSBURG, PA 17325
MLS# PAAD2025756Listed by: BUILDER SOLUTIONS REALTY - New
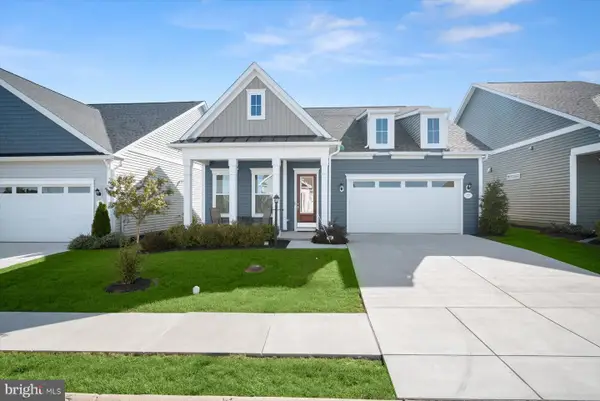 $525,000Active2 beds 2 baths1,825 sq. ft.
77 Quiet Creek Dr, GETTYSBURG, PA 17325
MLS# PAAD2025834Listed by: NORTHROP REALTY


Protect your home and budget from life's surprises with an Assurant Home Warranty, backed by a partner that supports you through every step of homeownership. Explore Plans.
© 2023 - 2026 ERA Franchise Systems LLC. All rights reserved. ERA Franchise Systems LLC fully supports the principles of the Fair Housing Act and the Equal Opportunity Act. ERA, ERA Real Estate powered, and their respective logos are registered service marks of ERA Franchise Systems LLC. Each office is independently owned and operated.