
100 Silver Pines Drive, Gibsonia, PA 15044
Local realty services provided by:ERA Johnson Real Estate, Inc.
Listed by: jennifer stout
Office: howard hanna real estate services
MLS#:1771907
Source:PA_WPN
Price summary
- Price:$1,450,000
- Price per sq. ft.:$427.73
- Monthly HOA dues:$100
About this home
Set across three sprawling, private acres in the heart of the Pine-Richland School District, 100 Silver Pines Drive is a rare expression of refined ranch living—where estate-like privacy, sophisticated design, and exceptional craftsmanship converge with the ease of predominantly main-level living.
Custom mahogany entry doors open to interiors layered with architectural richness, from coffered ceilings and extensive custom millwork, bespoke window treatments, and a curated collection of designer lighting by Schonbek, Hinkley, Curry & Company, and Restoration Hardware. The chef’s kitchen is equally considered, pairing Thermador appliances with custom cabinetry, a dramatic marble range surround, and walk-in pantry.
The main level hosts three bedrooms, thoughtfully arranged to offer both privacy and connection. The primary suite is a true retreat, flowing seamlessly from the bedroom into the spa-inspired bath and expansive walk-in dressing room with direct access to the dedicated laundry room. Dual vanities, a sculptural freestanding soaking tub, and an oversized glass shower lend the space the quiet sophistication of a private luxury spa. The two additional bedrooms are joined by an elegantly appointed Jack-and-Jill bath, creating a beautifully cohesive private wing with a sense of symmetry, comfort, and architectural intention.
The finished lower level continues the home’s refined approach to entertaining, with a custom wet bar and game room, temperature-controlled wine room, additional bedroom with ensuite bath, and a collection of flexible spaces suited to guests, fitness, work, or recreation.
Outdoors, the property unfolds into a private resort setting centered around a 20' x 40' heated in-ground pool. A covered outdoor porch with a log-burning fireplace creates an inviting outdoor living room, while irrigation and extensive landscape and entertaining lighting complete the setting for everything from intimate evenings to larger-scale gatherings.
Thoughtfully maintained and extensively updated, 100 Silver Pines Drive delivers the presence of an estate, the polish of a luxury retreat, and the effortless ease of sophisticated ranch living....
Contact an agent
Home facts
- Year built:2014
- Subdivision & Development:SILVER PINES SUBDIVISION
- Listing ID #:1771907
- Added:5 day(s) ago
- Updated:September 03, 2026 at 08:26 AM
Rooms and interior
- Bedrooms:4
- Total bathrooms:5
- Full bathrooms:3
- Half bathrooms:2
- Rooms Total:3
- Flooring:Carpet, Hardwood, Tile
- Kitchen Description:Cooktop, Dishwasher, Disposal, Microwave, Pantry, Refrigerator, Stove
- Basement:Yes
- Basement Description:FInished, Walk Out Access
- Living area:3,390 sq. ft.
Heating and cooling
- Cooling:Central Air
- Heating:Gas
- Central air:Yes
Structure and exterior
- Roof:Asphalt
- Year built:2014
- Building area:3,390 sq. ft.
- Lot area:3.03 Acres
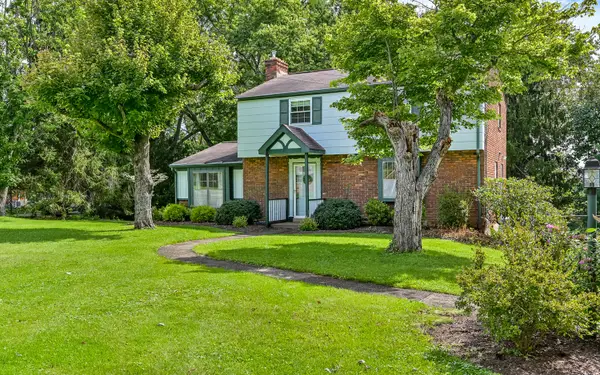
- Architectural Style:Colonial, Ranch
- Construction Materials:Brick
Utilities
- Water:Public
Finances and disclosures
- Price:$1,450,000
- Price per sq. ft.:$427.73
- Tax amount:$19,683
Features and amenities
- Laundry features:Dryer, Washer
- Amenities:Multi Pane Windows, Security System, Some Gas Appliances, Window Treatments
- Pool features:Pool
Parking
- Total parking spaces:4
- Garage:Yes
 Last Updated September 3, 2026. Information deemed reliable but not guaranteed. Information is provided exclusively for consumers' personal, non-commercial use and may not be used for any purpose other than to identify prospective properties consumers may be interested in purchasing.
New listings near 100 Silver Pines Drive
- New
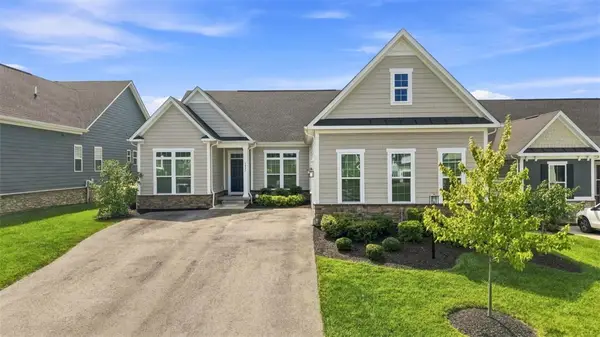 $710,000Active3 beds 2 baths2,426 sq. ft.
3035 Spruce Rd, Gibsonia, PA 15044
MLS# 1772744Listed by: RE/MAX INFINITY - New
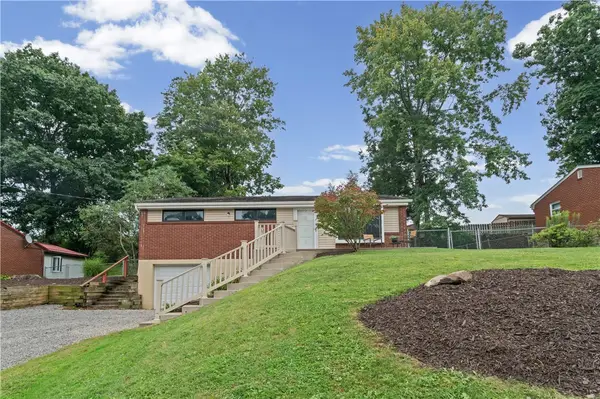 $219,000Active2 beds 2 baths1,040 sq. ft.
3511 W Stag Dr, Gibsonia, PA 15044
MLS# 1772293Listed by: COLDWELL BANKER REALTY - New
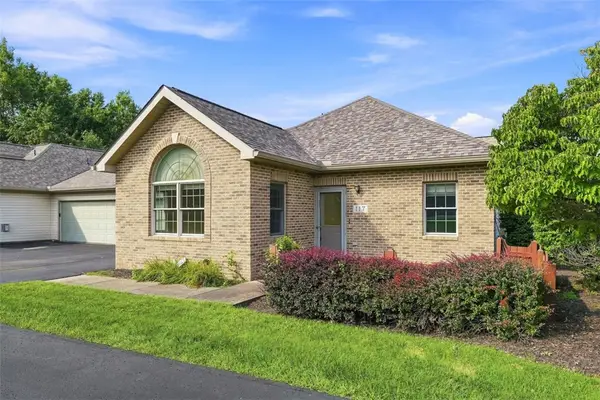 $275,000Active2 beds 2 baths1,140 sq. ft.
117 Steeplechase Cir, Gibsonia, PA 15044
MLS# 1771641Listed by: EXP REALTY LLC - New
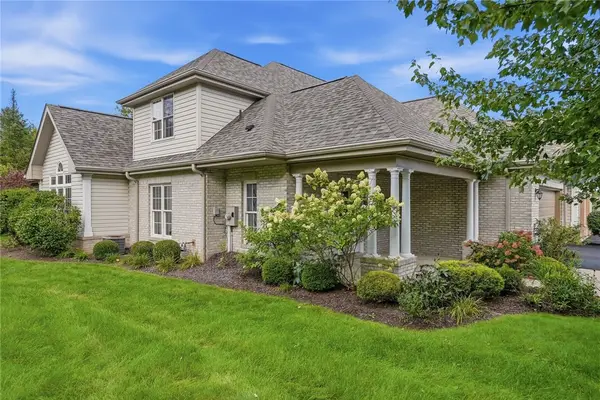 $499,900Active3 beds 3 baths2,495 sq. ft.
126 Woodlands Trl, Gibsonia, PA 15044
MLS# 1772247Listed by: PIATT SOTHEBY'S INTERNATIONAL REALTY - New
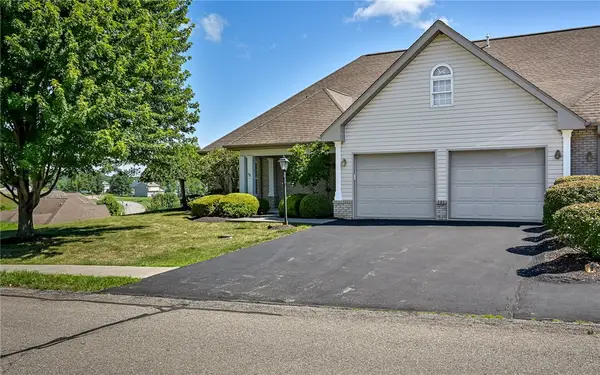 $415,000Active3 beds 3 baths
101 Walker Ln, Gibsonia, PA 15044
MLS# 1772521Listed by: COLDWELL BANKER REALTY - New
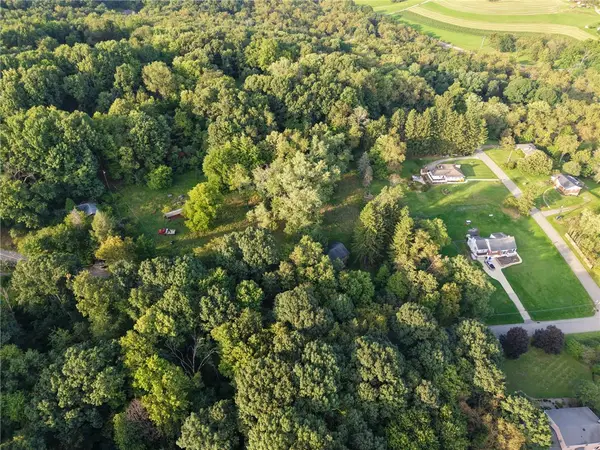 $250,000Active3 beds 1 baths
5542 Lakeside Drive, Gibsonia, PA 15044
MLS# 1772031Listed by: KELLER WILLIAMS REALTY 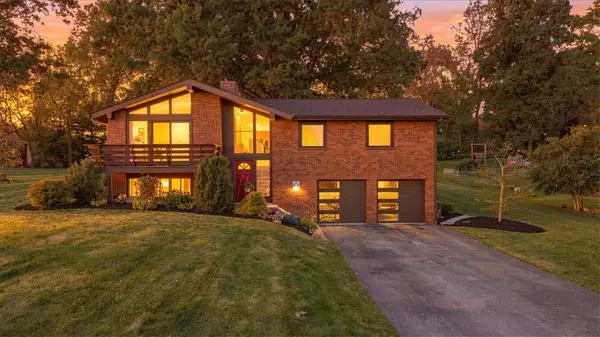 $449,900Pending4 beds 3 baths2,026 sq. ft.
1216 Applewood Dr, Gibsonia, PA 15044
MLS# 1771785Listed by: ACHIEVE REALTY, INC.- New
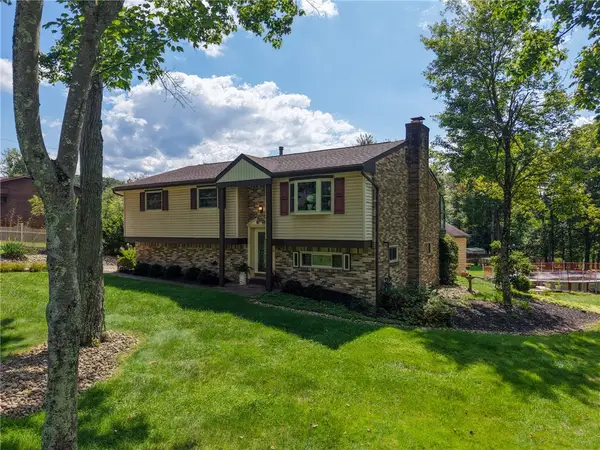 $420,000Active3 beds 3 baths1,433 sq. ft.
668 Bairdford Road, Gibsonia, PA 15044
MLS# 1771495Listed by: BERKSHIRE HATHAWAY THE PREFERRED REALTY - New
 $350,000Active3 beds 2 baths1,783 sq. ft.
5404 Peach Drive, Gibsonia, PA 15044
MLS# 1771700Listed by: HOWARD HANNA REAL ESTATE SERVICES


Protect your home and budget from life's surprises with an Assurant Home Warranty, backed by a partner that supports you through every step of homeownership. Explore Plans.
© 2023 - 2026 ERA Franchise Systems LLC. All rights reserved. ERA Franchise Systems LLC fully supports the principles of the Fair Housing Act and the Equal Opportunity Act. ERA, ERA Real Estate powered, and their respective logos are registered service marks of ERA Franchise Systems LLC. Each office is independently owned and operated.