
121 Canter Ln, Gibsonia, PA 15044
Local realty services provided by:ERA Johnson Real Estate, Inc.
Listed by: jason rakers
Office: re/max select realty
MLS#:1763062
Source:PA_WPN
Price summary
- Price:$391,700
- Price per sq. ft.:$247.13
- Monthly HOA dues:$289
About this home
Welcome to this beautiful 3 bedroom, 2.5 bath patio home in The Hunt Club at Grandview! 121 Canter Ln. offers convenient one-level living including a sprawling second story. The perfect flex space for the 3rd bedroom, generational family living, private area for home care provider, home office, media room, complete with a full bathroom. Both the primary and 2nd bedrooms are on the main floor as well as laundry. The open concept kitchen & dining room/great room include vaulted ceilings and lots of natural light. The newer gourmet chef's kitchen is fully equipped with all high end stainless appliances quartz counters, and custom tile backsplash. The primary suite includes a large walk-in-closet, Fully renovated Spa-like luxury bath with ceramic tile surround shower & glass door and grab bars. Sizeable 2nd bedroom with large closet. Covered front porch entry, level driveway, level entry, oversized 2 car garage with small grade wheel chair access ramp, window treatments, ceiling fans, washer/dryer included. Maintenance-free living with the community pool, clubhouse, lawn care and snow removal. Conveniently located only minutes from all major roadways, schools, parks, golfing, shopping, dining, and all other daily amenities. The lovely have has been maintained to perfection from top to bottom. Shows like a model. Embrace the easy life!...
Contact an agent
Home facts
- Year built:2002
- Subdivision & Development:The Hunt Club at Grandview
- Listing ID #:1763062
- Added:46 day(s) ago
- Updated:August 20, 2026 at 10:01 AM
Rooms and interior
- Bedrooms:3
- Total bathrooms:3
- Full bathrooms:2
- Half bathrooms:1
- Rooms Total:8
- Flooring:Carpet, Hardwood
- Kitchen Description:Dishwasher, Disposal, Microwave, Pantry, Refrigerator, Stove
- Living area:1,585 sq. ft.
Heating and cooling
- Cooling:Central Air, Electric
- Heating:Gas
- Central air:Yes
Structure and exterior
- Roof:Asphalt
- Year built:2002
- Building area:1,585 sq. ft.
- Architectural Style:Colonial
- Construction Materials:Stone
Utilities
- Water:Public
Finances and disclosures
- Price:$391,700
- Price per sq. ft.:$247.13
- Tax amount:$5,228
Features and amenities
- Laundry features:Dryer, Washer
- Amenities:Multi Pane Windows, Some Electric Appliances, Window Treatments
Parking
- Total parking spaces:2
- Garage:Yes
 Last Updated August 20, 2026. Information deemed reliable but not guaranteed. Information is provided exclusively for consumers' personal, non-commercial use and may not be used for any purpose other than to identify prospective properties consumers may be interested in purchasing.
New listings near 121 Canter Ln
- Open Sat, 1 to 3pmNew
 $625,000Active3 beds 4 baths3,210 sq. ft.
4205 Spruce Rd, Gibsonia, PA 15044
MLS# 1770001Listed by: RE/MAX SELECT REALTY - Open Sun, 1am to 3pmNew
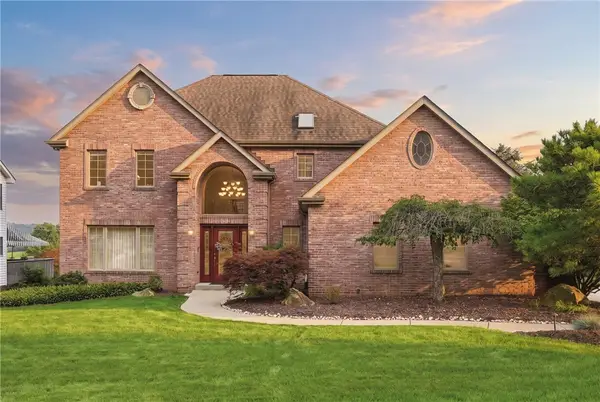 $799,000Active4 beds 4 baths3,987 sq. ft.
5012 Northfield Drive, Gibsonia, PA 15044
MLS# 1769934Listed by: COLDWELL BANKER REALTY - New
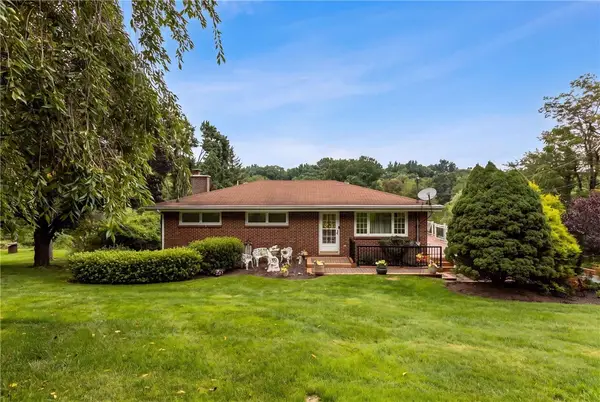 $365,000Active3 beds 2 baths1,497 sq. ft.
4103 Bakerstown Culmerville Rd, Gibsonia, PA 15044
MLS# 1769321Listed by: COLDWELL BANKER REALTY - New
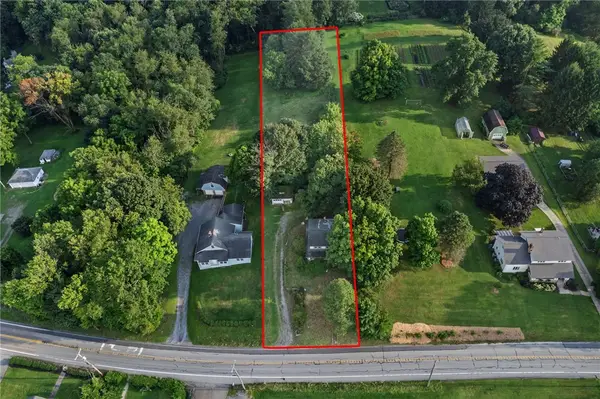 $90,000Active3 beds 1 baths1,164 sq. ft.
3755 Bakerstown Road, Gibsonia, PA 15044
MLS# 1769308Listed by: RE/MAX SELECT REALTY - New
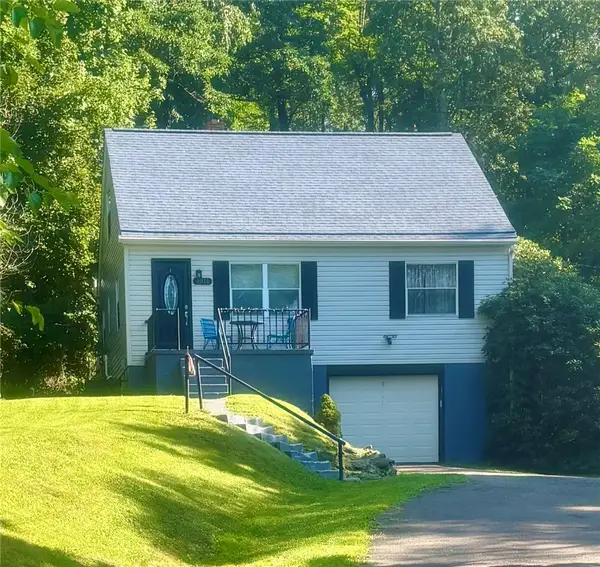 $259,900Active3 beds 1 baths1,305 sq. ft.
4016 Gibsonia Rd, Gibsonia, PA 15044
MLS# 1769049Listed by: ACHIEVE REALTY, INC. 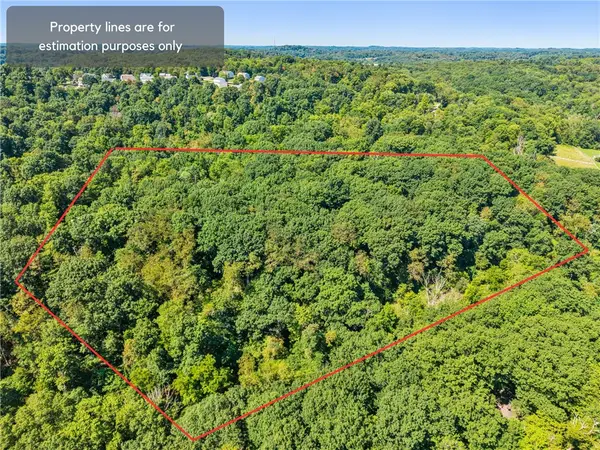 $155,000Active-- beds -- baths
Lot 2 Mcmorran Rd, Gibsonia, PA 15044
MLS# 1768813Listed by: BERKSHIRE HATHAWAY THE PREFERRED REALTY $175,000Active-- beds -- baths
3231 Camberly Drive, Gibsonia, PA 15044
MLS# 1767524Listed by: KELLER WILLIAMS STEEL CITY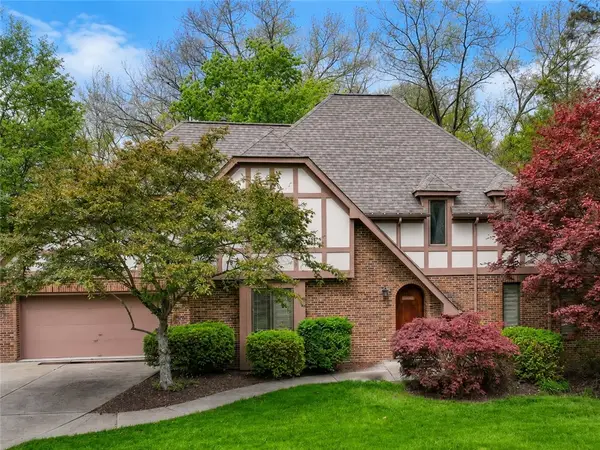 $671,500Active4 beds 4 baths3,845 sq. ft.
114 Northbrook Drive, Gibsonia, PA 15044
MLS# 1768508Listed by: RIVER POINT REALTY, LLC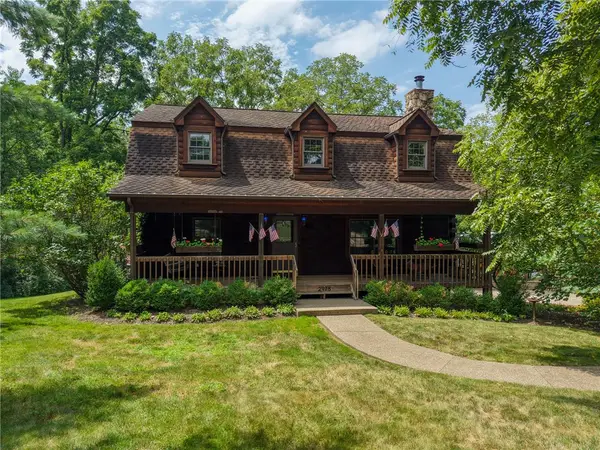 $931,300Active3 beds 3 baths3,048 sq. ft.
2978 Haberlein Road, Gibsonia, PA 15044
MLS# 1768513Listed by: BERKSHIRE HATHAWAY THE PREFERRED REALTY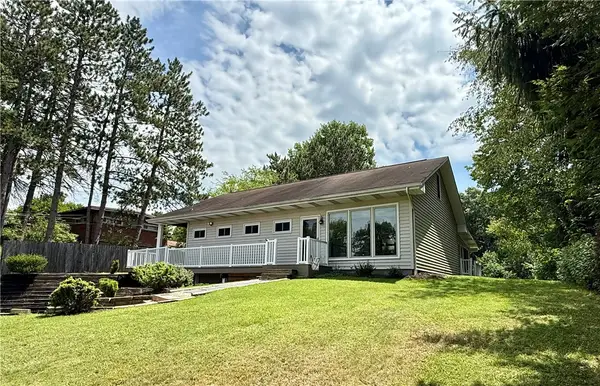 $329,900Pending3 beds 2 baths
2654 W Hardies Rd, Gibsonia, PA 15044
MLS# 1768609Listed by: RE/MAX REALTY BROKERS


Protect your home and budget from life's surprises with an Assurant Home Warranty, backed by a partner that supports you through every step of homeownership. Explore Plans.
© 2023 - 2026 ERA Franchise Systems LLC. All rights reserved. ERA Franchise Systems LLC fully supports the principles of the Fair Housing Act and the Equal Opportunity Act. ERA, ERA Real Estate powered, and their respective logos are registered service marks of ERA Franchise Systems LLC. Each office is independently owned and operated.