
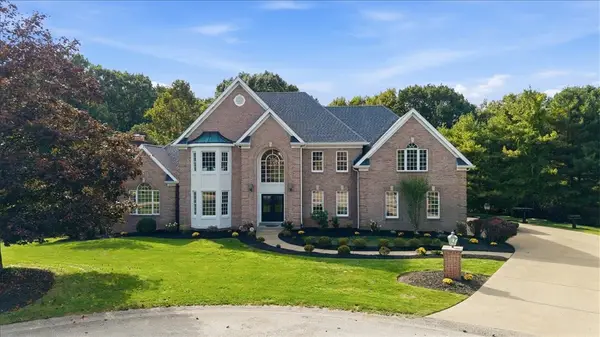
4205 Spruce Rd, Gibsonia, PA 15044
Local realty services provided by:ERA Johnson Real Estate, Inc.
4205 Spruce Rd,Gibsonia, PA 15044
$590,000
- 3 Beds
- 4 Baths
- 3,210 sq. ft.
- Townhouse
- Active
Listed by: dustin hook
Office: re/max select realty
MLS#:1770001
Source:PA_WPN
Price summary
- Price:$590,000
- Price per sq. ft.:$183.8
- Monthly HOA dues:$160
About this home
Welcome Home to 4205 SPRUCE RD located in the wonderful Laurel Grove Community of Pine Township! This exceptional End-Unit townhome FEATURES: 3 bedrooms, 3.5 baths, and model-like designer upgrades throughout! Thoughtfully curated with style + functionality in mind, this stunning home offers a light and bright Open-Living Concept on Main Level with Wide Plank Engineered HW Floors flowing throughout, complimented by Custom Trimwork + a Timeless Fireplace! **The Deluxe Eat-In-Kitchen boasts a huge Quartz Island, SSteel Appliances + Upgraded Cabinetry! The Luxury Owner’s Suite is complete with Tray Ceiling, Crown Moulding, Custom California Walk-In Closet, and large Quartz Dual Vanity! Upstairs also offers 2 additional Bedrooms, Laundry Room, and 15x10 Loft/Flexspace! **The massive Finished Walk-Out Gameroom provides incredible additional living space and walks out to an impressive 18’ paver patio! The delightful Trex Deck above offers a perfect spot to relax, entertain, and take in the greenspace + wooded views beyond Laurel Grove! This lovely sidewalk community is ideally located directly across from Pine-Richland High School + Middle School and sits conveniently just minutes from North Park, Route 228, I-79, Wexford shopping, dining + amenities! **HOA includes access to the Clubhouse, Community Pool, Gym, Recreational Areas, Grasscutting/Landscaping and Snow Removal of Common Areas! **Welcome Home**...
Contact an agent
Home facts
- Year built:2021
- Subdivision & Development:Laurel Grove
- Listing ID #:1770001
- Added:46 day(s) ago
- Updated:October 03, 2026 at 10:04 AM
Rooms and interior
- Bedrooms:3
- Total bathrooms:4
- Full bathrooms:3
- Half bathrooms:1
- Rooms Total:10
- Flooring:Carpet, Hardwood
- Kitchen Description:Cooktop, Dishwasher, Disposal, Microwave, Pantry, Refrigerator
- Basement:Yes
- Basement Description:FInished, Walk Out Access
- Living area:3,210 sq. ft.
Heating and cooling
- Cooling:Central Air
- Heating:Gas
- Central air:Yes
Structure and exterior
- Roof:Asphalt
- Year built:2021
- Building area:3,210 sq. ft.
- Lot area:0.12 Acres
- Architectural Style:Colonial
- Construction Materials:Frame, Stone
Utilities
- Water:Public
Finances and disclosures
- Price:$590,000
- Price per sq. ft.:$183.8
- Tax amount:$10,209
Features and amenities
- Laundry features:Dryer, Washer
- Amenities:Multi Pane Windows, Screens, Some Gas Appliances, Window Treatments
- Pool features:Pool
Parking
- Total parking spaces:2
- Garage:Yes
 Last Updated October 3, 2026. Information deemed reliable but not guaranteed. Information is provided exclusively for consumers' personal, non-commercial use and may not be used for any purpose other than to identify prospective properties consumers may be interested in purchasing.
New listings near 4205 Spruce Rd
- Open Sun, 1 to 3pmNew
 $425,000Active3 beds 2 baths2,022 sq. ft.
4020 Dickey Rd, Gibsonia, PA 15044
MLS# 1777427Listed by: COLDWELL BANKER REALTY - New
 $1,150,000Active5 beds 5 baths4,152 sq. ft.
117 Tor Cir, Gibsonia, PA 15044
MLS# 1776553Listed by: COLDWELL BANKER REALTY - New
 $225,000Active2 beds 2 baths1,212 sq. ft.
3154 Camberly Dr, Gibsonia, PA 15044
MLS# 1777224Listed by: COLDWELL BANKER REALTY - New
 $250,000Active3 beds 1 baths1,305 sq. ft.
4016 Gibsonia Rd, Gibsonia, PA 15044
MLS# 1777234Listed by: COLDWELL BANKER REALTY - New
 $145,000Active-- beds -- baths
5530 Grubbs Road, Gibsonia, PA 15044
MLS# 1777176Listed by: HOWARD HANNA REAL ESTATE SERVICES - New
 $215,000Active2 beds 2 baths1,218 sq. ft.
3252 Camberly Drive, Gibsonia, PA 15044
MLS# 1777116Listed by: HOWARD HANNA REAL ESTATE SERVICES - New
 $383,000Active4 beds 3 baths1,652 sq. ft.
1158 Links Way, Gibsonia, PA 15044
MLS# 1777105Listed by: BERKSHIRE HATHAWAY THE PREFERRED REALTY - Open Sun, 11am to 1pmNew
 $489,900Active4 beds 3 baths2,108 sq. ft.
260 Whitehaven Drive, Gibsonia, PA 15044
MLS# 1776783Listed by: BERKSHIRE HATHAWAY THE PREFERRED REALTY - Open Sun, 12 to 2pmNew
 $709,900Active4 beds 4 baths2,452 sq. ft.
806 Oxford Court, Gibsonia, PA 15044
MLS# 1777033Listed by: HOWARD HANNA REAL ESTATE SERVICES - New
 $130,000Active-- beds -- baths
3229/3231/3233 Camberly Dr, Gibsonia, PA 15044
MLS# 1775899Listed by: KELLER WILLIAMS STEEL CITY


Protect your home and budget from life's surprises with an Assurant Home Warranty, backed by a partner that supports you through every step of homeownership. Explore Plans.
© 2023 - 2026 ERA Franchise Systems LLC. All rights reserved. ERA Franchise Systems LLC fully supports the principles of the Fair Housing Act and the Equal Opportunity Act. ERA, ERA Real Estate powered, and their respective logos are registered service marks of ERA Franchise Systems LLC. Each office is independently owned and operated.