
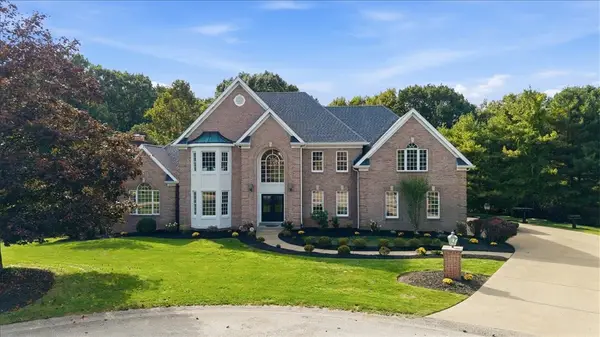
260 Whitehaven Drive, Gibsonia, PA 15044
Local realty services provided by:ERA Lechner & Associates, Inc.
Upcoming open houses
- Sun, Oct 0411:00 am - 01:00 pm
Listed by: melissa shipley
Office: berkshire hathaway the preferred realty
MLS#:1776783
Source:PA_WPN
Price summary
- Price:$489,900
- Price per sq. ft.:$232.4
About this home
With a great floor plan and thoughtful updates, you will quickly fall in love with this brick colonial in the heart of Gibsonia. The main level is designed for the way you really live. A spacious eat-in kitchen with granite counters, stainless appliances and plenty of room to gather opens right into the family room, where a stone fireplace gives the space a warm, comfortable feel. The oversized living room flows into the formal dining room, giving you flexibility for entertaining or simply having room to spread out. Convenient 1st floor powder room. Upstairs find four generously-sized upper bedrooms including the primary with a stunning new ensuite you do not want to miss! This breathtaking fully-renovated bath features a soaking tub and separate shower, all in a fresh black and white design. And when you want even more room to relax or entertain, the finished lower level delivers with a built-in bar ready for game days and nights with friends. The amazing living space continues outdoors where a large paver patio overlooks sprawling fenced backyard with room for pets, play or fun. Add in a shed, large two-car garage and a great Gibsonia location in the Pine-Richland School District with easy access to Route 8 shopping and dining, the Turnpike and I-79, and this is a place ready for you to call home!...
Contact an agent
Home facts
- Year built:1989
- Subdivision & Development:Wyncroft
- Listing ID #:1776783
- Added:3 day(s) ago
- Updated:October 04, 2026 at 04:59 AM
Rooms and interior
- Bedrooms:4
- Total bathrooms:3
- Full bathrooms:2
- Half bathrooms:1
- Rooms Total:10
- Flooring:Carpet, Laminate, Tile
- Kitchen Description:Cooktop, Dishwasher, Disposal, Microwave, Refrigerator, Stove
- Basement:Yes
- Basement Description:FInished, Walk Up Access
- Living area:2,108 sq. ft.
Heating and cooling
- Cooling:Central Air
- Heating:Gas
- Central air:Yes
Structure and exterior
- Roof:Asphalt
- Year built:1989
- Building area:2,108 sq. ft.
- Lot area:0.49 Acres
- Architectural Style:Colonial
- Construction Materials:Brick
Utilities
- Water:Public
Finances and disclosures
- Price:$489,900
- Price per sq. ft.:$232.4
- Tax amount:$7,897
Features and amenities
- Amenities:Some Electric Appliances, Some Gas Appliances
Parking
- Total parking spaces:2
- Garage:Yes
 Last Updated October 4, 2026. Information deemed reliable but not guaranteed. Information is provided exclusively for consumers' personal, non-commercial use and may not be used for any purpose other than to identify prospective properties consumers may be interested in purchasing.
New listings near 260 Whitehaven Drive
- Open Sun, 1 to 3pmNew
 $425,000Active3 beds 2 baths2,022 sq. ft.
4020 Dickey Rd, Gibsonia, PA 15044
MLS# 1777427Listed by: COLDWELL BANKER REALTY - New
 $1,150,000Active5 beds 5 baths4,152 sq. ft.
117 Tor Cir, Gibsonia, PA 15044
MLS# 1776553Listed by: COLDWELL BANKER REALTY - New
 $225,000Active2 beds 2 baths1,212 sq. ft.
3154 Camberly Dr, Gibsonia, PA 15044
MLS# 1777224Listed by: COLDWELL BANKER REALTY - New
 $250,000Active3 beds 1 baths1,305 sq. ft.
4016 Gibsonia Rd, Gibsonia, PA 15044
MLS# 1777234Listed by: COLDWELL BANKER REALTY - New
 $145,000Active-- beds -- baths
5530 Grubbs Road, Gibsonia, PA 15044
MLS# 1777176Listed by: HOWARD HANNA REAL ESTATE SERVICES - New
 $215,000Active2 beds 2 baths1,218 sq. ft.
3252 Camberly Drive, Gibsonia, PA 15044
MLS# 1777116Listed by: HOWARD HANNA REAL ESTATE SERVICES - New
 $383,000Active4 beds 3 baths1,652 sq. ft.
1158 Links Way, Gibsonia, PA 15044
MLS# 1777105Listed by: BERKSHIRE HATHAWAY THE PREFERRED REALTY - Open Sun, 12 to 2pmNew
 $709,900Active4 beds 4 baths2,452 sq. ft.
806 Oxford Court, Gibsonia, PA 15044
MLS# 1777033Listed by: HOWARD HANNA REAL ESTATE SERVICES - New
 $130,000Active-- beds -- baths
3229/3231/3233 Camberly Dr, Gibsonia, PA 15044
MLS# 1775899Listed by: KELLER WILLIAMS STEEL CITY


Protect your home and budget from life's surprises with an Assurant Home Warranty, backed by a partner that supports you through every step of homeownership. Explore Plans.
© 2023 - 2026 ERA Franchise Systems LLC. All rights reserved. ERA Franchise Systems LLC fully supports the principles of the Fair Housing Act and the Equal Opportunity Act. ERA, ERA Real Estate powered, and their respective logos are registered service marks of ERA Franchise Systems LLC. Each office is independently owned and operated.