
3154 Camberly Dr, Gibsonia, PA 15044
Local realty services provided by:ERA Lechner & Associates, Inc.
Listed by: matt ohlsson of the georgie smigel group
Office: coldwell banker realty
MLS#:1777224
Source:PA_WPN
Price summary
- Price:$225,000
- Price per sq. ft.:$185.64
About this home
Welcome to 3154 Camberly Drive, a move-in ready townhouse located in Gibsonia's highly desirable Hampton Township and top-rated Hampton Township School District. Meticulously maintained and extensively updated inside and out, this home delivers turnkey comfort with impressive modern upgrades. Step into the main level featuring stylish bamboo flooring, updated lighting, and replacement electrical outlets throughout. The heart of the home is the completely remodeled kitchen, outfitted with custom white cabinetry, stone-look countertops, an induction cooktop, a smart oven, and a sleek stainless steel range hood. The living space frames a cozy fireplace, creating a clean focal point for relaxing or hosting guests. Lower-level walk-out doors lead to a covered rear concrete patio that expands your outdoor space. Upstairs, light-filled bedrooms feature soft, newer carpeting, including a dedicated child's room with a newly replaced ceiling and added attic insulation for maximum energy efficiency and sound insulation. Both bathrooms have been extensively refreshed with crisp new vanities, modern sinks, sleek hardware, and new toilets. Major system updates bring total peace of mind, including a furnace, water heater, and central air conditioning system all being replaced in 2017, alongside a brand-new roof and an added covered front entry awning over the front door. Outdoors, enjoy an elevated, freshly painted sun deck with steps leading down to a level, fully fenced backyard framed by updated landscaping and mature privacy trees. This home's prime location offers quick access to Route 8 and the PA Turnpike, putting commutes to Downtown Pittsburgh, Cranberry Township, and Wexford within easy reach. Everyday recreation is right down the road with Hartwood Acres Park and North Park nearby for hiking, biking, kayak launches, and community events, while local shopping and dining options surround the area. Contact Matt Ohlsson at matt.ohlsson@pittsburghmoves.com or at 724-504-3359 for more information or to schedule an appointment today!...
Contact an agent
Home facts
- Year built:1979
- Listing ID #:1777224
- Added:1 day(s) ago
- Updated:October 03, 2026 at 10:04 AM
Rooms and interior
- Bedrooms:2
- Total bathrooms:2
- Full bathrooms:1
- Half bathrooms:1
- Rooms Total:6
- Flooring:Carpet
- Kitchen Description:Cooktop, Dishwasher, Disposal, Refrigerator, Stove
- Basement:Yes
- Basement Description:FInished, Walk Out Access
- Living area:1,212 sq. ft.
Heating and cooling
- Cooling:Electric
- Heating:Gas
Structure and exterior
- Roof:Asphalt
- Year built:1979
- Building area:1,212 sq. ft.
- Lot area:0.09 Acres
Utilities
- Water:Public
Finances and disclosures
- Price:$225,000
- Price per sq. ft.:$185.64
- Tax amount:$2,785
Features and amenities
- Laundry features:Dryer, Washer
- Amenities:Some Electric Appliances, Window Treatments
Parking
- Total parking spaces:3
 Last Updated October 3, 2026. Information deemed reliable but not guaranteed. Information is provided exclusively for consumers' personal, non-commercial use and may not be used for any purpose other than to identify prospective properties consumers may be interested in purchasing.
New listings near 3154 Camberly Dr
- Open Sun, 1 to 3pmNew
 $425,000Active3 beds 2 baths2,022 sq. ft.
4020 Dickey Rd, Gibsonia, PA 15044
MLS# 1777427Listed by: COLDWELL BANKER REALTY - New
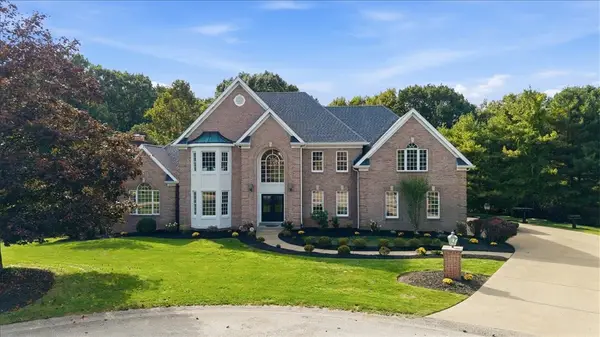 $1,150,000Active5 beds 5 baths4,152 sq. ft.
117 Tor Cir, Gibsonia, PA 15044
MLS# 1776553Listed by: COLDWELL BANKER REALTY - New
 $250,000Active3 beds 1 baths1,305 sq. ft.
4016 Gibsonia Rd, Gibsonia, PA 15044
MLS# 1777234Listed by: COLDWELL BANKER REALTY - New
 $145,000Active-- beds -- baths
5530 Grubbs Road, Gibsonia, PA 15044
MLS# 1777176Listed by: HOWARD HANNA REAL ESTATE SERVICES - New
 $215,000Active2 beds 2 baths1,218 sq. ft.
3252 Camberly Drive, Gibsonia, PA 15044
MLS# 1777116Listed by: HOWARD HANNA REAL ESTATE SERVICES - New
 $383,000Active4 beds 3 baths1,652 sq. ft.
1158 Links Way, Gibsonia, PA 15044
MLS# 1777105Listed by: BERKSHIRE HATHAWAY THE PREFERRED REALTY - Open Sun, 11am to 1pmNew
 $489,900Active4 beds 3 baths2,108 sq. ft.
260 Whitehaven Drive, Gibsonia, PA 15044
MLS# 1776783Listed by: BERKSHIRE HATHAWAY THE PREFERRED REALTY - Open Sun, 12 to 2pmNew
 $709,900Active4 beds 4 baths2,452 sq. ft.
806 Oxford Court, Gibsonia, PA 15044
MLS# 1777033Listed by: HOWARD HANNA REAL ESTATE SERVICES - New
 $130,000Active-- beds -- baths
3229/3231/3233 Camberly Dr, Gibsonia, PA 15044
MLS# 1775899Listed by: KELLER WILLIAMS STEEL CITY


Protect your home and budget from life's surprises with an Assurant Home Warranty, backed by a partner that supports you through every step of homeownership. Explore Plans.
© 2023 - 2026 ERA Franchise Systems LLC. All rights reserved. ERA Franchise Systems LLC fully supports the principles of the Fair Housing Act and the Equal Opportunity Act. ERA, ERA Real Estate powered, and their respective logos are registered service marks of ERA Franchise Systems LLC. Each office is independently owned and operated.