
3023 Fairview Rd, Gibsonia, PA 15044
Local realty services provided by:ERA Johnson Real Estate, Inc.
Listed by: michelle mattioli
Office: howard hanna real estate services
MLS#:1765277
Source:PA_WPN
Price summary
- Price:$1,299,999
- Price per sq. ft.:$236.49
About this home
Experience more than 7,000 square feet of finely crafted living space, privately situated on peaceful acreage with exceptional expansion potential. Designed with superior craftmanship and commercial-grade infrastructure, this custom estate offers hydronic radiant heat, impressive architectural details, soaring ceilings and abundant natural light. The open-concept interior features a chef inspired kitchen, expansive entertaining areas and a luxurious primary suite with a spa-like bath and generous walk-in closets. A flexible floor plan easily accommodates executive offices, multigenerational living, fitness areas and customized recreational spaces. Enjoy remarkable privacy while remaining convenient to premier dining, shopping and major commuter routes. With ample acreage and room to grow, the property offers exciting estate or compound possibilities, subject to applicable zoning and approvals.
Contact an agent
Home facts
- Year built:2002
- Listing ID #:1765277
- Added:50 day(s) ago
- Updated:September 06, 2026 at 10:02 AM
Rooms and interior
- Bedrooms:5
- Total bathrooms:6
- Full bathrooms:5
- Half bathrooms:1
- Rooms Total:14
- Flooring:Hardwood
- Bathrooms Description:Jetted Tub
- Kitchen Description:Dishwasher, Microwave, Refrigerator, Stove
- Basement:Yes
- Basement Description:FInished, Interior Entry
- Living area:5,497 sq. ft.
Heating and cooling
- Cooling:Central Air
- Heating:Gas, Radiant
- Central air:Yes
Structure and exterior
- Roof:Asphalt
- Year built:2002
- Building area:5,497 sq. ft.
- Lot area:2.29 Acres
- Architectural Style:Contemporary
- Construction Materials:Stone, Stucco
Utilities
- Water:Public
Finances and disclosures
- Price:$1,299,999
- Price per sq. ft.:$236.49
- Tax amount:$7,159
Features and amenities
- Amenities:Multi Pane Windows, Some Gas Appliances
Parking
- Total parking spaces:2
- Garage:Yes
 Last Updated September 6, 2026. Information deemed reliable but not guaranteed. Information is provided exclusively for consumers' personal, non-commercial use and may not be used for any purpose other than to identify prospective properties consumers may be interested in purchasing.
New listings near 3023 Fairview Rd
- Open Sun, 1 to 3pmNew
 $279,900Active2 beds 3 baths
5232 Mallard Drive, Gibsonia, PA 15044
MLS# 1773238Listed by: HOWARD HANNA REAL ESTATE SERVICES - Open Sun, 12 to 2pmNew
 $419,900Active4 beds 4 baths1,792 sq. ft.
241 Corey Dr, Gibsonia, PA 15044
MLS# 1773027Listed by: COLDWELL BANKER REALTY - New
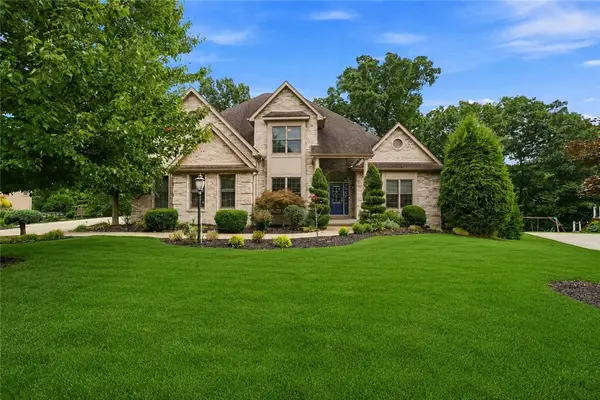 $1,200,000Active4 beds 5 baths
4819 Stonebridge Drive, Gibsonia, PA 15044
MLS# 1772635Listed by: 1 PERCENT LISTS GREATER PITTSBURGH - Open Sun, 2 to 4pmNew
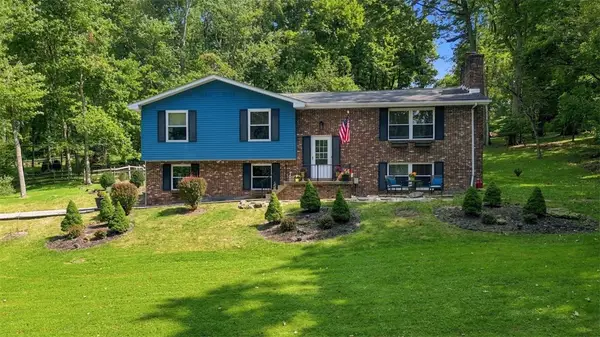 $525,000Active3 beds 3 baths
191 Buckwheat Dr, Gibsonia, PA 15044
MLS# 1772613Listed by: ACHIEVE REALTY, INC. - New
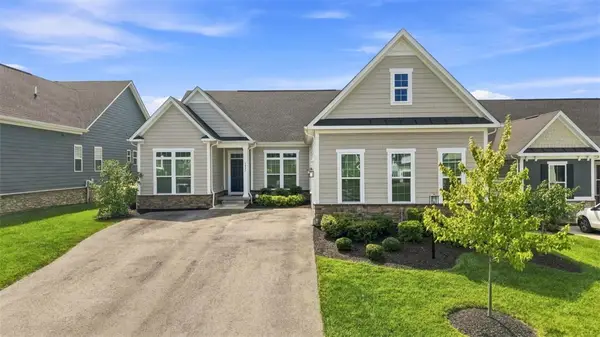 $710,000Active3 beds 2 baths2,426 sq. ft.
3035 Spruce Rd, Gibsonia, PA 15044
MLS# 1772744Listed by: RE/MAX INFINITY - Open Sun, 10am to 12pm
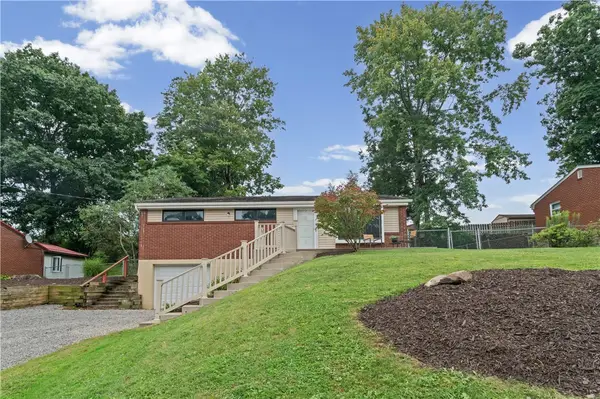 $219,000Pending2 beds 2 baths1,040 sq. ft.
3511 W Stag Dr, Gibsonia, PA 15044
MLS# 1772293Listed by: COLDWELL BANKER REALTY - New
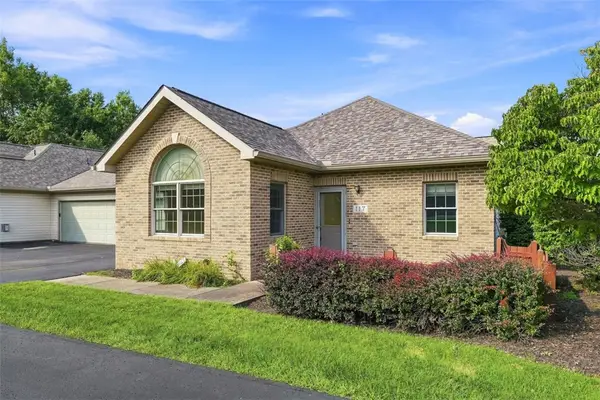 $275,000Active2 beds 2 baths1,140 sq. ft.
117 Steeplechase Cir, Gibsonia, PA 15044
MLS# 1771641Listed by: EXP REALTY LLC 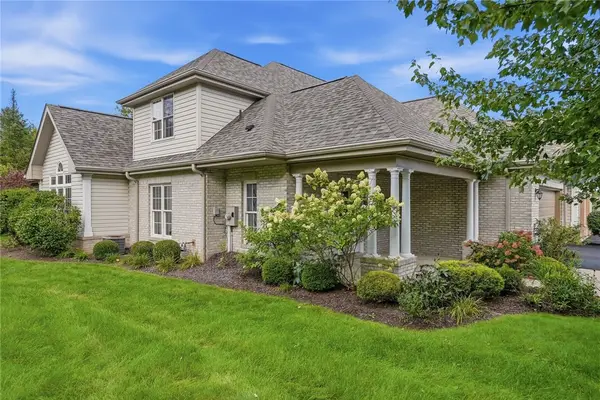 $499,900Pending3 beds 3 baths2,495 sq. ft.
126 Woodlands Trl, Gibsonia, PA 15044
MLS# 1772247Listed by: PIATT SOTHEBY'S INTERNATIONAL REALTY- New
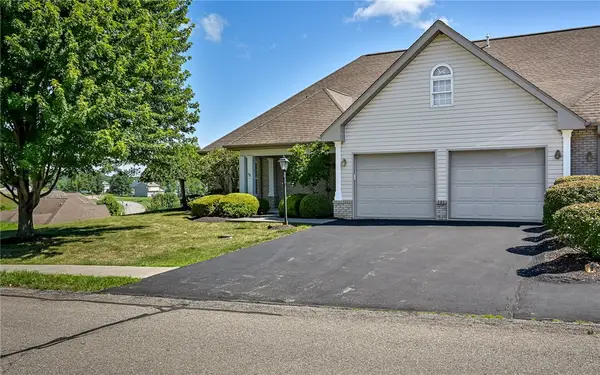 $415,000Active3 beds 3 baths
101 Walker Ln, Gibsonia, PA 15044
MLS# 1772521Listed by: COLDWELL BANKER REALTY 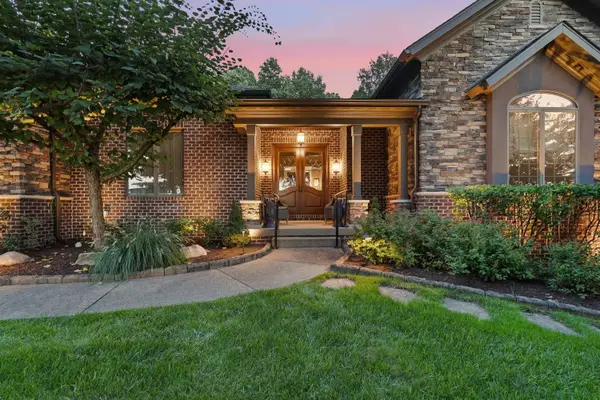 $1,450,000Pending4 beds 5 baths3,390 sq. ft.
100 Silver Pines Drive, Gibsonia, PA 15044
MLS# 1771907Listed by: HOWARD HANNA REAL ESTATE SERVICES


Protect your home and budget from life's surprises with an Assurant Home Warranty, backed by a partner that supports you through every step of homeownership. Explore Plans.
© 2023 - 2026 ERA Franchise Systems LLC. All rights reserved. ERA Franchise Systems LLC fully supports the principles of the Fair Housing Act and the Equal Opportunity Act. ERA, ERA Real Estate powered, and their respective logos are registered service marks of ERA Franchise Systems LLC. Each office is independently owned and operated.