
3035 Spruce Rd, Gibsonia, PA 15044
Local realty services provided by:ERA Lechner & Associates, Inc.
Listed by: justin trainer/justin trainer team
Office: re/max infinity
MLS#:1772744
Source:PA_WPN
Price summary
- Price:$710,000
- Price per sq. ft.:$292.66
- Monthly HOA dues:$175
About this home
There are homes that impress on paper, and then there are homes that simply feel special. Welcome to 3035 Spruce Road, an exceptional Springhaven home in the heart of Laurel Grove, one of Pine Township’s most coveted neighborhoods. From its graceful architecture and courtyard-entry garage equipped with an additional sub panel ready for EV charging to its light-filled interior, this home was designed with uncommon intention. Rich hardwood floors, soaring ceilings and an open, beautifully proportioned plan create an effortless sense of elegance. The chef’s kitchen is anchored by an expansive granite island and features crisp cabinetry, farmhouse sink, gas cooktop, double wall ovens and an upgraded built-in stainless appliance suite. The expanded morning room—wrapped in natural light—opens to the rear deck and creates one of the home’s most inviting spaces. Thoughtful accessibility-minded enhancements, including a widened bedroom/bath doorway and low-threshold owner’s shower, complement the ease of mostly one-level living. The serene owner’s retreat, private study and formal dining room add both refinement and flexibility, while the expansive lower level with multiple egress windows and bath rough-in offers remarkable future potential. Laurel Grove residents enjoy clubhouse and pool amenities, lawn care and snow removal, with the Pine-Richland school campus literally seconds away. A home of rare ease, beauty and intention—the kind that simply feels like the one....
Contact an agent
Home facts
- Year built:2022
- Subdivision & Development:Laurel Grove
- Listing ID #:1772744
- Added:1 day(s) ago
- Updated:September 04, 2026 at 10:01 AM
Rooms and interior
- Bedrooms:3
- Total bathrooms:2
- Full bathrooms:2
- Flooring:Hardwood
- Kitchen Description:Dishwasher, Disposal, Microwave, Refrigerator, Stove
- Basement:Yes
- Basement Description:Unfinished, Walk Out Access
- Living area:2,426 sq. ft.
Heating and cooling
- Cooling:Central Air
- Heating:Gas
- Central air:Yes
Structure and exterior
- Roof:Asphalt
- Year built:2022
- Building area:2,426 sq. ft.
- Lot area:0.2 Acres
- Architectural Style:Contemporary, Ranch
- Construction Materials:Brick
Utilities
- Water:Public
Finances and disclosures
- Price:$710,000
- Price per sq. ft.:$292.66
- Tax amount:$11,365
Features and amenities
- Laundry features:Dryer, Washer
- Amenities:Screens, Some Gas Appliances, Window Treatments
Parking
- Total parking spaces:4
- Garage:Yes
 Last Updated September 4, 2026. Information deemed reliable but not guaranteed. Information is provided exclusively for consumers' personal, non-commercial use and may not be used for any purpose other than to identify prospective properties consumers may be interested in purchasing.
New listings near 3035 Spruce Rd
- New
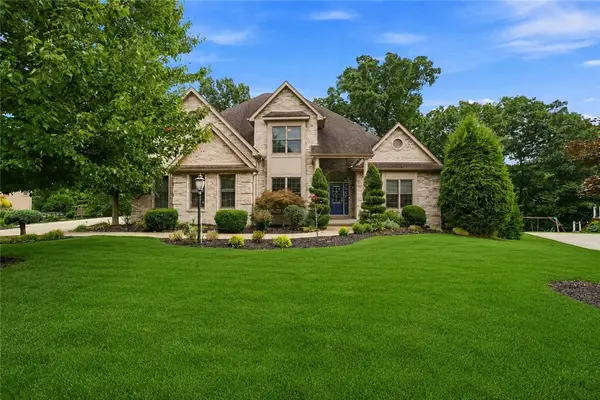 $1,200,000Active4 beds 5 baths
4819 Stonebridge Drive, Gibsonia, PA 15044
MLS# 1772635Listed by: 1 PERCENT LISTS GREATER PITTSBURGH - Open Sun, 2 to 4pmNew
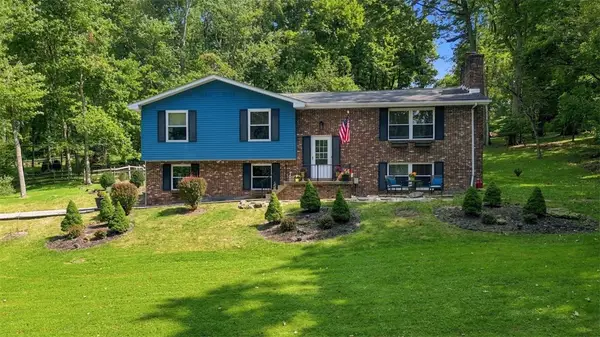 $525,000Active3 beds 3 baths
191 Buckwheat Dr, Gibsonia, PA 15044
MLS# 1772613Listed by: ACHIEVE REALTY, INC. - Open Sun, 10am to 12pmNew
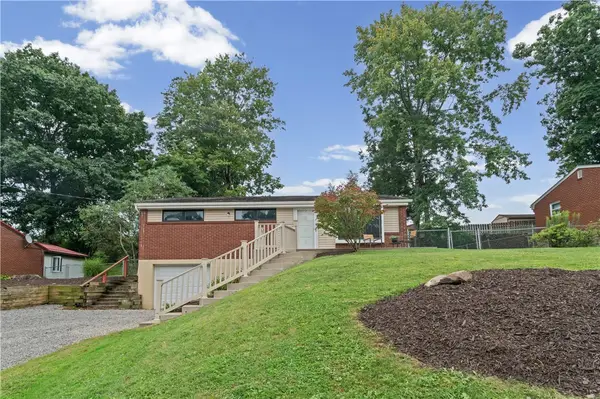 $219,000Active2 beds 2 baths1,040 sq. ft.
3511 W Stag Dr, Gibsonia, PA 15044
MLS# 1772293Listed by: COLDWELL BANKER REALTY - New
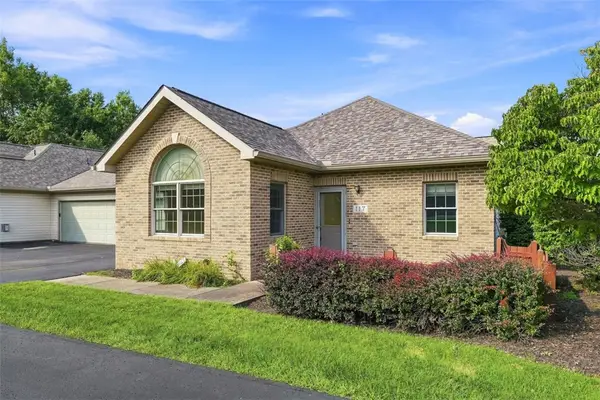 $275,000Active2 beds 2 baths1,140 sq. ft.
117 Steeplechase Cir, Gibsonia, PA 15044
MLS# 1771641Listed by: EXP REALTY LLC - New
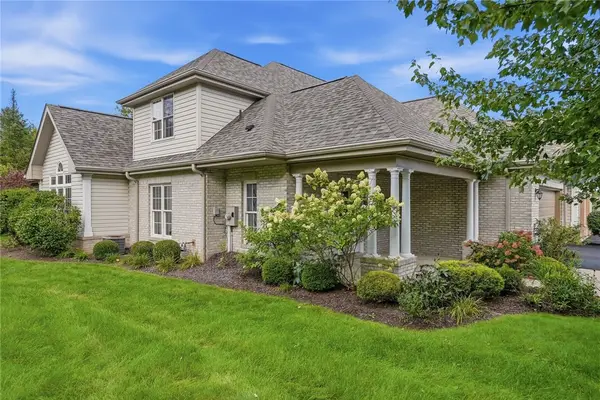 $499,900Active3 beds 3 baths2,495 sq. ft.
126 Woodlands Trl, Gibsonia, PA 15044
MLS# 1772247Listed by: PIATT SOTHEBY'S INTERNATIONAL REALTY - New
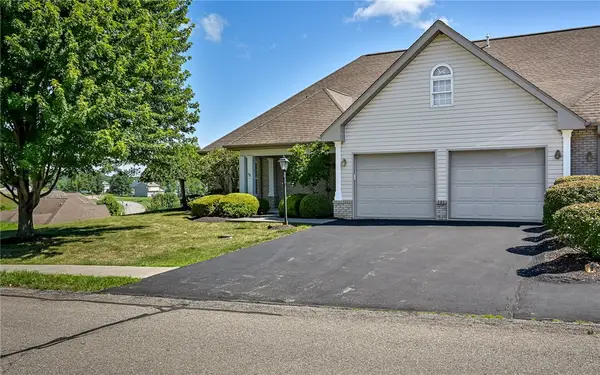 $415,000Active3 beds 3 baths
101 Walker Ln, Gibsonia, PA 15044
MLS# 1772521Listed by: COLDWELL BANKER REALTY 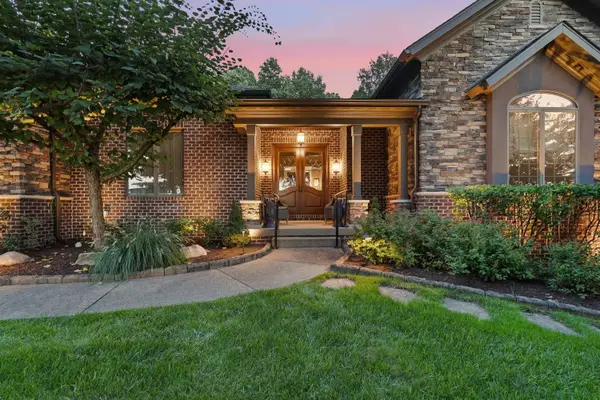 $1,450,000Pending4 beds 5 baths3,390 sq. ft.
100 Silver Pines Drive, Gibsonia, PA 15044
MLS# 1771907Listed by: HOWARD HANNA REAL ESTATE SERVICES- New
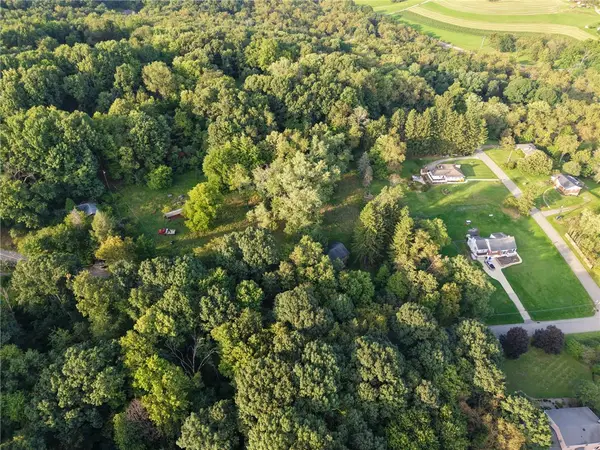 $250,000Active3 beds 1 baths
5542 Lakeside Drive, Gibsonia, PA 15044
MLS# 1772031Listed by: KELLER WILLIAMS REALTY 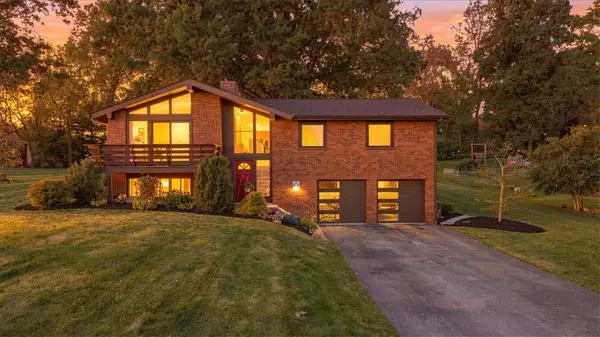 $449,900Pending4 beds 3 baths2,026 sq. ft.
1216 Applewood Dr, Gibsonia, PA 15044
MLS# 1771785Listed by: ACHIEVE REALTY, INC.


Protect your home and budget from life's surprises with an Assurant Home Warranty, backed by a partner that supports you through every step of homeownership. Explore Plans.
© 2023 - 2026 ERA Franchise Systems LLC. All rights reserved. ERA Franchise Systems LLC fully supports the principles of the Fair Housing Act and the Equal Opportunity Act. ERA, ERA Real Estate powered, and their respective logos are registered service marks of ERA Franchise Systems LLC. Each office is independently owned and operated.