
3409 Cramlington Dr, Gibsonia, PA 15044
Local realty services provided by:ERA Johnson Real Estate, Inc.
Upcoming open houses
- Sat, Aug 2210:00 am - 12:00 pm
Listed by: rachel vannosdeln
Office: oak & ivy real estate
MLS#:1769729
Source:PA_WPN
Price summary
- Price:$475,000
- Price per sq. ft.:$201.96
About this home
Welcome to 3409 Cramlington Drive, a spacious 4-bedroom, 2.5-bath Colonial in Hampton Township! Offering approximately 2,352 sq. ft. of living space, this home combines classic character with fresh, move-in-ready updates. Step inside to find bright, freshly painted living spaces, new carpeting, and a functional floor plan with plenty of room to spread out. The kitchen features white cabinetry, stainless steel appliances, generous counter space, and an open connection to the inviting family room, highlighted by exposed wood beams and a brick fireplace. Upstairs you'll find four generously sized bedrooms, including a primary suite with a private bath. Enjoy even more living and entertaining space in the finished basement. One of the home's standout features is the large screened-in porch overlooking the wooded backyard—the perfect spot to relax, entertain, or enjoy the outdoors. Complete with a 2-car garage and conveniently located in Hampton Township School District. For added buyer confidence, a pre-listing home inspection has already been completed!...
Contact an agent
Home facts
- Year built:1976
- Subdivision & Development:Meadowridge / Meadowridge 2nd Plan
- Listing ID #:1769729
- Added:1 day(s) ago
- Updated:August 21, 2026 at 12:04 PM
Rooms and interior
- Bedrooms:4
- Total bathrooms:3
- Full bathrooms:2
- Half bathrooms:1
- Basement:Yes
- Basement Description:Full
- Living area:2,352 sq. ft.
Structure and exterior
- Year built:1976
- Building area:2,352 sq. ft.
- Lot area:0.21 Acres
Utilities
- Water:Public
Finances and disclosures
- Price:$475,000
- Price per sq. ft.:$201.96
- Tax amount:$6,092
 Last Updated August 21, 2026. Information deemed reliable but not guaranteed. Information is provided exclusively for consumers' personal, non-commercial use and may not be used for any purpose other than to identify prospective properties consumers may be interested in purchasing.
New listings near 3409 Cramlington Dr
- New
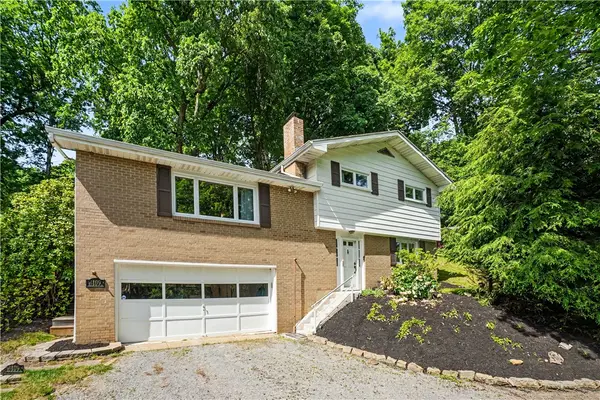 $269,900Active3 beds 2 baths1,800 sq. ft.
4109 Bakerstown Culmerville Rd, Gibsonia, PA 15044
MLS# 1770784Listed by: COLDWELL BANKER REALTY - Open Sun, 1 to 3pmNew
 $385,000Active3 beds 2 baths1,510 sq. ft.
5184 Richland Rd, Gibsonia, PA 15044
MLS# 1770636Listed by: BERKSHIRE HATHAWAY THE PREFERRED REALTY - New
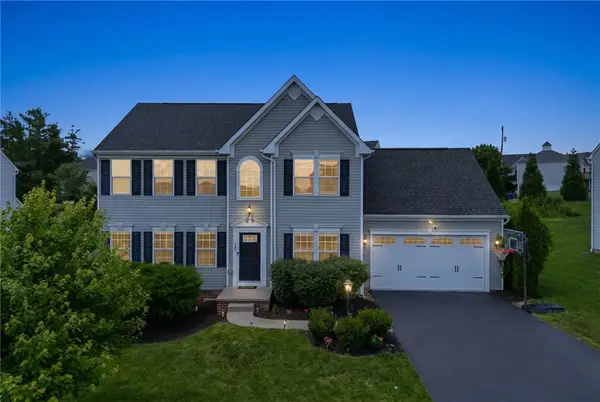 $579,500Active4 beds 3 baths2,276 sq. ft.
747 Packsaddle Trl, Gibsonia, PA 15044
MLS# 1770700Listed by: HOWARD HANNA REAL ESTATE SERVICES - Open Sat, 1 to 3pmNew
 $625,000Active3 beds 4 baths3,210 sq. ft.
4205 Spruce Rd, Gibsonia, PA 15044
MLS# 1770001Listed by: RE/MAX SELECT REALTY - Open Sun, 1am to 3pmNew
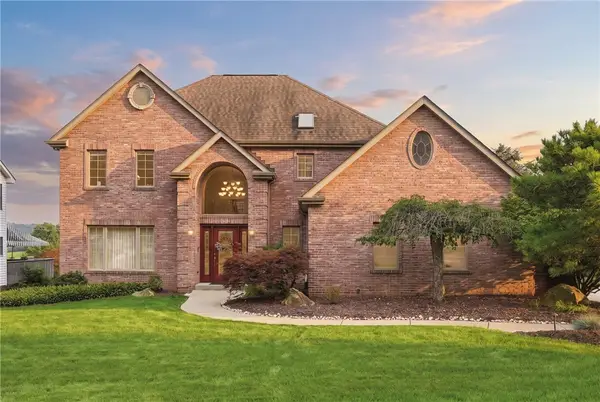 $799,000Active4 beds 4 baths3,987 sq. ft.
5012 Northfield Drive, Gibsonia, PA 15044
MLS# 1769934Listed by: COLDWELL BANKER REALTY - New
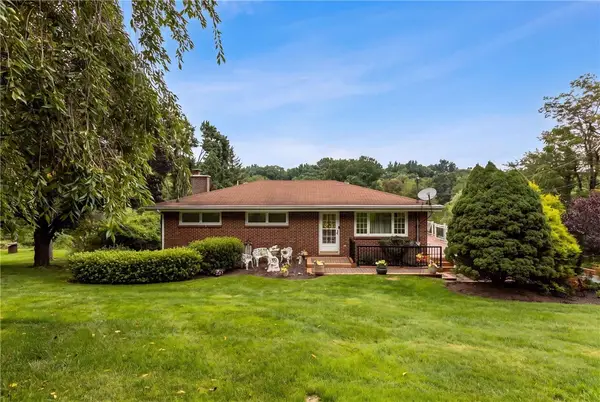 $365,000Active3 beds 2 baths1,497 sq. ft.
4103 Bakerstown Culmerville Rd, Gibsonia, PA 15044
MLS# 1769321Listed by: COLDWELL BANKER REALTY - New
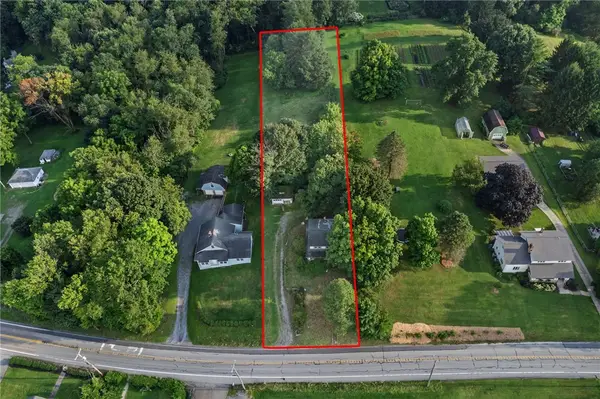 $90,000Active3 beds 1 baths1,164 sq. ft.
3755 Bakerstown Road, Gibsonia, PA 15044
MLS# 1769308Listed by: RE/MAX SELECT REALTY 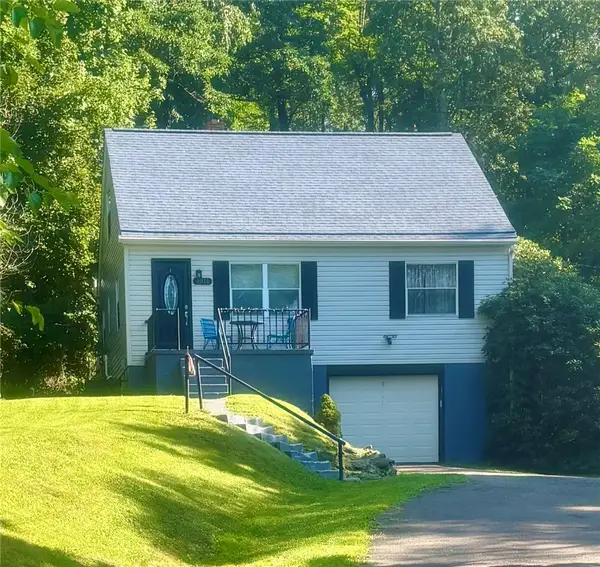 $259,900Active3 beds 1 baths1,305 sq. ft.
4016 Gibsonia Rd, Gibsonia, PA 15044
MLS# 1769049Listed by: ACHIEVE REALTY, INC.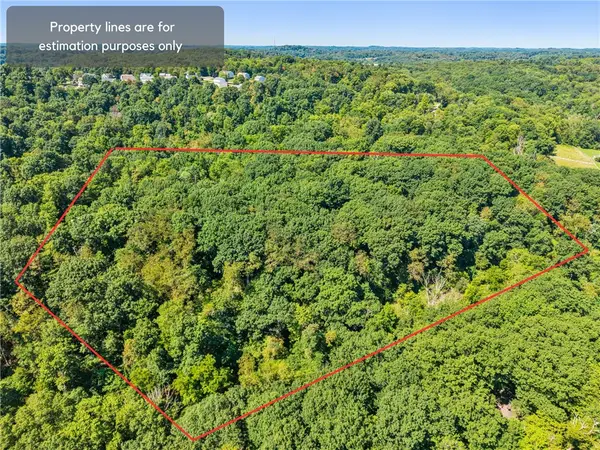 $155,000Active-- beds -- baths
Lot 2 Mcmorran Rd, Gibsonia, PA 15044
MLS# 1768813Listed by: BERKSHIRE HATHAWAY THE PREFERRED REALTY


Protect your home and budget from life's surprises with an Assurant Home Warranty, backed by a partner that supports you through every step of homeownership. Explore Plans.
© 2023 - 2026 ERA Franchise Systems LLC. All rights reserved. ERA Franchise Systems LLC fully supports the principles of the Fair Housing Act and the Equal Opportunity Act. ERA, ERA Real Estate powered, and their respective logos are registered service marks of ERA Franchise Systems LLC. Each office is independently owned and operated.