
5207 Richland Rd, Gibsonia, PA 15044
Local realty services provided by:ERA Lechner & Associates, Inc.
5207 Richland Rd,Gibsonia, PA 15044
$254,900
- 3 Beds
- 2 Baths
- 933 sq. ft.
- Single family
- Pending
Listed by: yueying cao
Office: realty one group landmark
MLS#:1761930
Source:PA_WPN
Price summary
- Price:$254,900
- Price per sq. ft.:$273.2
About this home
Fully renovated and designer-updated home in the highly desirable Hampton Township School District! Enjoy the perfect combination of privacy, convenience, and modern living just minutes from shopping, dining, parks, hospitals, and major roadways.
This move-in-ready home features a new roof and gutters, new HVAC system, new windows, new kitchen and bathrooms, new flooring, lighting, doors, trim, hardware, and a new sliding glass door. Most appliances are nearly new and covered by warranty.
Outside, you'll find a freshly painted deck, new retaining wall, new parking spaces, new walkways, abundant storage, and a spacious yard with endless potential. With extensive upgrades throughout and designer-selected finishes, this home offers the feel of new construction without the new construction price.
Contact an agent
Home facts
- Year built:1925
- Listing ID #:1761930
- Added:55 day(s) ago
- Updated:August 20, 2026 at 07:52 AM
Rooms and interior
- Bedrooms:3
- Total bathrooms:2
- Full bathrooms:2
- Rooms Total:7
- Flooring:Tile, Vinyl
- Kitchen Description:Dishwasher, Disposal, Refrigerator, Stove
- Basement:Yes
- Basement Description:FInished, Walk Out Access
- Living area:933 sq. ft.
Heating and cooling
- Cooling:Central Air
- Heating:Gas
- Central air:Yes
Structure and exterior
- Roof:Asphalt
- Year built:1925
- Building area:933 sq. ft.
- Lot area:0.28 Acres
- Architectural Style:Ranch
- Construction Materials:Frame
Utilities
- Water:Public
Finances and disclosures
- Price:$254,900
- Price per sq. ft.:$273.2
- Tax amount:$1,930
Features and amenities
- Amenities:Some Gas Appliances
Parking
- Total parking spaces:3
 Last Updated August 20, 2026. Information deemed reliable but not guaranteed. Information is provided exclusively for consumers' personal, non-commercial use and may not be used for any purpose other than to identify prospective properties consumers may be interested in purchasing.
New listings near 5207 Richland Rd
- Open Sat, 1 to 3pmNew
 $625,000Active3 beds 4 baths3,210 sq. ft.
4205 Spruce Rd, Gibsonia, PA 15044
MLS# 1770001Listed by: RE/MAX SELECT REALTY - Open Sun, 1am to 3pmNew
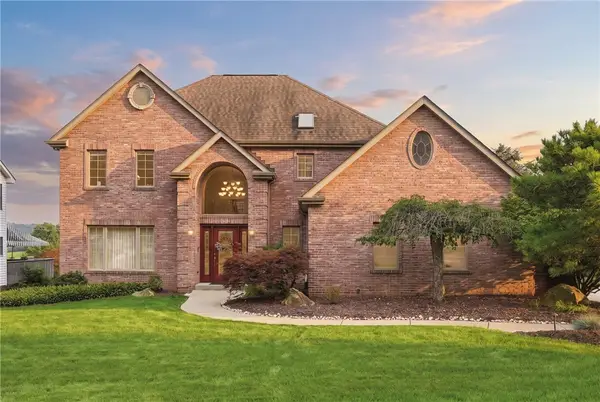 $799,000Active4 beds 4 baths3,987 sq. ft.
5012 Northfield Drive, Gibsonia, PA 15044
MLS# 1769934Listed by: COLDWELL BANKER REALTY - New
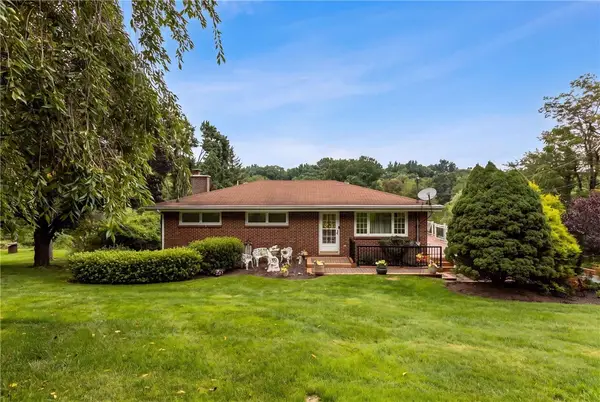 $365,000Active3 beds 2 baths1,497 sq. ft.
4103 Bakerstown Culmerville Rd, Gibsonia, PA 15044
MLS# 1769321Listed by: COLDWELL BANKER REALTY - New
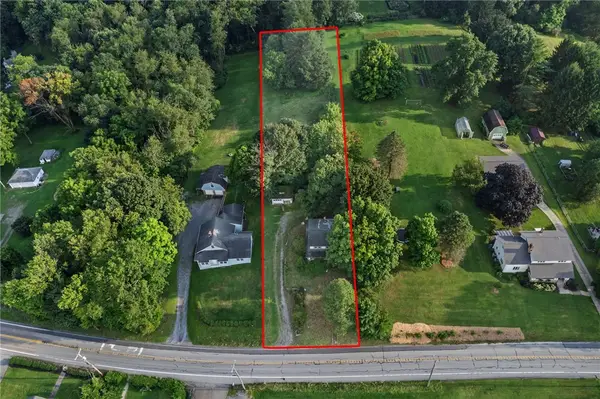 $90,000Active3 beds 1 baths1,164 sq. ft.
3755 Bakerstown Road, Gibsonia, PA 15044
MLS# 1769308Listed by: RE/MAX SELECT REALTY - New
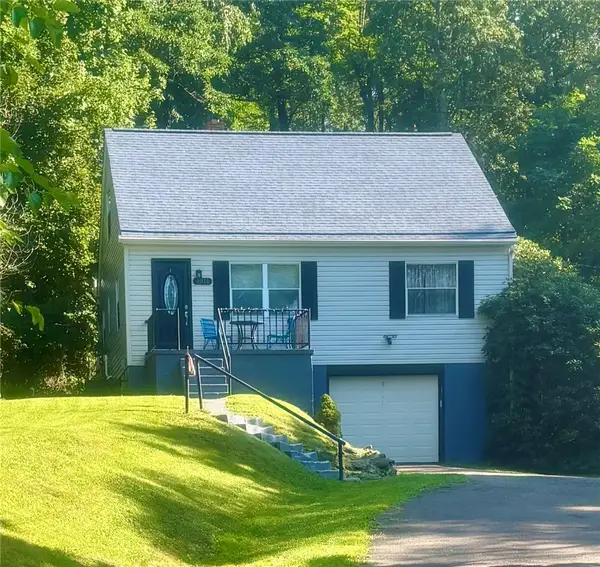 $259,900Active3 beds 1 baths1,305 sq. ft.
4016 Gibsonia Rd, Gibsonia, PA 15044
MLS# 1769049Listed by: ACHIEVE REALTY, INC. 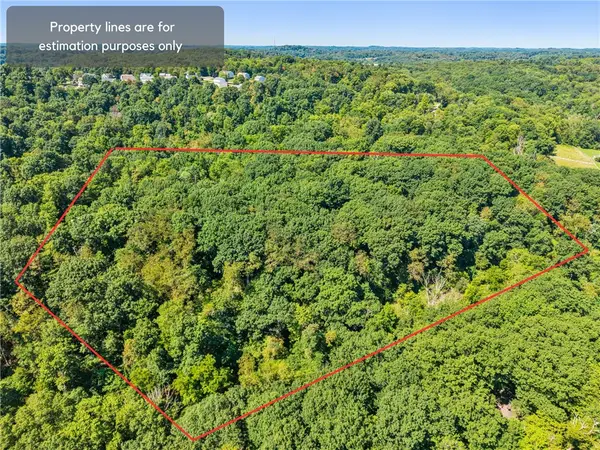 $155,000Active-- beds -- baths
Lot 2 Mcmorran Rd, Gibsonia, PA 15044
MLS# 1768813Listed by: BERKSHIRE HATHAWAY THE PREFERRED REALTY $175,000Active-- beds -- baths
3231 Camberly Drive, Gibsonia, PA 15044
MLS# 1767524Listed by: KELLER WILLIAMS STEEL CITY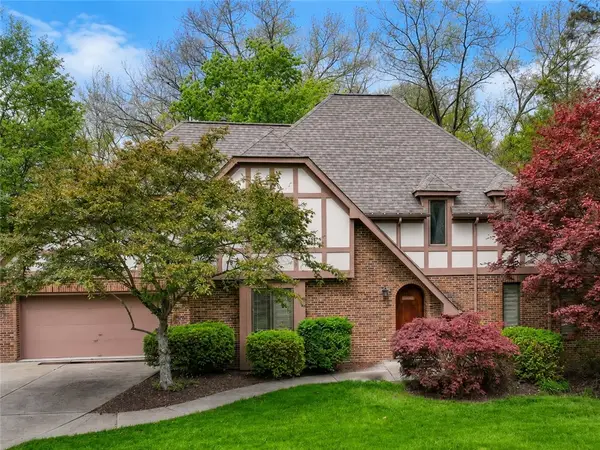 $671,500Active4 beds 4 baths3,845 sq. ft.
114 Northbrook Drive, Gibsonia, PA 15044
MLS# 1768508Listed by: RIVER POINT REALTY, LLC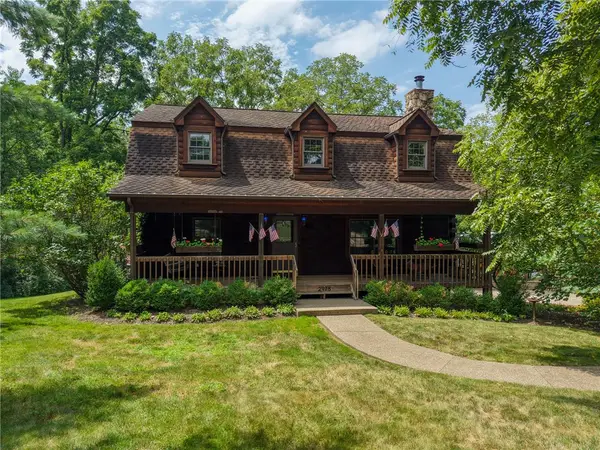 $931,300Active3 beds 3 baths3,048 sq. ft.
2978 Haberlein Road, Gibsonia, PA 15044
MLS# 1768513Listed by: BERKSHIRE HATHAWAY THE PREFERRED REALTY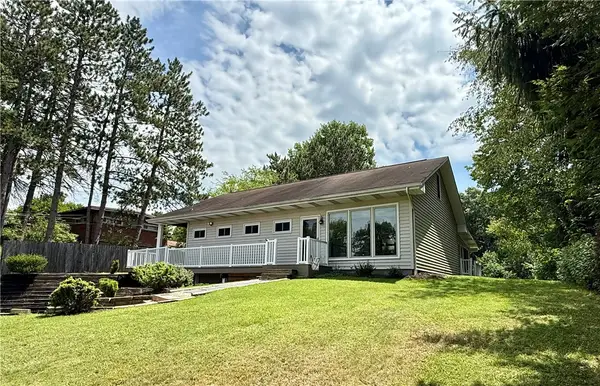 $329,900Pending3 beds 2 baths
2654 W Hardies Rd, Gibsonia, PA 15044
MLS# 1768609Listed by: RE/MAX REALTY BROKERS


Protect your home and budget from life's surprises with an Assurant Home Warranty, backed by a partner that supports you through every step of homeownership. Explore Plans.
© 2023 - 2026 ERA Franchise Systems LLC. All rights reserved. ERA Franchise Systems LLC fully supports the principles of the Fair Housing Act and the Equal Opportunity Act. ERA, ERA Real Estate powered, and their respective logos are registered service marks of ERA Franchise Systems LLC. Each office is independently owned and operated.