
5404 Peach Drive, Gibsonia, PA 15044
Local realty services provided by:ERA Johnson Real Estate, Inc.
5404 Peach Drive,Gibsonia, PA 15044
$350,000
- 3 Beds
- 2 Baths
- 1,783 sq. ft.
- Single family
- Active
Listed by: gail scott
Office: howard hanna real estate services
MLS#:1771700
Source:PA_WPN
Price summary
- Price:$350,000
- Price per sq. ft.:$196.3
About this home
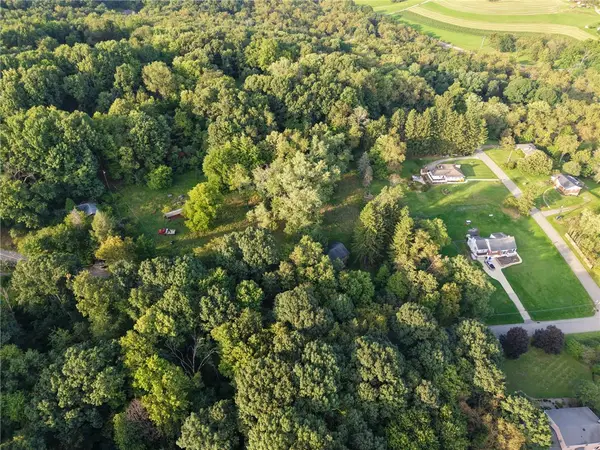
Welcome Home to 5404 Peach Dr in the Pine-Richland School District. Nestled on a beautiful wooded lot, this charming home offers privacy, character, and a peaceful natural setting. Filled with abundant natural light, the home offers character and charm with a large Living room with a brick log burning fireplace and hardwood floors.The Family room adjoins the living room and it highlights a stunning brick wall and built-in bookcases to make this a cozy retreat. The main level also features a Dining room with hardwood floors and a Kitchen designed for everyday living and entertaining alike. Upstairs, you'll find 3 spacious bedrooms and a full bathroom. The Primary bedroom offers 2 spacious closets and the other 2 bedrooms have hardwood floors. The finished lower level adds even more living space with a full bathroom, laundry room, and a large Game room that is perfect for relaxing or play area or use this space for a exercise area or home office or guest area. A one-car garage provides added convenience. Step outside and enjoy the serene wooded views and private backyard setting.The side yard is very spacious and level. The outdoors is the perfect place to relax, entertain, or simply enjoy nature. There is a shed in the backyard. This home is filled with timeless charm and character while offering the comfort and space that today's buyers are looking for. The home is conveniently located near shopping, restaurants, North Park, Hartwood Acres, the PA Turnpike, Route 8, and more....
Contact an agent
Home facts
- Year built:1954
- Listing ID #:1771700
- Added:8 day(s) ago
- Updated:September 04, 2026 at 10:01 AM
Rooms and interior
- Bedrooms:3
- Total bathrooms:2
- Full bathrooms:2
- Rooms Total:8
- Flooring:Carpet, Hardwood
- Kitchen Description:Dishwasher, Microwave, Pantry, Refrigerator, Stove
- Basement:Yes
- Basement Description:FInished, Walk Out Access
- Living area:1,783 sq. ft.
Heating and cooling
- Cooling:Central Air, Electric
- Heating:Gas
- Central air:Yes
Structure and exterior
- Roof:Asphalt
- Year built:1954
- Building area:1,783 sq. ft.
- Lot area:0.53 Acres
- Architectural Style:Colonial
- Construction Materials:Brick
Utilities
- Water:Public
Finances and disclosures
- Price:$350,000
- Price per sq. ft.:$196.3
- Tax amount:$4,850
Features and amenities
- Amenities:Some Electric Appliances
Parking
- Total parking spaces:1
- Garage:Yes
 Last Updated September 4, 2026. Information deemed reliable but not guaranteed. Information is provided exclusively for consumers' personal, non-commercial use and may not be used for any purpose other than to identify prospective properties consumers may be interested in purchasing.
New listings near 5404 Peach Drive
- New
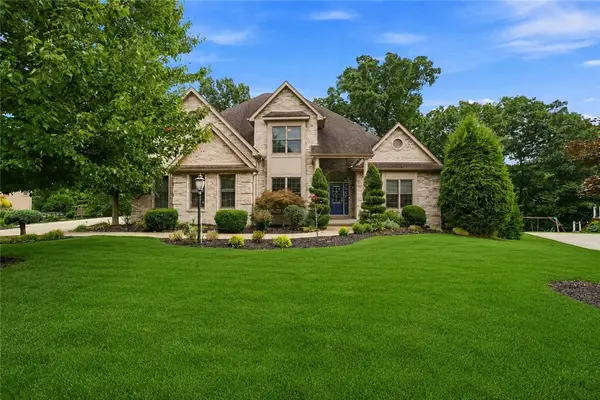 $1,200,000Active4 beds 5 baths
4819 Stonebridge Drive, Gibsonia, PA 15044
MLS# 1772635Listed by: 1 PERCENT LISTS GREATER PITTSBURGH - Open Sun, 2 to 4pmNew
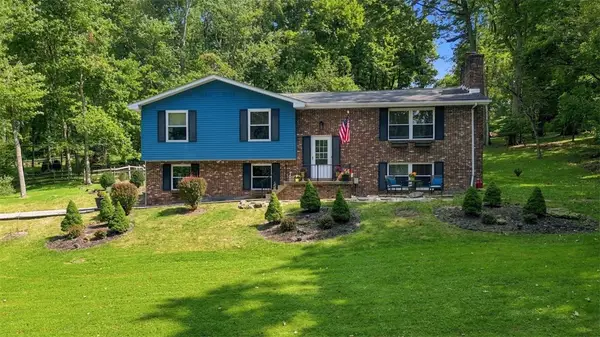 $525,000Active3 beds 3 baths
191 Buckwheat Dr, Gibsonia, PA 15044
MLS# 1772613Listed by: ACHIEVE REALTY, INC. - New
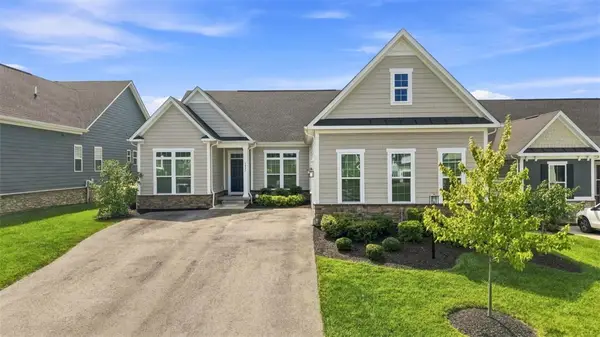 $710,000Active3 beds 2 baths2,426 sq. ft.
3035 Spruce Rd, Gibsonia, PA 15044
MLS# 1772744Listed by: RE/MAX INFINITY - Open Sun, 10am to 12pmNew
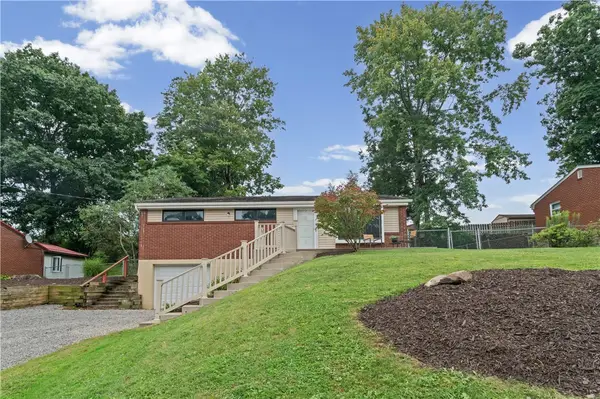 $219,000Active2 beds 2 baths1,040 sq. ft.
3511 W Stag Dr, Gibsonia, PA 15044
MLS# 1772293Listed by: COLDWELL BANKER REALTY - New
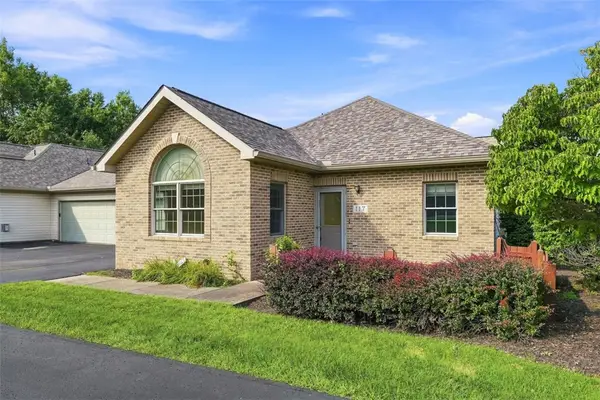 $275,000Active2 beds 2 baths1,140 sq. ft.
117 Steeplechase Cir, Gibsonia, PA 15044
MLS# 1771641Listed by: EXP REALTY LLC - New
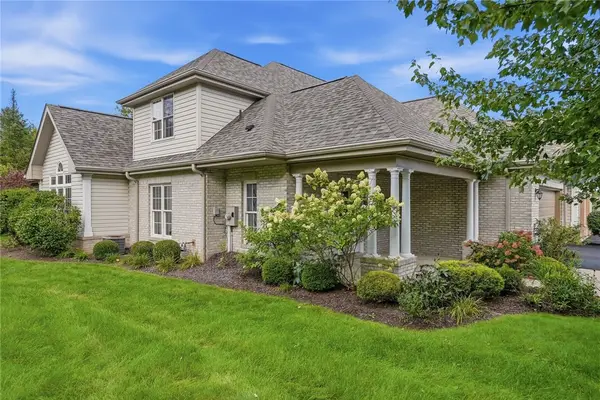 $499,900Active3 beds 3 baths2,495 sq. ft.
126 Woodlands Trl, Gibsonia, PA 15044
MLS# 1772247Listed by: PIATT SOTHEBY'S INTERNATIONAL REALTY - New
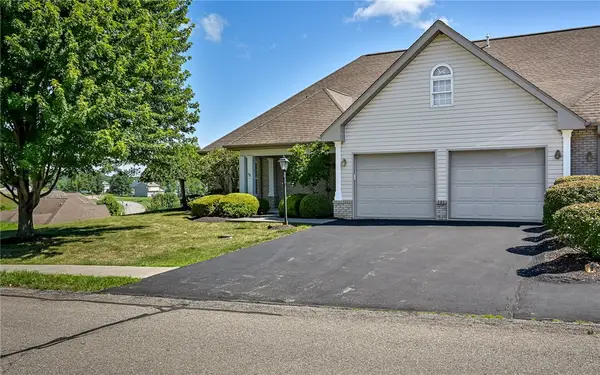 $415,000Active3 beds 3 baths
101 Walker Ln, Gibsonia, PA 15044
MLS# 1772521Listed by: COLDWELL BANKER REALTY 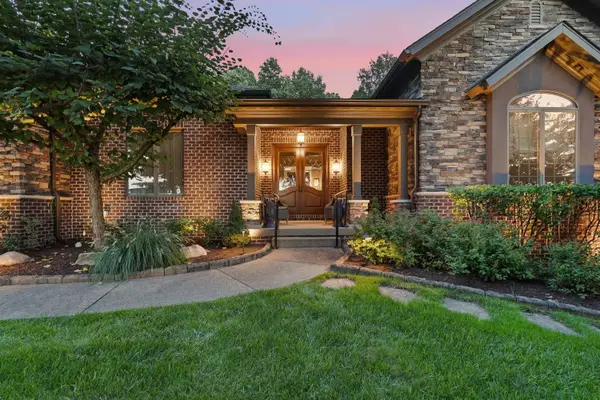 $1,450,000Pending4 beds 5 baths3,390 sq. ft.
100 Silver Pines Drive, Gibsonia, PA 15044
MLS# 1771907Listed by: HOWARD HANNA REAL ESTATE SERVICES- New
 $250,000Active3 beds 1 baths
5542 Lakeside Drive, Gibsonia, PA 15044
MLS# 1772031Listed by: KELLER WILLIAMS REALTY 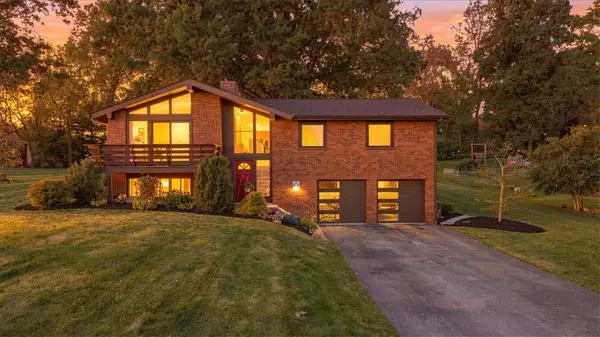 $449,900Pending4 beds 3 baths2,026 sq. ft.
1216 Applewood Dr, Gibsonia, PA 15044
MLS# 1771785Listed by: ACHIEVE REALTY, INC.


Protect your home and budget from life's surprises with an Assurant Home Warranty, backed by a partner that supports you through every step of homeownership. Explore Plans.
© 2023 - 2026 ERA Franchise Systems LLC. All rights reserved. ERA Franchise Systems LLC fully supports the principles of the Fair Housing Act and the Equal Opportunity Act. ERA, ERA Real Estate powered, and their respective logos are registered service marks of ERA Franchise Systems LLC. Each office is independently owned and operated.