
718 Bristlecone Drive, Gibsonia, PA 15044
Local realty services provided by:ERA Johnson Real Estate, Inc.
Listed by: debra donahue
Office: howard hanna real estate services
MLS#:1782368
Source:PA_WPN
Price summary
- Price:$694,900
- Price per sq. ft.:$242.21
About this home
Welcome home to this beautiful all-brick 4-bedroom residence offering three full and one half bath, spacious living areas, and timeless charm. The inviting interior features a private office with built-ins, vaulted ceilings and wainscoting, a generously sized living room, and formal dining room accented with elegant wainscoting. The eat-in kitchen showcases stained cabinetry, stainless steel appliances, granite countertops, and tiled backsplash. The spacious family room offers a warm and welcoming gathering space with a gas/wood-burning fireplace. The finished walk-out basement provides additional living and entertaining space, complete with a prep kitchen and full bath—perfect for guests or extended family. A spacious three-car garage offers plenty of room for parking and additional storage. Step outside to enjoy the expansive, newly painted deck overlooking the large, private backyard, complete with a dedicated fire-pit area and outdoor prep kitchen—perfect for entertaining family and friends. With its classic brick exterior, versatile living spaces, and wonderful outdoor amenities, this home offers the perfect blend of comfort and functionality. Enjoy being within walking and biking distance of North Park, offering miles of trails, recreation, and outdoor activities. Located in Pine-Richland Schools. Shopping, restaurants, and major highways providing convenient access to downtown Pittsburgh are just minutes away!...
Contact an agent
Home facts
- Year built:1994
- Subdivision & Development:PINE RIDGE MANOR
- Listing ID #:1782368
- Added:5 day(s) ago
- Updated:November 11, 2026 at 11:06 AM
Rooms and interior
- Bedrooms:4
- Total bathrooms:4
- Full bathrooms:3
- Half bathrooms:1
- Rooms Total:13
- Flooring:Carpet, Hardwood
- Bathrooms Description:Jetted Tub
- Kitchen Description:Dishwasher, Disposal, Microwave, Pantry, Refrigerator, Stove
- Basement:Yes
- Basement Description:FInished, Walk Out Access
- Living area:2,869 sq. ft.
Heating and cooling
- Cooling:Central Air
- Heating:Gas
- Central air:Yes
Structure and exterior
- Roof:Asphalt
- Year built:1994
- Building area:2,869 sq. ft.
- Lot area:0.51 Acres
- Architectural Style:Colonial
Utilities
- Water:Public
Finances and disclosures
- Price:$694,900
- Price per sq. ft.:$242.21
- Tax amount:$7,994
Features and amenities
- Laundry features:Dryer, Washer
- Amenities:Some Gas Appliances
Parking
- Total parking spaces:3
- Garage:Yes
 Last Updated November 11, 2026. Information deemed reliable but not guaranteed. Information is provided exclusively for consumers' personal, non-commercial use and may not be used for any purpose other than to identify prospective properties consumers may be interested in purchasing.
New listings near 718 Bristlecone Drive
- New
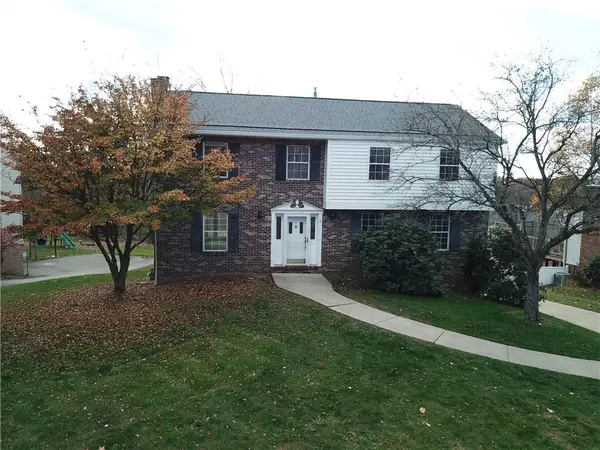 $400,000Active4 beds 3 baths2,037 sq. ft.
3276 Oaknoll Rd, Gibsonia, PA 15044
MLS# 1782307Listed by: BERKSHIRE HATHAWAY THE PREFERRED REALTY 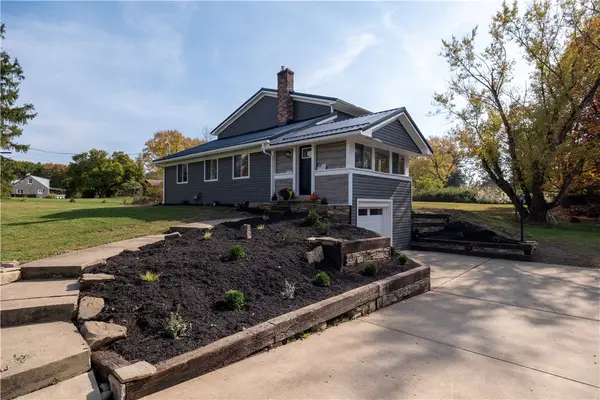 $425,000Pending3 beds 2 baths
3906 Hardt Dr, Gibsonia, PA 15044
MLS# 1781213Listed by: BERKSHIRE HATHAWAY THE PREFERRED REALTY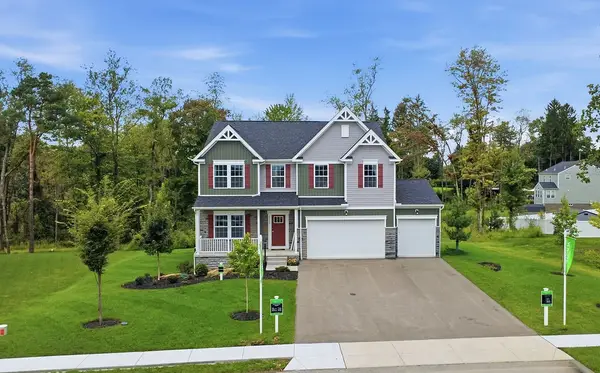 $795,000Pending4 beds 4 baths3,404 sq. ft.
5115 Chalfant Ln, Gibsonia, PA 15044
MLS# 1781221Listed by: CENTURY 21 FRONTIER REALTY $899,000Active5 beds 5 baths3,754 sq. ft.
701 Placid Ct, Gibsonia, PA 15044
MLS# 1780632Listed by: COLDWELL BANKER REALTY $1,400,000Active4 beds 3 baths
33 Peckham Ln, Gibsonia, PA 15044
MLS# 1781010Listed by: HOWARD HANNA REAL ESTATE SERVICES $349,900Active3 beds 3 baths1,729 sq. ft.
244 Estates Dr, Gibsonia, PA 15044
MLS# 1779863Listed by: COLDWELL BANKER REALTY $824,900Active4 beds 3 baths3,867 sq. ft.
5040 Chalfant Ln, Gibsonia, PA 15044
MLS# 1780898Listed by: COMPASS PENNSYLVANIA, LLC $839,000Active4 beds 3 baths3,459 sq. ft.
121 Northbrook Drive, Gibsonia, PA 15044
MLS# 1779821Listed by: KELLER WILLIAMS REALTY $560,000Active4 beds 3 baths2,212 sq. ft.
5077 Lakewood Dr, Gibsonia, PA 15044
MLS# 1780404Listed by: REDFIN CORPORATION


Protect your home and budget from life's surprises with an Assurant Home Warranty, backed by a partner that supports you through every step of homeownership. Explore Plans.
© 2023 - 2026 ERA Franchise Systems LLC. All rights reserved. ERA Franchise Systems LLC fully supports the principles of the Fair Housing Act and the Equal Opportunity Act. ERA, ERA Real Estate powered, and their respective logos are registered service marks of ERA Franchise Systems LLC. Each office is independently owned and operated.