
1079 Interchange Road, Gilbert, PA 18331
Local realty services provided by:ERA One Source Realty
1079 Interchange Road,Gilbert, PA 18331
$497,200
- - Beds
- - Baths
- 3,700 sq. ft.
- Multi-family
- Active
Listed by: john keely
Office: keller williams real estate - west end
MLS#:PM-145701
Source:PA_PMAR
Price summary
- Price:$497,200
- Price per sq. ft.:$134.38
About this home
TWO HOMES, 9.1 ACRES, ONE EXCEPTIONAL POCONO OPPORTUNITY! Explore the possibilities of this versatile property--live in one home and rent the other, or add both to your investment portfolio. Two newer septic systems and two separate homes offer flexibility for your plans.
The well-maintained front home features approximately 1,600 finished square feet, three bedrooms, and one full bath, along with a full basement and a one-car garage. The renovated rear home offers approximately 1,300 total square feet, two bedrooms, and two full baths, with slab construction. Both homes feature a 1½-story design.
Enjoy the space of a 9.1-acre setting with convenient access to Pocono ski areas, water parks, casinos, shopping, and year-round recreation. A unique opportunity to combine your own Pocono home with potential rental income!
Contact an agent
Home facts
- Year built:1948
- Subdivision & Development:None
- Listing ID #:PM-145701
- Added:3 day(s) ago
- Updated:October 19, 2026 at 04:01 PM
Rooms and interior
- Flooring:Carpet, Hardwood, Tile
- Dining Description:Eat-in Kitchen
- Kitchen Description:Dishwasher, Eat-in Kitchen, Electric Range, Microwave, Range, Range Hood, Refrigerator, Second Kitchen
- Basement:Yes
- Living area:3,700 sq. ft.
Heating and cooling
- Cooling:Central Air, Ductless, Heat Pump
- Heating:Baseboard, Electric, Heating, Oil, Zoned
- Central air:Yes
Structure and exterior
- Year built:1948
- Building area:3,700 sq. ft.
- Lot area:8.97 Acres
- Architectural Style:Barndominium, Cape Cod, Traditional
- Construction Materials:Aluminum Siding, Brick, Stucco
Utilities
- Water:Well
- Sewer:Mound Septic
Finances and disclosures
- Price:$497,200
- Price per sq. ft.:$134.38
- Tax amount:$5,888
Features and amenities
- Appliances:Dishwasher, Dryer, Electric Range, Microwave, Range, Range Hood, Refrigerator, Washer
- Laundry features:Dryer, Electric Dryer Hookup, Washer, Washer Hookup
- Amenities:Ceiling Fan(s), Granite Counters
Parking
- Parking description:Attached Garage
- Garage:Yes
New listings near 1079 Interchange Road
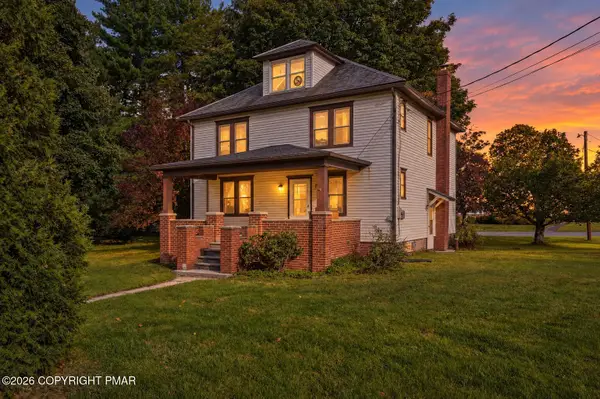 $349,000Active3 beds 2 baths2,206 sq. ft.
116 Corner Road, Gilbert, PA 18331
MLS# PM-144752Listed by: REAL OF PENNSYLVANIA-BRODHEADSVILLE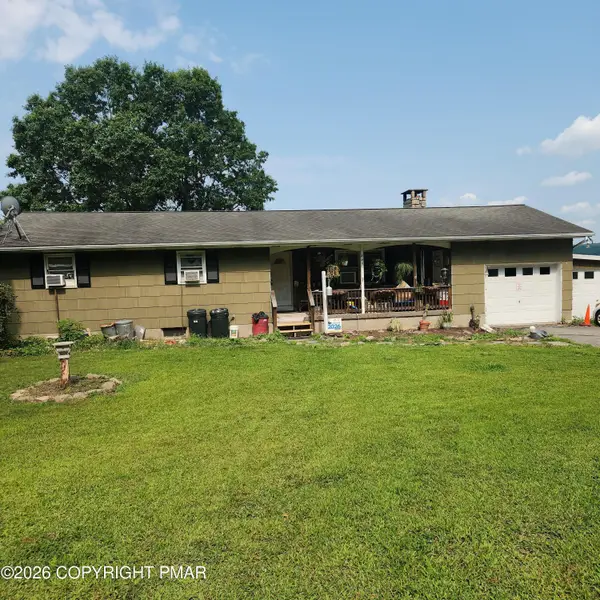 $275,000Pending3 beds 2 baths1,950 sq. ft.
449 Weir Mountain Road, Gilbert, PA 18331
MLS# PM-144736Listed by: MEISSE REAL ESTATE $572,508Active3 beds 3 baths2,677 sq. ft.
707 Gilbert Road, Chestnuthill Twp, PA 18331
MLS# 775656Listed by: FREEBY LAI REAL ESTATE


Protect your home and budget from life's surprises with an Assurant Home Warranty, backed by a partner that supports you through every step of homeownership. Explore Plans.
© 2023 - 2026 ERA Franchise Systems LLC. All rights reserved. ERA Franchise Systems LLC fully supports the principles of the Fair Housing Act and the Equal Opportunity Act. ERA, ERA Real Estate powered, and their respective logos are registered service marks of ERA Franchise Systems LLC. Each office is independently owned and operated.