
1447 Mensch Ln, Gilbertsville, PA 19525
Local realty services provided by:Mountain Realty ERA Powered
1447 Mensch Ln,Gilbertsville, PA 19525
$475,000
- 3 Beds
- 3 Baths
- 1,820 sq. ft.
- Single family
- Coming Soon
Listed by: kathleen g kolarz
Office: herb real estate, inc.
MLS#:PAMC2197512
Source:BRIGHTMLS
Price summary
- Price:$475,000
- Price per sq. ft.:$260.99
About this home
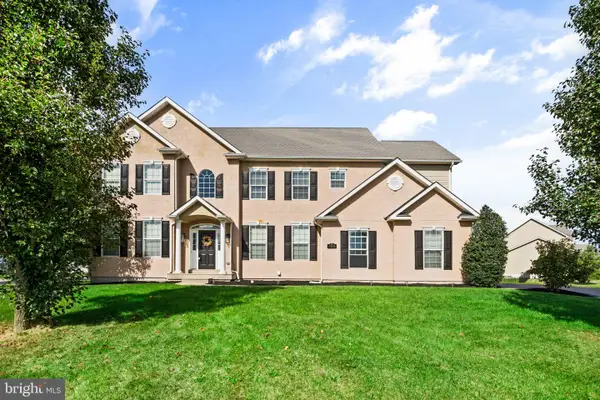
Looking for a home in the Boyertown School District in a great location with a wonderful backyard? Look no further! Situated in a desirable development, this lovely home offers comfortable living spaces, thoughtful features, and numerous recent upgrades that make it a must-see! The main floor features a formal living room with ceiling fan and a formal dining room accented by chair rail and crown molding. The eat-in kitchen offers beautiful wood cabinetry, a large island with seating and additional storage, a pantry, and stainless steel appliances. The adjoining family room is the perfect place to relax, featuring a brick fireplace with gas logs and access to the rear Trex deck—ideal for entertaining or enjoying the outdoors. A convenient powder room completes the main level, which also boasts luxury vinyl plank flooring throughout, installed in 2021. Upstairs, you'll find three nicely sized bedrooms, including a spacious primary bedroom with a walk-in closet and private bath. A full hall bath serves the additional bedrooms. Additional features include a full basement with laundry, a two-car attached garage, and an existing radon mitigation system for added peace of mind. Recent upgrades include driveway (2023), windows, hot water heater and electric equiped shed (2022), Trex deck (2018), two heat pumps (2016), and roof (2012). With its appealing location (just a short walk from Douglass Twp park), inviting backyard, functional floor plan, and extensive updates, this home offers so much to love. Don't miss this wonderful opportunity—schedule your showing today!...
Contact an agent
Home facts
- Year built:1987
- Subdivision & Development:NONE AVAILABLE
- Listing ID #:PAMC2197512
- Updated:October 18, 2026 at 01:52 PM
Rooms and interior
- Bedrooms:3
- Total bathrooms:3
- Full bathrooms:2
- Half bathrooms:1
- Flooring:Carpet, Luxury Vinyl Plank, Vinyl
- Dining Description:Dining Room, Formal/Separate Dining Room
- Bathrooms Description:Bathroom 2, Primary Bathroom
- Kitchen Description:Breakfast Area, Carpet, Crown Moldings, Dishwasher, Kitchen - Eat-In, Kitchen - Island, Oven/Range - Electric, Pantry, Range Hood, Refrigerator, Water Heater
- Bedroom Description:Carpet, Primary Bedroom
- Basement:Yes
- Basement Description:Full
- Living area:1,820 sq. ft.
Heating and cooling
- Cooling:Ceiling Fan(s), Central A/C
- Heating:Electric, Heat Pump - Electric BackUp
Structure and exterior
- Roof:Architectural Shingle
- Year built:1987
- Building area:1,820 sq. ft.
- Lot area:0.57 Acres
- Lot Features:Front Yard, Level, Open, Rear Yard
- Architectural Style:Colonial
- Construction Materials:Brick, Vinyl Siding
- Exterior Features:Deck(s), Play Equipment
- Foundation Description:Block
- Levels:2 Stories
Utilities
- Water:Well
- Sewer:Public Sewer
Finances and disclosures
- Price:$475,000
- Price per sq. ft.:$260.99
- Tax amount:$6,156 (2026)
Features and amenities
- Laundry features:Dryer, Washer
- Amenities:200+ Amp Service, Cable TV, Carpet, Ceiling Fan(s), Chair Railings, Crown Moldings, Replacement Windows, Water Treat System
Parking
- Parking description:Asphalt Driveway, Attached Garage, Garage - Front Entry, Garage Door Opener, Inside Access
- Garage:Yes
- Garage spaces:2
New listings near 1447 Mensch Ln
- New
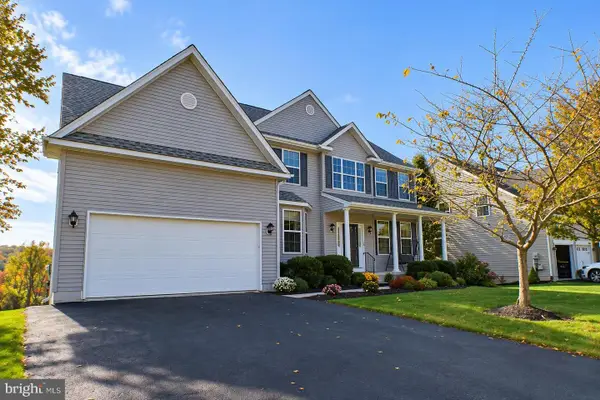 $625,000Active4 beds 3 baths2,969 sq. ft.
2690 Saint Victoria Dr #, GILBERTSVILLE, PA 19525
MLS# PAMC2197806Listed by: GODFREY PROPERTIES - New
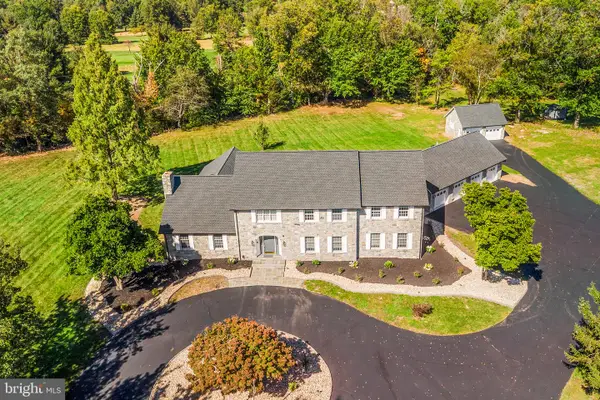 $1,400,000Active6 beds 6 baths5,206 sq. ft.
2079 Big Rd, GILBERTSVILLE, PA 19525
MLS# PAMC2196966Listed by: REDFIN CORPORATION - New
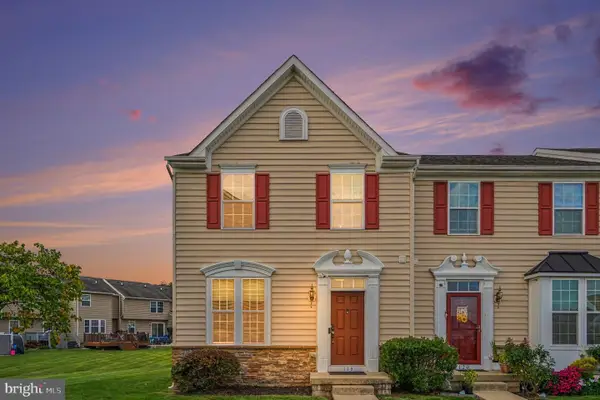 $369,900Active3 beds 3 baths1,835 sq. ft.
118 Topaz Dr, GILBERTSVILLE, PA 19525
MLS# PAMC2197432Listed by: EXP REALTY, LLC - Open Sun, 12 to 2pmNew
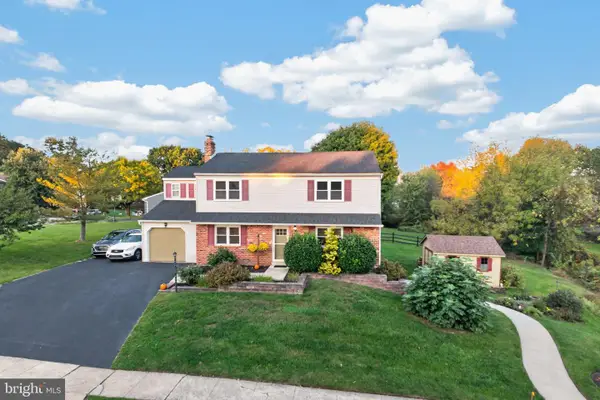 $479,500Active3 beds 4 baths2,188 sq. ft.
744 E 2nd St #, BOYERTOWN, PA 19512
MLS# PAMC2197620Listed by: BHHS FOX & ROACH-COLLEGEVILLE - Open Sun, 12 to 2pmNew
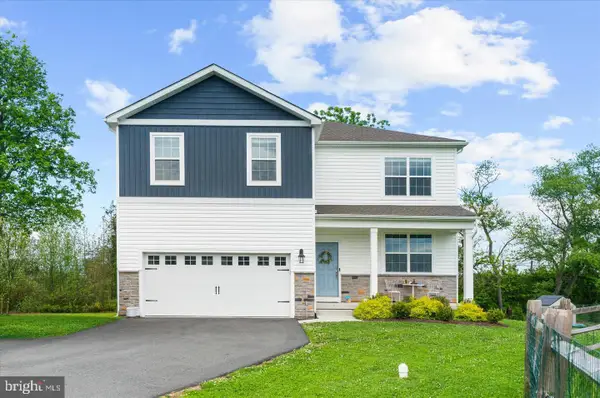 $609,900Active4 beds 3 baths3,097 sq. ft.
120 Eleanor Ct, GILBERTSVILLE, PA 19525
MLS# PAMC2196414Listed by: RE/MAX SERVICES - Open Sun, 12 to 3pmNew
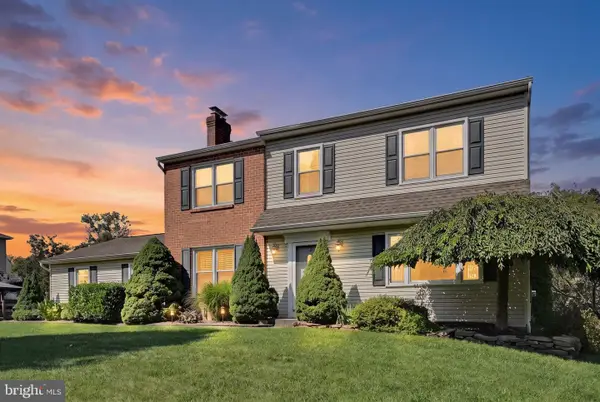 $515,000Active3 beds 3 baths2,533 sq. ft.
60 Falcon Ct, GILBERTSVILLE, PA 19525
MLS# PAMC2196758Listed by: LONG & FOSTER REAL ESTATE, INC. - New
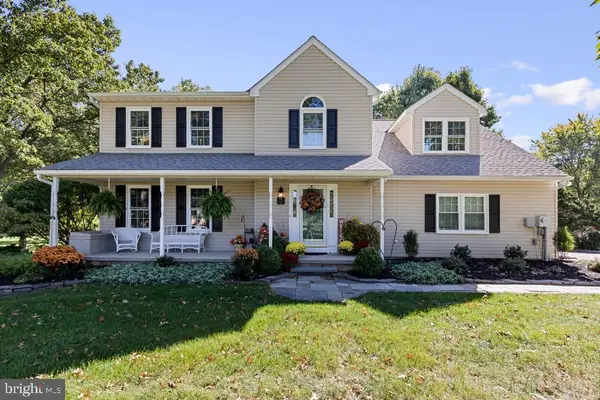 $650,000Active4 beds 3 baths3,099 sq. ft.
164 Pinehurst Way #, GILBERTSVILLE, PA 19525
MLS# PAMC2196978Listed by: HOMESMART NEXUS REALTY GROUP - BLUE BELL - New
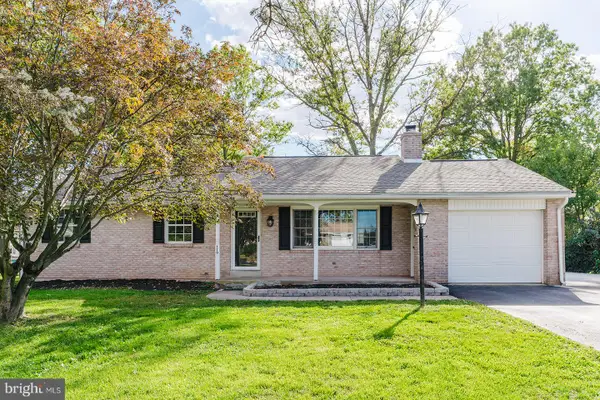 $395,000Active3 beds 2 baths1,341 sq. ft.
110 Maple St #, GILBERTSVILLE, PA 19525
MLS# PAMC2197220Listed by: REALTY ONE GROUP ADVOCATES - New
 $650,000Active5 beds 4 baths4,850 sq. ft.
100 Lilac Ln, GILBERTSVILLE, PA 19525
MLS# PAMC2196530Listed by: COMPASS PENNSYLVANIA, LLC


Protect your home and budget from life's surprises with an Assurant Home Warranty, backed by a partner that supports you through every step of homeownership. Explore Plans.
© 2023 - 2026 ERA Franchise Systems LLC. All rights reserved. ERA Franchise Systems LLC fully supports the principles of the Fair Housing Act and the Equal Opportunity Act. ERA, ERA Real Estate powered, and their respective logos are registered service marks of ERA Franchise Systems LLC. Each office is independently owned and operated.