
2393 Romig Rd, Gilbertsville, PA 19525
Local realty services provided by:O'BRIEN REALTY ERA POWERED
2393 Romig Rd,Gilbertsville, PA 19525
$600,000
- 4 Beds
- 3 Baths
- 2,376 sq. ft.
- Single family
- Active
Listed by: kimberly chadwick
Office: keller williams realty group
MLS#:PAMC2198120
Source:BRIGHTMLS
Price summary
- Price:$600,000
- Price per sq. ft.:$252.53
About this home
Welcome to the property you’ve been waiting for! Nestled on 3.61 picturesque acres, this beautiful custom-built home offers the perfect combination of privacy, natural beauty, and comfortable living. Imagine waking up to the sights and sounds of nature, with deer, rabbits, squirrels, birds, and even the occasional wild turkey visiting your own backyard! Surrounded by lush greenery and peaceful scenery, this is a rare opportunity to enjoy country-style living while remaining close to everyday conveniences.
Built in 1979, this lovingly maintained home offers 2,376 square feet of living space, four generously sized bedrooms, and 2.5 bathrooms. From the moment you step inside, you’ll appreciate the warmth, character, and thoughtful updates throughout.
The beautifully updated kitchen is truly the heart of the home, featuring distinctive red oak cabinetry, gorgeous granite countertops, a granite sink, Italian stone backsplash, and a center island with a butcher-block countertop. Under-cabinet and interior cabinet lighting add a warm, inviting ambiance, making this space as beautiful as it is functional.
The formal dining room and living room feature elegant crown molding, while a unique wood-plank accent wall creates a striking focal point in the living room. The spacious family room is filled with character, showcasing decorative chair rail, exposed wood beams, recessed lighting, and a versatile coal stove that can also burn wood, providing an additional source of warmth during the colder months.
Just off the family room, step outside to the screened-in porch and adjoining deck, where you can relax, entertain, or simply take in the incredible views of your private natural surroundings. Whether enjoying your morning coffee, watching wildlife, or unwinding after a long day, this peaceful outdoor space is sure to become a favorite retreat.
Upstairs, the spacious primary bedroom offers a private en-suite bathroom and walk-in closet. Three additional generously sized bedrooms feature ceiling fans, while a full hall bathroom with a dual vanity and convenient hall closet complete the second floor.
The unfinished basement offers abundant storage space, complete with extensive shelving that will remain with the home. A convenient side-entry two-car garage connects directly to the laundry room, providing the perfect transition space for shoes, coats, and everyday essentials.
Major improvements and updates include:
*New windows and siding in 2002 *New roof on both the home and shed in 2019 * New heating and central air-conditioning system in 2018 *Kitchen, family room, and powder room renovations in 2014 *Entire first floor freshly painted in 2019 *Connection to public sewer for added convenience *
What truly sets this property apart is the 3.61 acres of beautiful, private land—a setting that is becoming increasingly difficult to find in this area. With room to enjoy the outdoors, entertain, garden, or simply appreciate the surrounding wildlife, the possibilities are endless.
This home has been the backdrop for countless wonderful memories and is now ready for its next chapter. Lovingly cared for and filled with warmth and character, 2393 Romig Road is more than just a house—it’s a place to call home.
Come experience the beauty, privacy, and peaceful lifestyle this exceptional property has to offer!...
Contact an agent
Home facts
- Year built:1979
- Subdivision & Development:NONE AVAILABLE
- Listing ID #:PAMC2198120
- Added:2 day(s) ago
- Updated:November 20, 2026 at 12:50 AM
Rooms and interior
- Bedrooms:4
- Total bathrooms:3
- Full bathrooms:2
- Half bathrooms:1
- Rooms Total:12
- Dining Description:Combination Dining/Living, Dining Room
- Bathrooms Description:Full Bath, Half Bath, Primary Bath(s), Primary Bathroom
- Kitchen Description:Built-In Microwave, Carpet, Crown Moldings, Dishwasher, Disposal, Kitchen - Eat-In, Kitchen - Island, Microwave, Oven - Self Cleaning, Oven - Single, Oven/Range - Electric, Pantry, Recessed Lighting, Refrigerator, Stove, Upgraded Countertops, Water Heater
- Bedroom Description:Carpet, Primary Bedroom, Walk In Closet(s)
- Basement:Yes
- Basement Description:Full, Interior Access, Outside Entrance, Sump Pump, Unfinished
- Living area:2,376 sq. ft.
Heating and cooling
- Cooling:Central A/C
- Heating:Central, Electric
Structure and exterior
- Roof:Pitched, Shingle
- Year built:1979
- Building area:2,376 sq. ft.
- Lot area:3.61 Acres
- Architectural Style:Colonial
- Construction Materials:Vinyl Siding
- Exterior Features:Deck(s), Enclosed, Exterior Lighting, Porch(es)
- Foundation Description:Block
- Levels:2 Stories
Schools
- High school:BOYERTOWN AREA SENIOR
Utilities
- Water:Private, Well
- Sewer:Public Sewer
Finances and disclosures
- Price:$600,000
- Price per sq. ft.:$252.53
- Tax amount:$10,223 (2026)
Features and amenities
- Laundry features:Dryer, Laundry, Washer
- Amenities:Carpet, Ceiling Fan(s), Chair Railings, Crown Moldings, Exposed Beams, Recessed Lighting, Window Treatments
Parking
- Parking description:Attached Garage, Garage - Side Entry, Inside Access
- Garage:Yes
- Garage spaces:2
New listings near 2393 Romig Rd
- Coming Soon
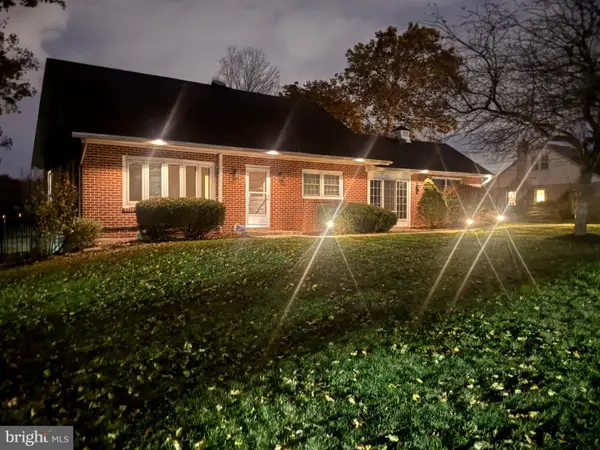 $389,900Coming Soon3 beds 2 baths1,461 sq. ft.
2775 N Charlotte St, GILBERTSVILLE, PA 19525
MLS# PAMC2195850Listed by: RE/MAX MAIN LINE-KIMBERTON 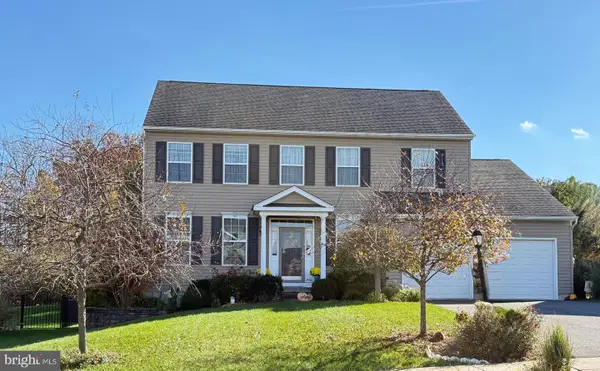 $499,000Pending4 beds 3 baths2,392 sq. ft.
1961 Canyon Creek Rd #, GILBERTSVILLE, PA 19525
MLS# PAMC2199488Listed by: RE/MAX MAIN LINE-KIMBERTON- New
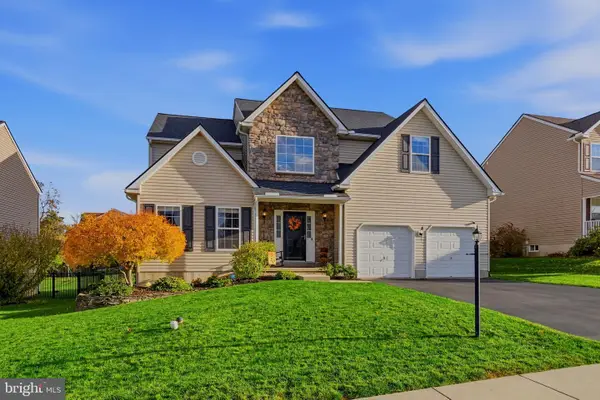 $584,900Active4 beds 3 baths2,886 sq. ft.
1957 Canyon Creek Rd, GILBERTSVILLE, PA 19525
MLS# PAMC2199762Listed by: REALTY ONE GROUP RESTORE - COLLEGEVILLE 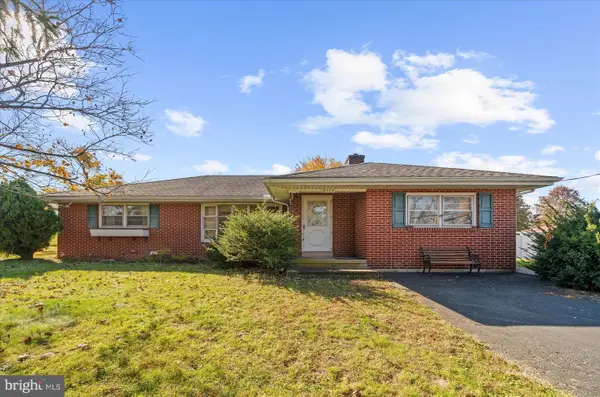 $349,900Active3 beds 1 baths1,553 sq. ft.
2122 Swamp Pike #, GILBERTSVILLE, PA 19525
MLS# PAMC2199394Listed by: SANDS & COMPANY REAL ESTATE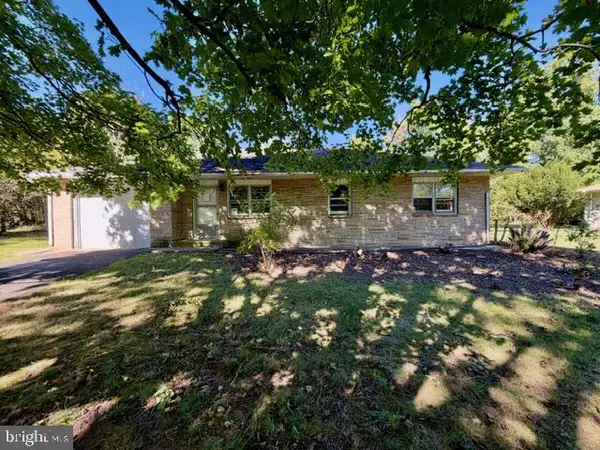 $229,900Active3 beds 2 baths1,170 sq. ft.
2963 N Charlotte St #, GILBERTSVILLE, PA 19525
MLS# PAMC2199554Listed by: REALTY 365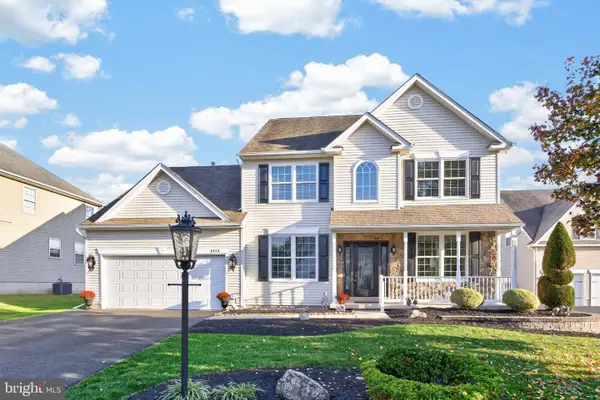 $575,000Pending3 beds 3 baths2,441 sq. ft.
2910 Santa Maria Dr #, GILBERTSVILLE, PA 19525
MLS# PAMC2199262Listed by: BHHS FOX & ROACH-COLLEGEVILLE $949,990Active4 beds 3 baths2,975 sq. ft.
280 Cori Dr, GILBERTSVILLE, PA 19525
MLS# PAMC2198666Listed by: PATRIOT REALTY, LLC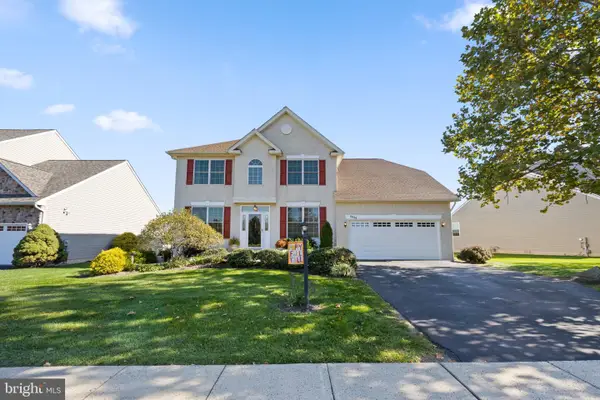 $575,000Pending3 beds 3 baths3,262 sq. ft.
2443 Jessica Dr, GILBERTSVILLE, PA 19525
MLS# PAMC2198146Listed by: KELLER WILLIAMS REALTY GROUP $606,000Active4 beds 3 baths3,076 sq. ft.
30 Eloise #, GILBERTSVILLE, PA 19525
MLS# PAMC2198440Listed by: OPEN DOOR BROKERAGE, LLC


Protect your home and budget from life's surprises with an Assurant Home Warranty, backed by a partner that supports you through every step of homeownership. Explore Plans.
© 2023 - 2026 ERA Franchise Systems LLC. All rights reserved. ERA Franchise Systems LLC fully supports the principles of the Fair Housing Act and the Equal Opportunity Act. ERA, ERA Real Estate powered, and their respective logos are registered service marks of ERA Franchise Systems LLC. Each office is independently owned and operated.