
280 Cori Dr, Gilbertsville, PA 19525
Local realty services provided by:Mountain Realty ERA Powered
Listed by: benjamin rutt
Office: patriot realty, llc.
MLS#:PAMC2198666
Source:BRIGHTMLS
Price summary
- Price:$949,990
- Price per sq. ft.:$319.32
- Monthly HOA dues:$42
About this home
Key Features: Open concept main living are includes the Kitchen, Family Room, and Breakfast Area // Kitchen features a large eat-in island, quartz countertops, stylish tile backsplash, gas range, and extended cabinets // Family Room boasts a gas fireplace // 1st-floor Owners Suite with ensuite full bath and walk-in closet // Owner's ensuite bath includes a dual vanity, soaker tub, tiled shower, and private water closet // Loft on the second floor // Unfinished basement with rough-ins for half bath.
This Augusta Manor is a beautifully designed 4-bedroom, 2.5-bathroom home with an open floor plan and a 1st-floor Owner’s Suite.
Upon entry, a formal Dining Room sits to the right, with a private Study on the left. Further inside, the Kitchen flows into the Breakfast Area and Family Room, which features a gas fireplace. The Kitchen includes a large island, quartz countertops, a modern tile backsplash, a gas range, extended cabinetry, and soft-close drawers and doors. A sliding door in the Breakfast Area opens to the backyard.
The 1st-floor Owner’s Suite includes a full bath with a tiled shower, dual vanity, private water closet, and 2 spacious walk-in closets. The Laundry Room, located off the Kitchen, provides easy access to the 3-car Garage.
Upstairs, a Loft Area, full bath, and three additional bedrooms with walk-in closets offer plenty of space. An unfinished basement with rough-ins for a half bath adds 1,954 square feet of potential living space for future expansion.
Welcome to Retreat at Boyertown Farms, an idyllic community of new homes situated in the heart of Gilbertsville, PA. This community is designed with nature lovers in mind, featuring future walking trails that will allow residents to enjoy the natural beauty of the community.
Situated conveniently off Route 100, a short distance north of Gilbertsville, this community provides effortless access to major routes, ensuring a hassle-free commute. Moreover, you'll enjoy convenient proximity to Philadelphia Premium Outlets, King of Prussia, and Reading, granting you a multitude of choices for shopping, dining, and entertainment.
Come and make the Retreat at Boyertown Farms your new home today. Our quality homes are backed with an industry-leading 20-year warranty structural warranty. Learn more about how Keystone Custom Homes are 80% more efficient than used homes and 50% more efficient than other new homes.
Price shown includes all applicable incentives when using a Keystone Custom Homes preferred lender. Price subject to change without notice....
Contact an agent
Home facts
- Year built:2026
- Subdivision & Development:NONE AVAILABLE
- Listing ID #:PAMC2198666
- Added:1 day(s) ago
- Updated:October 28, 2026 at 02:16 PM
Rooms and interior
- Bedrooms:4
- Total bathrooms:3
- Full bathrooms:2
- Half bathrooms:1
- Dining Description:Dining Room
- Bathrooms Description:Bathroom 2, Half Bath, Primary Bathroom
- Bedroom Description:Primary Bedroom
- Basement:Yes
- Basement Description:Full, Partially Finished, Poured Concrete
- Living area:2,975 sq. ft.
Heating and cooling
- Cooling:Central A/C
- Heating:Forced Air, Propane - Owned
Structure and exterior
- Roof:Composite, Shingle
- Year built:2026
- Building area:2,975 sq. ft.
- Architectural Style:Traditional
- Construction Materials:Frame, Stick Built
- Levels:2 Stories
Schools
- High school:BOYERTOWN
- Middle school:BOYERTOWN
- Elementary school:GILBERTSVILLE
Utilities
- Water:Public
- Sewer:Public Sewer
Finances and disclosures
- Price:$949,990
- Price per sq. ft.:$319.32
Features and amenities
- Laundry features:Laundry
- Amenities:200+ Amp Service
Parking
- Parking description:Attached Garage, Inside Access, Off Street
- Garage:Yes
- Garage spaces:3
New listings near 280 Cori Dr
- Coming Soon
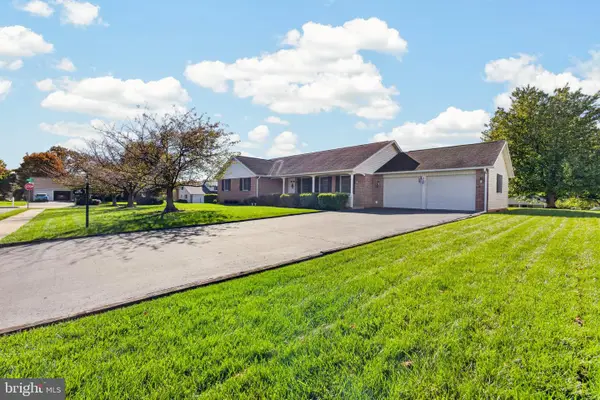 $530,000Coming Soon3 beds 3 baths1,724 sq. ft.
2330 Locust Ln, GILBERTSVILLE, PA 19525
MLS# PAMC2196814Listed by: REAL OF PENNSYLVANIA - Open Sun, 12 to 2pmNew
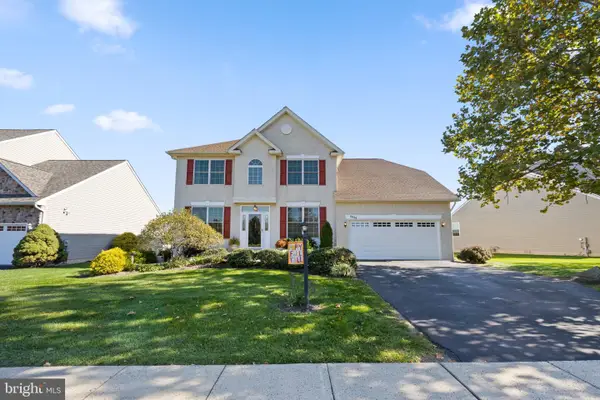 $575,000Active3 beds 3 baths3,262 sq. ft.
2443 Jessica Dr, GILBERTSVILLE, PA 19525
MLS# PAMC2198146Listed by: KELLER WILLIAMS REALTY GROUP - New
 $606,000Active4 beds 3 baths3,076 sq. ft.
30 Eloise #, GILBERTSVILLE, PA 19525
MLS# PAMC2198440Listed by: OPEN DOOR BROKERAGE, LLC  $440,000Pending3 beds 3 baths1,803 sq. ft.
130 Onyx Ln, GILBERTSVILLE, PA 19525
MLS# PAMC2188212Listed by: GODFREY PROPERTIES- New
 $370,000Active4 beds 2 baths1,512 sq. ft.
2951 N Charlotte St, GILBERTSVILLE, PA 19525
MLS# PAMC2197712Listed by: HERB REAL ESTATE, INC. 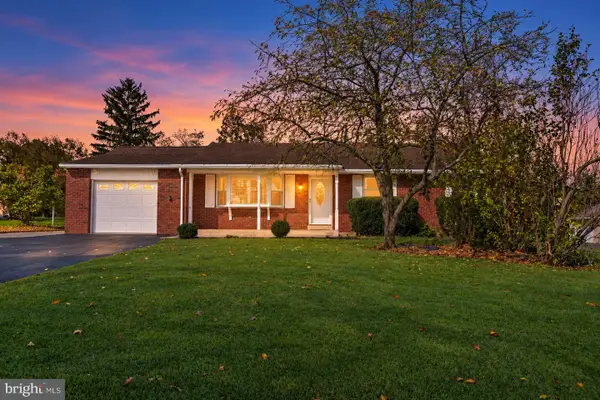 $420,000Pending4 beds 3 baths2,100 sq. ft.
31 Oak St #, GILBERTSVILLE, PA 19525
MLS# PAMC2197458Listed by: KELLER WILLIAMS REALTY GROUP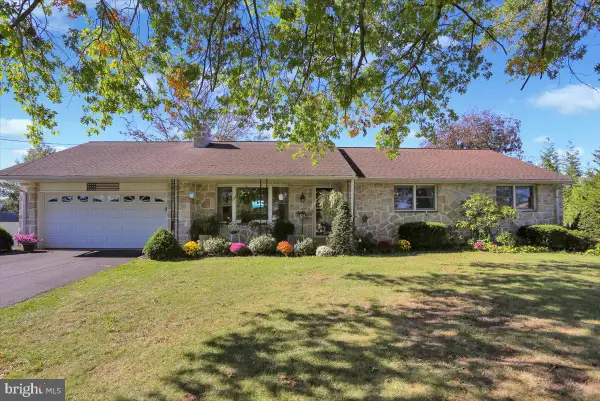 $515,000Pending3 beds 2 baths1,278 sq. ft.
31 Martin Ave #, GILBERTSVILLE, PA 19525
MLS# PAMC2196860Listed by: KELLER WILLIAMS PLATINUM REALTY - WYOMISSING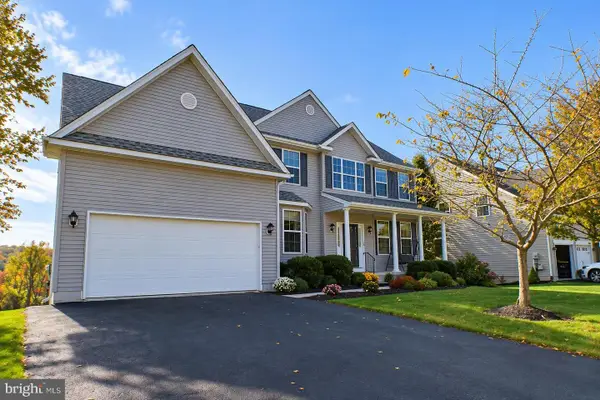 $625,000Pending4 beds 3 baths2,969 sq. ft.
2690 Saint Victoria Dr #, GILBERTSVILLE, PA 19525
MLS# PAMC2197806Listed by: GODFREY PROPERTIES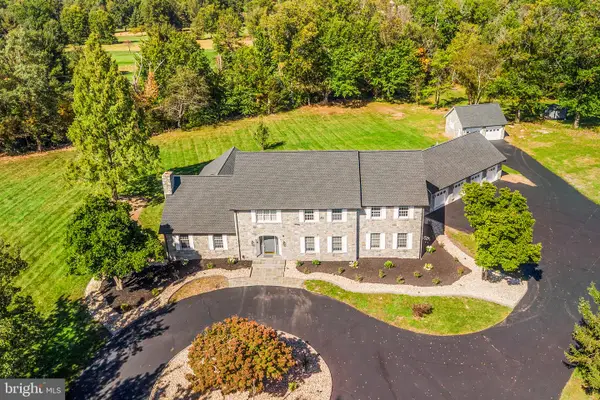 $1,400,000Active6 beds 6 baths5,206 sq. ft.
2079 Big Rd, GILBERTSVILLE, PA 19525
MLS# PAMC2196966Listed by: REDFIN CORPORATION


Protect your home and budget from life's surprises with an Assurant Home Warranty, backed by a partner that supports you through every step of homeownership. Explore Plans.
© 2023 - 2026 ERA Franchise Systems LLC. All rights reserved. ERA Franchise Systems LLC fully supports the principles of the Fair Housing Act and the Equal Opportunity Act. ERA, ERA Real Estate powered, and their respective logos are registered service marks of ERA Franchise Systems LLC. Each office is independently owned and operated.