
31 Oak St #, Gilbertsville, PA 19525
Local realty services provided by:ERA Valley Realty
31 Oak St #,Gilbertsville, PA 19525
$420,000
- 4 Beds
- 3 Baths
- 2,100 sq. ft.
- Single family
- Coming Soon
Upcoming open houses
- Sun, Oct 2512:00 pm - 02:00 pm
Listed by: anthony panarello
Office: keller williams realty group
MLS#:PAMC2197458
Source:BRIGHTMLS
Price summary
- Price:$420,000
- Price per sq. ft.:$200
About this home
Welcome to 31 Oak Street, a turnkey Paul Moyer home in Gilbertsville’s Nelmor Park neighborhood, located within the Boyertown Area School District. Featuring 4 bedrooms, 2.5 bathrooms, and numerous updates, this home offers comfortable living with inviting spaces inside and out.
The welcoming front porch is the perfect place to enjoy your morning coffee or unwind at the end of the day. Inside, hardwood floors extend throughout the first-floor living areas, while plantation shutters add timeless style. The updated eat-in kitchen features granite countertops, a range hood, ceramic tile flooring, and a skylight that fills the space with natural light. A comfortable living room provides room to gather, and the sunroom offers an additional retreat for relaxing or entertaining.
The primary bedroom includes a private en suite bathroom, while three additional bedrooms provide flexibility for your needs. The finished basement expands your living space with carpeting and a wood-burning stove, creating a cozy setting for movie nights or recreation. An additional finished room offers space for a home office or potential fifth bedroom, while separate storage and mechanical rooms keep everyday essentials organized and accessible.
Outside, the huge fenced-in backyard offers plenty of room for entertaining, gardening, games, and outdoor enjoyment. A one-car garage and oversized driveway provide ample parking, while a generator hookup adds practical convenience. With too many updates to list, this move-in-ready home is a must-see. Schedule your showing today!...
Contact an agent
Home facts
- Year built:1974
- Subdivision & Development:NELMOR PARK
- Listing ID #:PAMC2197458
- Updated:October 22, 2026 at 05:45 AM
Rooms and interior
- Bedrooms:4
- Total bathrooms:3
- Full bathrooms:2
- Half bathrooms:1
- Rooms Total:13
- Flooring:Carpet, Hardwood, Vinyl
- Basement:Yes
- Basement Description:Fully Finished
- Living area:2,100 sq. ft.
Heating and cooling
- Cooling:Central A/C
- Heating:Central, Electric, Wood Burn Stove
Structure and exterior
- Roof:Shingle
- Year built:1974
- Building area:2,100 sq. ft.
- Lot area:0.37 Acres
- Architectural Style:Ranch/Rambler
- Construction Materials:Brick Front, Vinyl Siding
- Foundation Description:Concrete Perimeter
- Levels:1 Story
Schools
- High school:BOYERTOWN AREA SENIOR
- Middle school:BOYERTOWN-EAST
- Elementary school:GILBERTSVILLE
Utilities
- Water:Well
- Sewer:Public Sewer
Finances and disclosures
- Price:$420,000
- Price per sq. ft.:$200
- Tax amount:$5,829 (2026)
Parking
- Parking description:Attached Garage, Built In, Garage - Front Entry
- Garage:Yes
- Garage spaces:1
New listings near 31 Oak St #
- Coming Soon
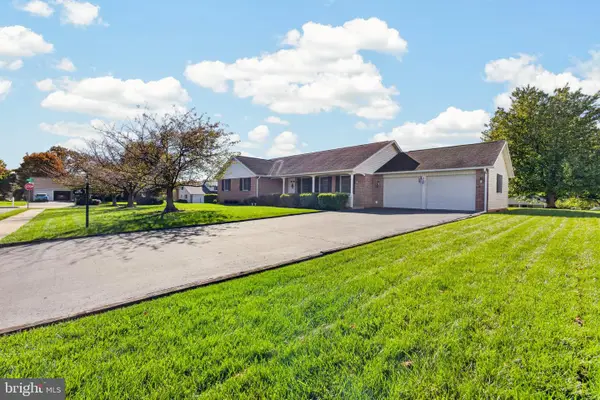 $530,000Coming Soon3 beds 3 baths1,724 sq. ft.
2330 Locust Ln, GILBERTSVILLE, PA 19525
MLS# PAMC2196814Listed by: REAL BROKER, LLC - Open Thu, 5 to 7pmNew
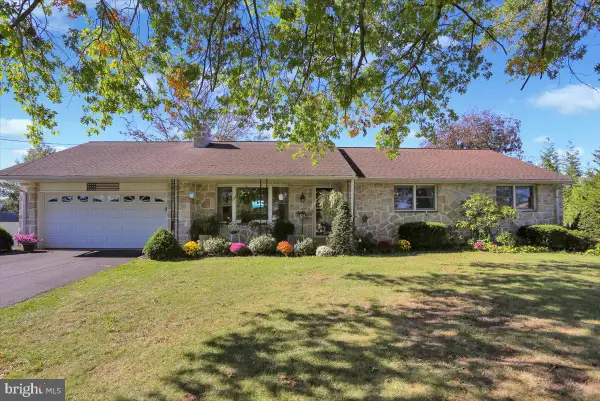 $515,000Active3 beds 2 baths1,278 sq. ft.
31 Martin Ave #, GILBERTSVILLE, PA 19525
MLS# PAMC2196860Listed by: KELLER WILLIAMS PLATINUM REALTY - WYOMISSING - New
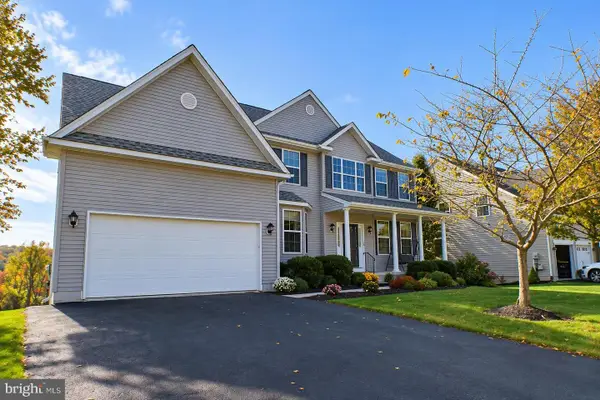 $625,000Active4 beds 3 baths2,969 sq. ft.
2690 Saint Victoria Dr #, GILBERTSVILLE, PA 19525
MLS# PAMC2197806Listed by: GODFREY PROPERTIES - New
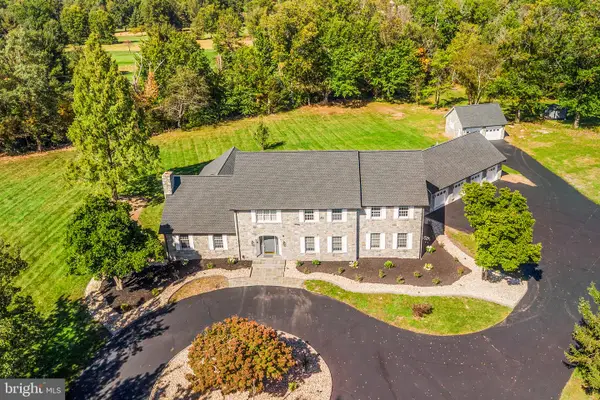 $1,400,000Active6 beds 6 baths5,206 sq. ft.
2079 Big Rd, GILBERTSVILLE, PA 19525
MLS# PAMC2196966Listed by: REDFIN CORPORATION - New
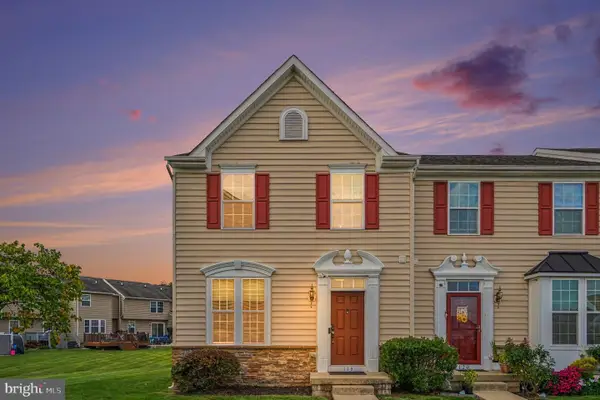 $369,900Active3 beds 3 baths1,835 sq. ft.
118 Topaz Dr, GILBERTSVILLE, PA 19525
MLS# PAMC2197432Listed by: EXP REALTY, LLC - Open Thu, 5 to 7pmNew
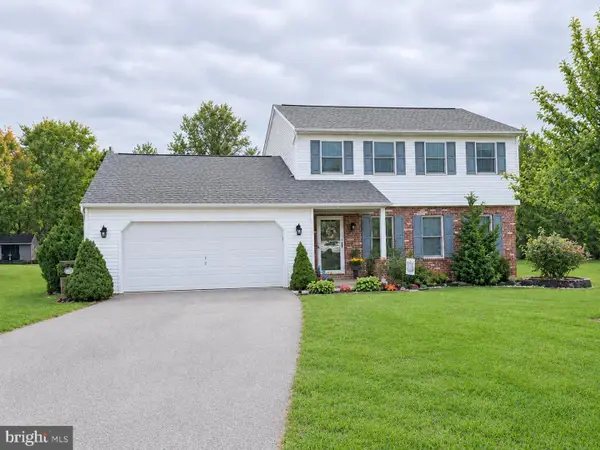 $475,000Active3 beds 3 baths1,820 sq. ft.
1447 Mensch Ln, GILBERTSVILLE, PA 19525
MLS# PAMC2197512Listed by: HERB REAL ESTATE, INC. - New
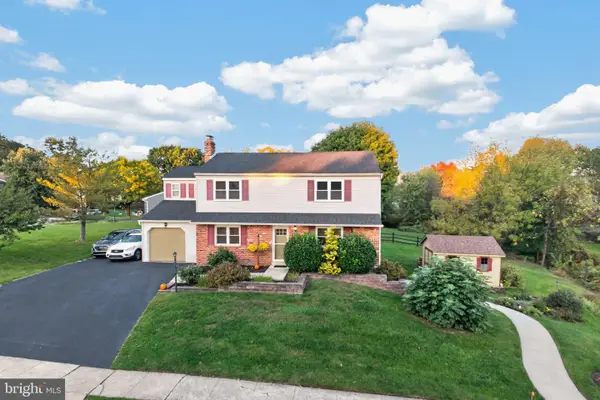 $479,500Active3 beds 4 baths2,188 sq. ft.
744 E 2nd St #, BOYERTOWN, PA 19512
MLS# PAMC2197620Listed by: BHHS FOX & ROACH-COLLEGEVILLE - New
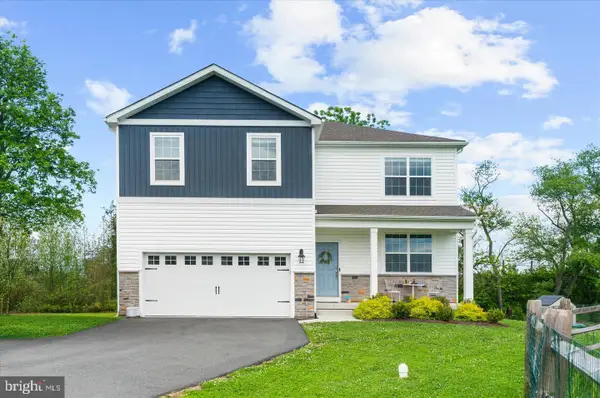 $599,900Active4 beds 3 baths3,097 sq. ft.
120 Eleanor Ct, GILBERTSVILLE, PA 19525
MLS# PAMC2196414Listed by: RE/MAX SERVICES 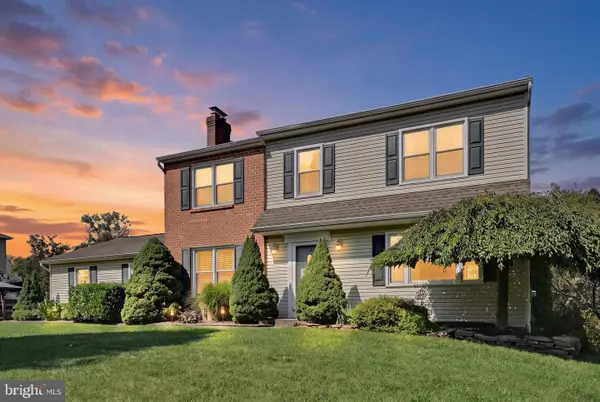 $515,000Pending3 beds 3 baths2,533 sq. ft.
60 Falcon Ct, GILBERTSVILLE, PA 19525
MLS# PAMC2196758Listed by: LONG & FOSTER REAL ESTATE, INC.


Protect your home and budget from life's surprises with an Assurant Home Warranty, backed by a partner that supports you through every step of homeownership. Explore Plans.
© 2023 - 2026 ERA Franchise Systems LLC. All rights reserved. ERA Franchise Systems LLC fully supports the principles of the Fair Housing Act and the Equal Opportunity Act. ERA, ERA Real Estate powered, and their respective logos are registered service marks of ERA Franchise Systems LLC. Each office is independently owned and operated.