
11260 Neiger Road, Girard, PA 16417
Local realty services provided by:ERA Team VP Real Estate
11260 Neiger Road,Girard, PA 16417
$449,900
- 3 Beds
- 3 Baths
- 2,184 sq. ft.
- Single family
- Active
Listed by: judi weidler
Office: pennington lines re girard
MLS#:192841
Source:PA_GEBR
Price summary
- Price:$449,900
- Price per sq. ft.:$206
About this home
What A Find. Girard Township Situated on Nearly 14 Acres & Tucked in the Woods this Modular by Manorwood Homes Built with Superior Foundation & Walls is Waiting For You. Vaulted Foyer with Open Staircase, Living Room, Applianced Kitchen with Ceramic Backsplash and Center Island Open to Dining Area and Great Room with Woodburning Fireplace. 1st Floor Masterbedroom Suite with Huge Bathroom/Garden Tub/Shower, Closet & New Carpet. First Floor Laundry, 1/2 Bath off Garage. 2nd Floor features 2 Spacious Bedrooms, Full Bath Plus Den/Office Area. Walk out Expandable Basement with Woodburner added to Duct work for supplemental heat. Newer Composite Plank Flooring in Liv Rm, Dining/Great Room Area. Wooded Hardwood Timber on Property & Trails Throughout. Possibility of Subdivision an Option. Attached 2 1/2 Car Garage is 28 x 28 with 10' high Ceilings. Watch the Deer and Turkey from your Dining Window. Check it out Today.
Contact an agent
Home facts
- Year built:1999
- Listing ID #:192841
- Added:1 day(s) ago
- Updated:August 26, 2026 at 02:07 PM
Rooms and interior
- Bedrooms:3
- Total bathrooms:3
- Full bathrooms:2
- Half bathrooms:1
- Rooms Total:12
- Flooring:Carpet, Ceramic Tile
- Kitchen Description:Dishwasher, Disposal, Gas Oven, Gas Range, Refrigerator
- Basement:Yes
- Basement Description:Exterior Entry, Full
- Living area:2,184 sq. ft.
Heating and cooling
- Cooling:Central Air
- Heating:Forced Air, Propane
- Central air:Yes
Structure and exterior
- Roof:Asphalt
- Year built:1999
- Building area:2,184 sq. ft.
- Lot area:13.79 Acres
- Lot Features:Landscaped, Trees, Wooded
- Architectural Style:Two Story
- Construction Materials:Brick, Vinyl Siding
- Exterior Features:Deck, Porch, Storage
- Levels:2 Story
Utilities
- Water:Well
- Sewer:Septic Tank
Finances and disclosures
- Price:$449,900
- Price per sq. ft.:$206
- Tax amount:$7,937 (2026)
Features and amenities
- Appliances:Dishwasher, Disposal, Dryer, Gas Oven, Gas Range, Refrigerator, Satellite Dish, Washer
- Laundry features:Dryer, Washer
- Amenities:All Window Treatments, Drapes
Parking
- Parking description:Attached, Garage Door Opener, Storage
- Garage:Yes
- Garage spaces:2
New listings near 11260 Neiger Road
- New
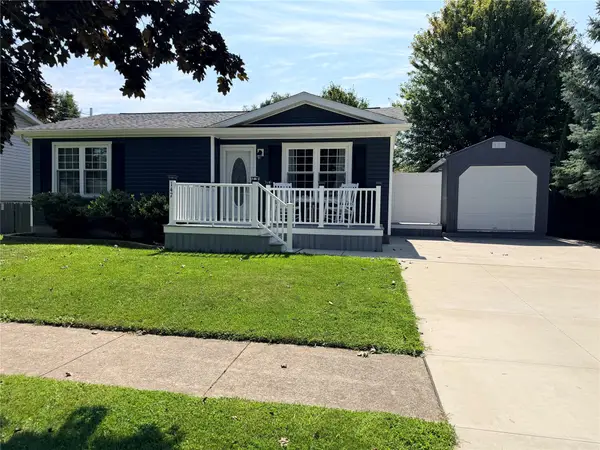 $225,000Active3 beds 1 baths905 sq. ft.
147 Hemlock Drive, Girard, PA 16417
MLS# 192798Listed by: COLDWELL BANKER SELECT - EDINBORO 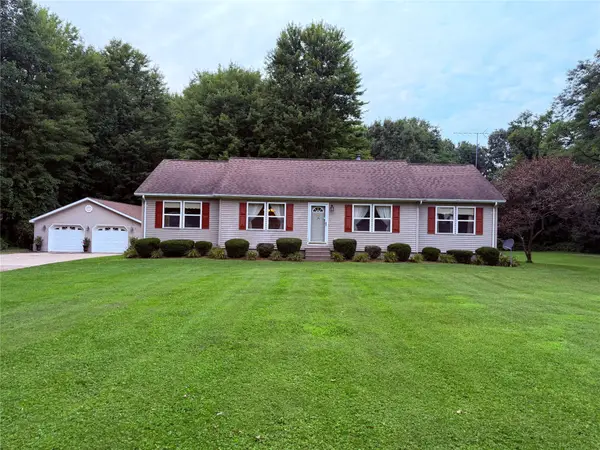 $329,900Pending3 beds 2 baths1,600 sq. ft.
11640 Ridge Road, Girard, PA 16417
MLS# 192675Listed by: COLDWELL BANKER SELECT - EDINBORO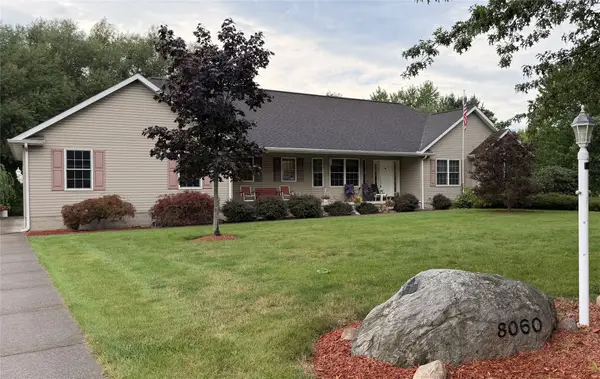 $434,500Pending4 beds 4 baths3,014 sq. ft.
8060 Toski Drive, Girard, PA 16417
MLS# 192485Listed by: KW FLAGSHIP REALTY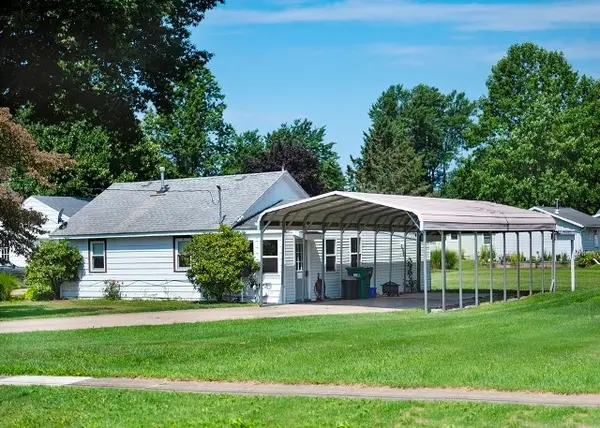 $139,900Active2 beds 1 baths936 sq. ft.
236 Hathaway Street, Girard, PA 16417
MLS# 192508Listed by: COLDWELL BANKER SELECT - AIRPORT $125,000Active7.07 Acres
10371-10389 Peach Street, Girard, PA 16417
MLS# 192532Listed by: HOWARD HANNA ERIE AIRPORT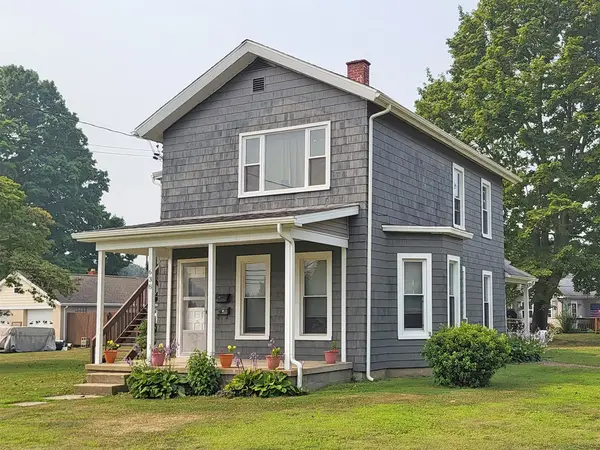 $145,000Pending3 beds 2 baths1,929 sq. ft.
638 Olin Avenue, Girard, PA 16417
MLS# 192108Listed by: SBRE - SHERRY BAUER REAL ESTATE SERVICES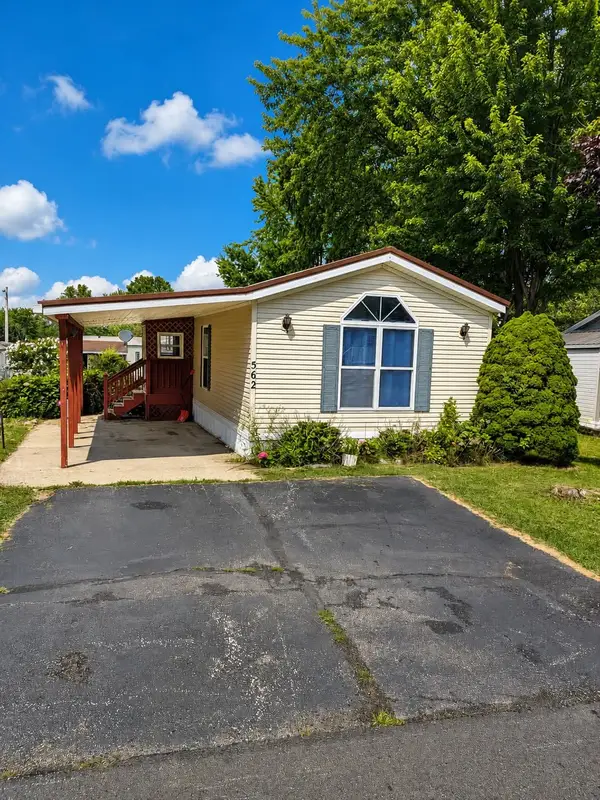 $59,900Pending3 beds 2 baths1,216 sq. ft.
562 Shadybrook Circle W, Girard, PA 16417
MLS# 192323Listed by: PENNINGTON LINES REAL ESTATE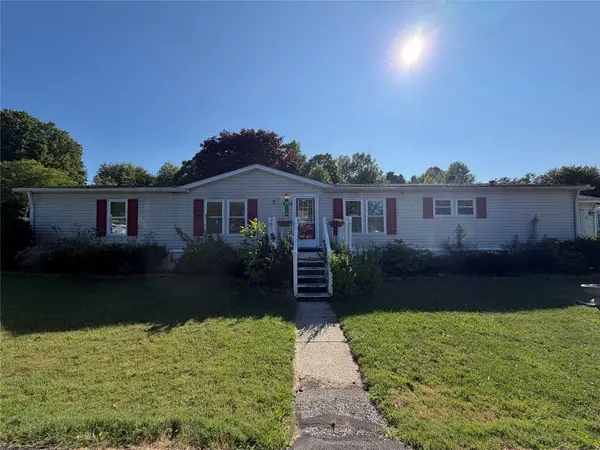 $95,000Active3 beds 3 baths1,904 sq. ft.
555 Shadybrook Circle W, Girard, PA 16417
MLS# 192295Listed by: HOWARD HANNA ERIE AIRPORT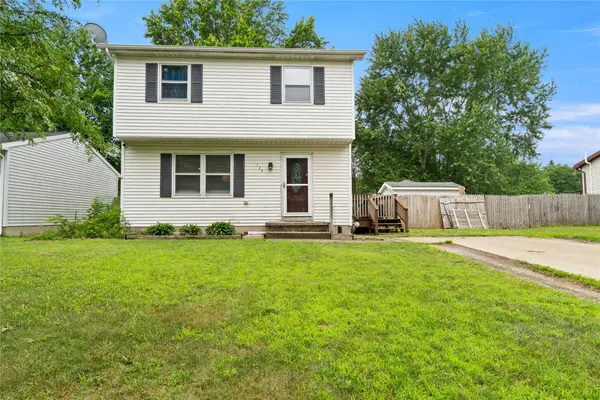 $220,000Pending4 beds 2 baths1,110 sq. ft.
124 Woodcock Drive, Girard, PA 16417
MLS# 192226Listed by: COLDWELL BANKER SELECT - AIRPORT


Protect your home and budget from life's surprises with an Assurant Home Warranty, backed by a partner that supports you through every step of homeownership. Explore Plans.
© 2023 - 2026 ERA Franchise Systems LLC. All rights reserved. ERA Franchise Systems LLC fully supports the principles of the Fair Housing Act and the Equal Opportunity Act. ERA, ERA Real Estate powered, and their respective logos are registered service marks of ERA Franchise Systems LLC. Each office is independently owned and operated.