
147 Hemlock Drive, Girard, PA 16417
Local realty services provided by:ERA Team VP Real Estate
147 Hemlock Drive,Girard, PA 16417
$225,000
- 3 Beds
- 1 Baths
- 905 sq. ft.
- Single family
- Pending
Listed by: aubrey thomas, carmen thomas
Office: coldwell banker select - edinboro
MLS#:192798
Source:PA_GEBR
Price summary
- Price:$225,000
- Price per sq. ft.:$248.62
About this home
Welcome to this charming ranch home in Girard, offering comfortable living space, great updates and a fantastic backyard! Situated on a corner lot, the fenced-in yard feels like a secluded oasis. Enjoy plenty of storage with two sheds, plus a third larger shed that can be used as a garage. The finished basement offers a spacious family room and a third bedroom, providing additional living space. Updates include a new roof and siding (2022), hot water tank (2020), furnace and A/C (2019), and windows (2019). A wonderful home that is truly move-in ready!
Contact an agent
Home facts
- Year built:1993
- Listing ID #:192798
- Added:19 day(s) ago
- Updated:September 09, 2026 at 07:39 AM
Rooms and interior
- Bedrooms:3
- Total bathrooms:1
- Full bathrooms:1
- Rooms Total:8
- Flooring:Carpet, Vinyl
- Kitchen Description:Gas Oven, Gas Range, Refrigerator
- Basement:Yes
- Basement Description:Full
- Living area:905 sq. ft.
Heating and cooling
- Cooling:Central Air
- Heating:Forced Air, Multi Fuel
- Central air:Yes
Structure and exterior
- Roof:Composition
- Year built:1993
- Building area:905 sq. ft.
- Lot area:0.19 Acres
- Lot Features:Corner Lot
- Architectural Style:One Story
- Construction Materials:Vinyl Siding
- Exterior Features:Deck, Porch, Storage
- Levels:1 Story
Utilities
- Water:Public
- Sewer:Public Sewer
Finances and disclosures
- Price:$225,000
- Price per sq. ft.:$248.62
- Tax amount:$2,829 (2026)
Features and amenities
- Appliances:Dryer, Gas Oven, Gas Range, Refrigerator, Washer
- Laundry features:Dryer, Washer
Parking
- Parking description:Detached Garage, Garage, Paved Driveway, Storage
- Garage:Yes
- Garage spaces:1
New listings near 147 Hemlock Drive
- New
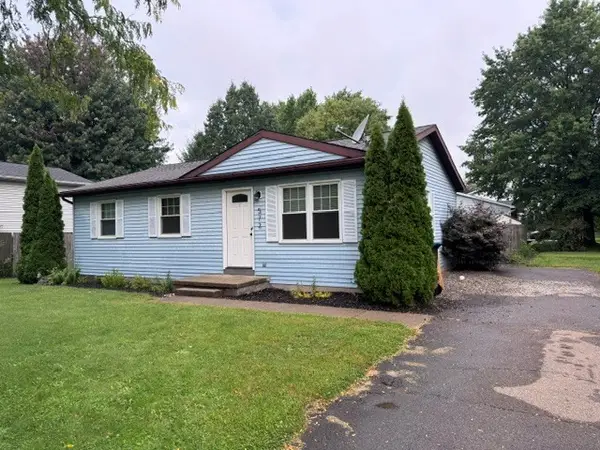 $194,900Active3 beds 1 baths1,008 sq. ft.
572 Tilden Drive, Girard, PA 16417
MLS# 193132Listed by: WEICHERT REALTORS - THE PRO GROUP - New
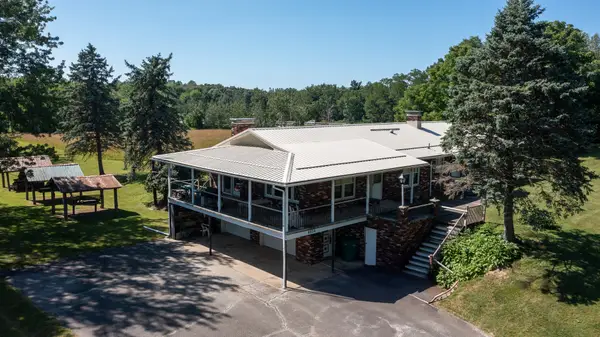 $435,000Active4 beds 3 baths2,250 sq. ft.
6834 Mckee Road, Girard, PA 16417
MLS# 193039Listed by: AGRESTI REAL ESTATE 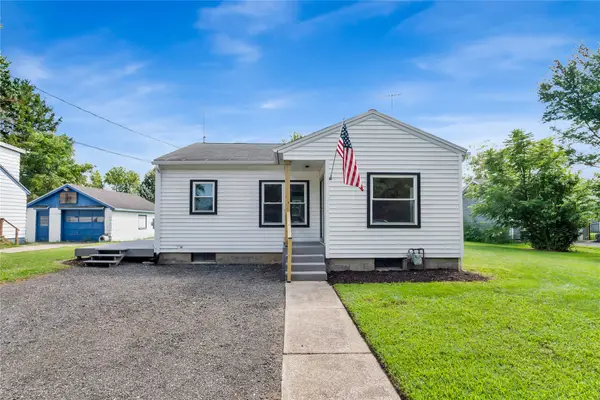 $162,900Pending2 beds 1 baths852 sq. ft.
405 Barker Street, Girard, PA 16417
MLS# 192925Listed by: EXP REALTY - ERIE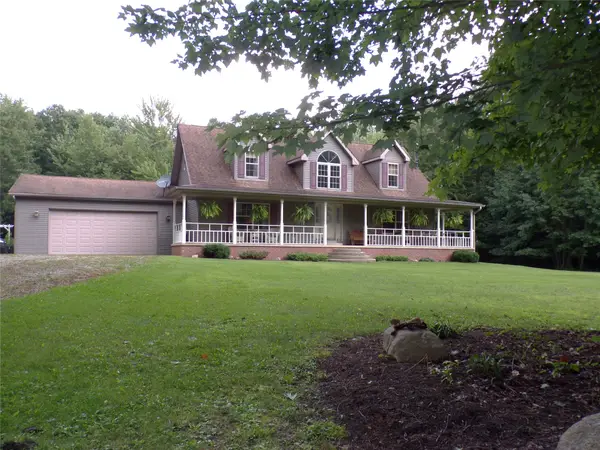 $449,900Pending3 beds 3 baths2,184 sq. ft.
11260 Neiger Road, Girard, PA 16417
MLS# 192841Listed by: PENNINGTON LINES RE GIRARD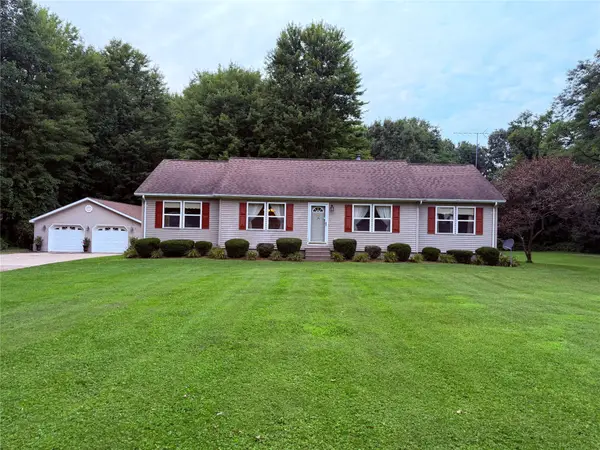 $329,900Pending3 beds 2 baths1,600 sq. ft.
11640 Ridge Road, Girard, PA 16417
MLS# 192675Listed by: COLDWELL BANKER SELECT - EDINBORO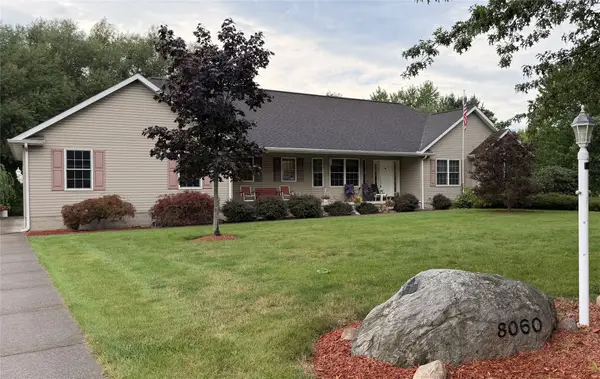 $434,500Pending4 beds 4 baths3,014 sq. ft.
8060 Toski Drive, Girard, PA 16417
MLS# 192485Listed by: KW FLAGSHIP REALTY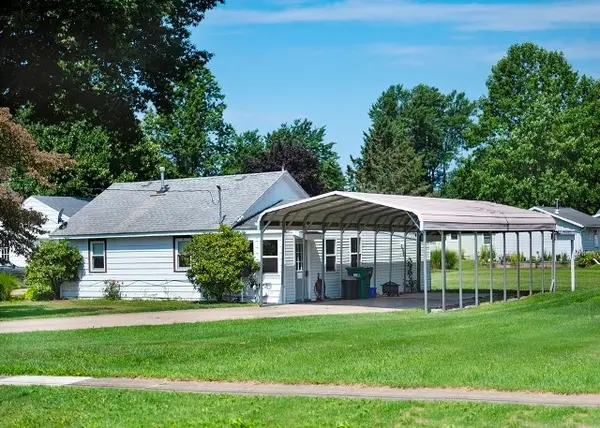 $139,900Active2 beds 1 baths936 sq. ft.
236 Hathaway Street, Girard, PA 16417
MLS# 192508Listed by: COLDWELL BANKER SELECT - AIRPORT $125,000Active7.07 Acres
10371-10389 Peach Street, Girard, PA 16417
MLS# 192532Listed by: HOWARD HANNA ERIE AIRPORT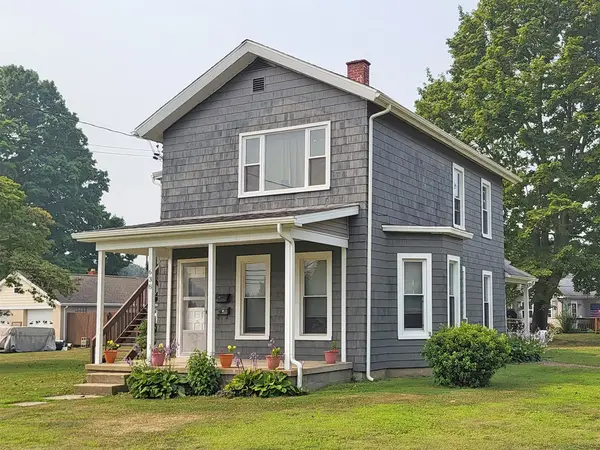 $145,000Pending3 beds 2 baths1,929 sq. ft.
638 Olin Avenue, Girard, PA 16417
MLS# 192108Listed by: SBRE - SHERRY BAUER REAL ESTATE SERVICES


Protect your home and budget from life's surprises with an Assurant Home Warranty, backed by a partner that supports you through every step of homeownership. Explore Plans.
© 2023 - 2026 ERA Franchise Systems LLC. All rights reserved. ERA Franchise Systems LLC fully supports the principles of the Fair Housing Act and the Equal Opportunity Act. ERA, ERA Real Estate powered, and their respective logos are registered service marks of ERA Franchise Systems LLC. Each office is independently owned and operated.