
810 Pine Tree Drive, Girard, PA 16417
Local realty services provided by:ERA Richmond Real Estate Service
810 Pine Tree Drive,Girard, PA 16417
$365,000
- 4 Beds
- 3 Baths
- 2,432 sq. ft.
- Single family
- Active
Upcoming open houses
- Sat, Oct 1711:00 am - 01:00 pm
Listed by: connie britton
Office: howard hanna erie airport
MLS#:193681
Source:PA_GEBR
Price summary
- Price:$365,000
- Price per sq. ft.:$150.08
About this home
THIS DARLING HOME HAS BEEN METICOUSLY MAINTAINED AND IS LOCATED IN ONE OF THE NICEST NEIGHBOORHOODS IN GIRARD! BRAND NEW ROOF IN 2026! YOU'LL FALL IN LOVE WITH THE OPEN FLOOR PLAN AND THE BEAUTIFUL UPDATES. THE KITCHEN HAS A BAR AND OPENS TO A DELIGHTFUL EATING AREA. THE GREATROOM FEATURES NEWER CARPETING AND W/ A BRICK FACED GAS FIREPLACE. THERE IS A FORMAL DINING ROOM/LIVING ROOM WITH HARDWOOD FLOORING. ENJOY RELAXING IN THE BRIGHT AND CHEERY SUNROOM W/ SLIDING DOORS OPENING TO A COVERED PATIO. UPSTAIRS, A LOFT AREA CENTERS THE 4 BEDROOMS. ORIGINAL OAK HARDWOOD FLOORING ACCENTS THE ENTIRE UPSTAIRS. THE PRIMARY BEDROOM HAS A NEWER FULL BATH W A WALKIN SHOWER. THE ADDITIONAL FULL BATH HAS CERAMIC TILE AND LARGE VANITY. OUTSIDE YOU'LL FIND AN ATTACHED SHED, AND IN THE GARAGE YOU WILL FIND A WALK UP FULL ATTIC AREA THAT COULD BE FINISHED FOR ADDITIONAL SPACE. THE HUGE BACK YARD IS VERY PRIVATE AND ADDS A SPECIAL PEACEFULLNESS FOR YOU TO ENJOY!! QUAILTY BUILT...THIS ONE IS SPECIAL!!
Contact an agent
Home facts
- Year built:1972
- Subdivision & Development:Wildwood
- Listing ID #:193681
- Added:8 day(s) ago
- Updated:October 17, 2026 at 10:01 PM
Rooms and interior
- Bedrooms:4
- Total bathrooms:3
- Full bathrooms:2
- Half bathrooms:1
- Rooms Total:14
- Flooring:Carpet, Ceramic Tile, Hardwood
- Bathrooms Description:Ceramic Bath
- Kitchen Description:Dishwasher, Electric Oven, Electric Range, Microwave, Refrigerator
- Basement:Yes
- Basement Description:Full
- Living area:2,432 sq. ft.
Heating and cooling
- Cooling:Central Air
- Heating:Forced Air, Gas
- Central air:Yes
Structure and exterior
- Roof:Composition
- Year built:1972
- Building area:2,432 sq. ft.
- Lot area:0.47 Acres
- Lot Features:Landscaped, Level
- Architectural Style:Two Story
- Construction Materials:Brick, Vinyl Siding
- Exterior Features:Covered, Covered Patio, Patio, Storage
- Levels:2 Story
Utilities
- Water:Public
- Sewer:Public Sewer
Finances and disclosures
- Price:$365,000
- Price per sq. ft.:$150.08
- Tax amount:$6,276 (2026)
Features and amenities
- Appliances:Dishwasher, Dryer, Electric Oven, Electric Range, Microwave, Refrigerator, Washer
- Laundry features:Dryer, Washer
- Amenities:All Window Treatments, Drapes
Parking
- Parking description:Attached, Storage
- Garage:Yes
- Garage spaces:2
New listings near 810 Pine Tree Drive
 $225,000Pending3 beds 1 baths905 sq. ft.
147 Hemlock Drive, Girard, PA 16417
MLS# 193684Listed by: COLDWELL BANKER SELECT - EDINBORO $20,000Pending3 beds 1 baths744 sq. ft.
125 Carrousel Court, Girard, PA 16417
MLS# 193676Listed by: HOWARD HANNA ERIE AIRPORT $374,900Pending3 beds 3 baths1,352 sq. ft.
9824 Peach Street, Girard, PA 16417
MLS# 193633Listed by: REGINA BALDWIN REALTOR- New
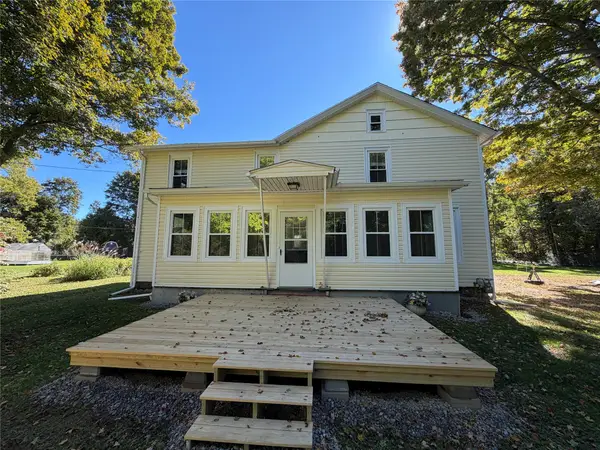 $275,000Active6 beds 3 baths1,945 sq. ft.
10021 Maple Street, Girard, PA 16417
MLS# 193624Listed by: HOWARD HANNA ERIE AIRPORT  $249,900Active3 beds 2 baths2,120 sq. ft.
312 Rice Avenue, Girard, PA 16417
MLS# 193500Listed by: PENNINGTON LINES RE GIRARD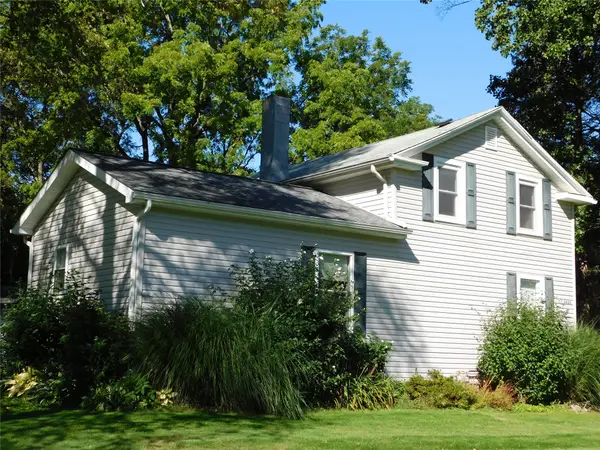 $259,900Active4 beds 2 baths1,713 sq. ft.
5420 Pieper Road, Girard, PA 16417
MLS# 193475Listed by: AGRESTI REAL ESTATE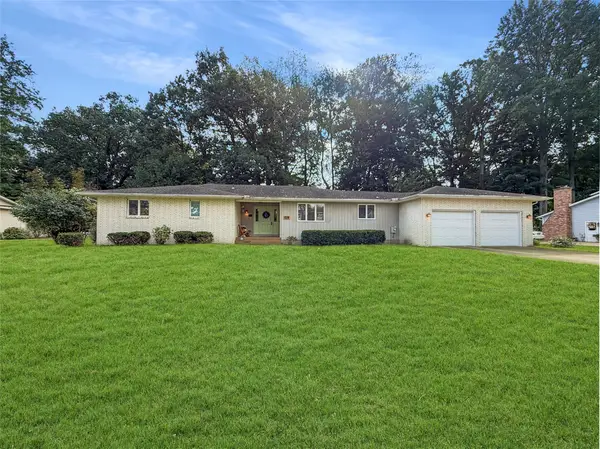 $335,000Pending3 beds 2 baths1,988 sq. ft.
811 Pine Tree Drive, Girard Boro, PA 16417
MLS# 193419Listed by: HOWARD HANNA ERIE SOUTHWEST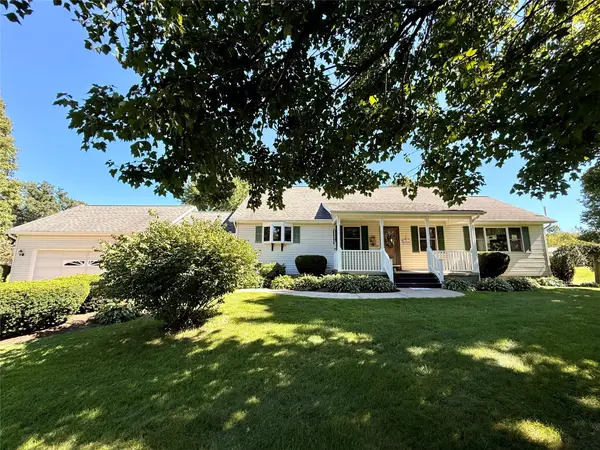 $399,900Pending3 beds 3 baths2,064 sq. ft.
6003 Teller Road, Girard, PA 16417
MLS# 193444Listed by: PENNINGTON LINES REAL ESTATE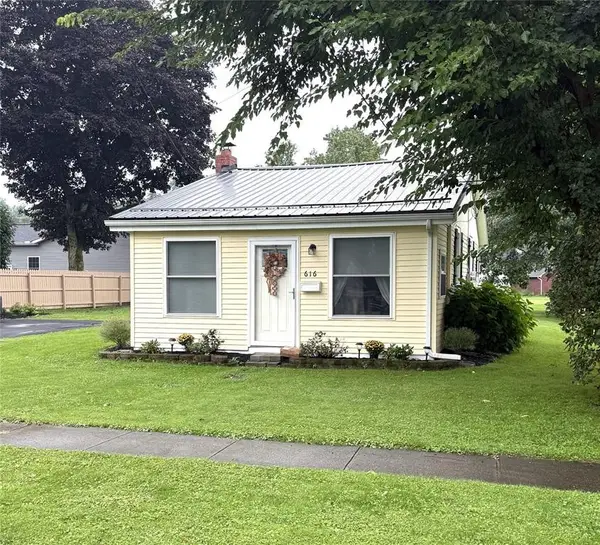 $164,900Active2 beds 1 baths780 sq. ft.
616 Frick Avenue, Girard, PA 16417
MLS# 193404Listed by: HOWARD HANNA ERIE SOUTHWEST


Protect your home and budget from life's surprises with an Assurant Home Warranty, backed by a partner that supports you through every step of homeownership. Explore Plans.
© 2023 - 2026 ERA Franchise Systems LLC. All rights reserved. ERA Franchise Systems LLC fully supports the principles of the Fair Housing Act and the Equal Opportunity Act. ERA, ERA Real Estate powered, and their respective logos are registered service marks of ERA Franchise Systems LLC. Each office is independently owned and operated.