
5420 Pieper Road, Girard, PA 16417
Local realty services provided by:ERA Team VP Real Estate
5420 Pieper Road,Girard, PA 16417
$265,000
- 4 Beds
- 2 Baths
- 1,713 sq. ft.
- Single family
- Active
Listed by: eric hammill
Office: agresti real estate
MLS#:193475
Source:PA_GEBR
Price summary
- Price:$265,000
- Price per sq. ft.:$154.7
About this home
Step into old-world charm with this four-bedroom, two full bath farmhouse set on just over 6.2 acres surrounded by the 18-hole Over Lake Golf Course. Impressive character and quality construction meet everyday comfort with a newer first-floor primary suite featuring a walk-in closet and full bath with a walk-in shower. Gather in the formal dining room or enjoy casual meals in the eat-in kitchen. Outside, a two-car detached garage with a concrete floor and electricity offers room for vehicles, projects, or storage. Let your fur babies run in the fenced-in portion of the yard. A separate bank barn adds to the property’s historic appeal and possibilities. A very well-maintained home and property with a newer high-efficiency gas furnace, central air and a newer water heater. Golf every day, start a hobby farm, or just enjoy the peace and quiet this property offers. Bring your vision and make this country setting your own!
Contact an agent
Home facts
- Year built:1818
- Listing ID #:193475
- Added:1 day(s) ago
- Updated:September 30, 2026 at 07:10 PM
Rooms and interior
- Bedrooms:4
- Total bathrooms:2
- Full bathrooms:2
- Rooms Total:10
- Flooring:Carpet, Laminate, Vinyl
- Kitchen Description:Gas Oven, Gas Range, Refrigerator
- Basement:Yes
- Basement Description:Partial
- Living area:1,713 sq. ft.
Heating and cooling
- Cooling:Central Air
- Heating:Forced Air, Gas
- Central air:Yes
Structure and exterior
- Roof:Asphalt, Metal
- Year built:1818
- Building area:1,713 sq. ft.
- Lot area:6.21 Acres
- Lot Features:Farm, Trees
- Architectural Style:Farmhouse
- Construction Materials:Frame
- Exterior Features:Fence
Utilities
- Water:Well
- Sewer:Septic Tank
Finances and disclosures
- Price:$265,000
- Price per sq. ft.:$154.7
- Tax amount:$3,592 (2026)
Features and amenities
- Appliances:Gas Oven, Gas Range, Refrigerator, Water Softener
Parking
- Total parking spaces:6
- Parking description:Detached Garage, Garage
- Garage:Yes
- Garage spaces:2
New listings near 5420 Pieper Road
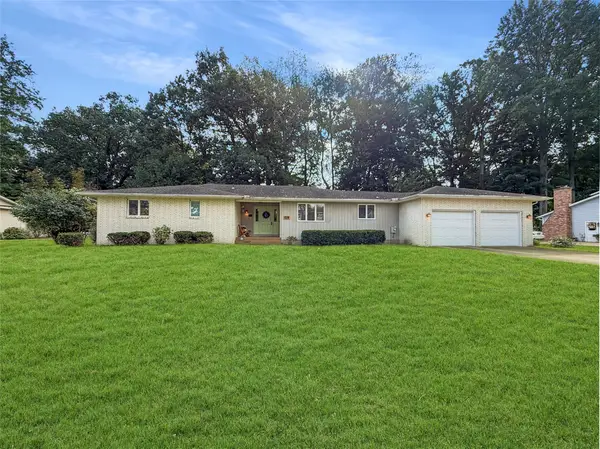 $335,000Pending3 beds 2 baths1,988 sq. ft.
811 Pine Tree Drive, Girard Boro, PA 16417
MLS# 193419Listed by: HOWARD HANNA ERIE SOUTHWEST- New
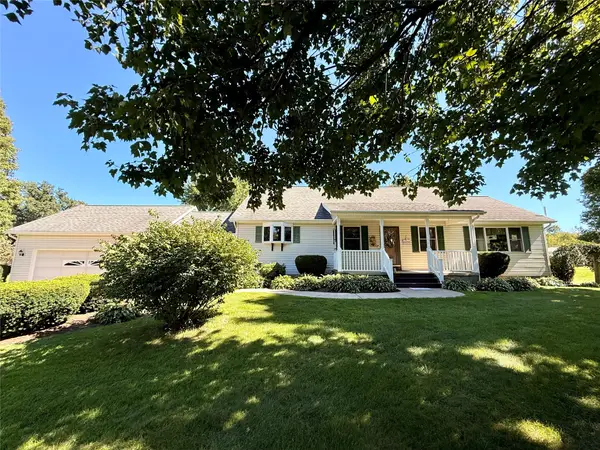 $399,900Active3 beds 3 baths2,064 sq. ft.
6003 Teller Road, Girard, PA 16417
MLS# 193444Listed by: PENNINGTON LINES REAL ESTATE - New
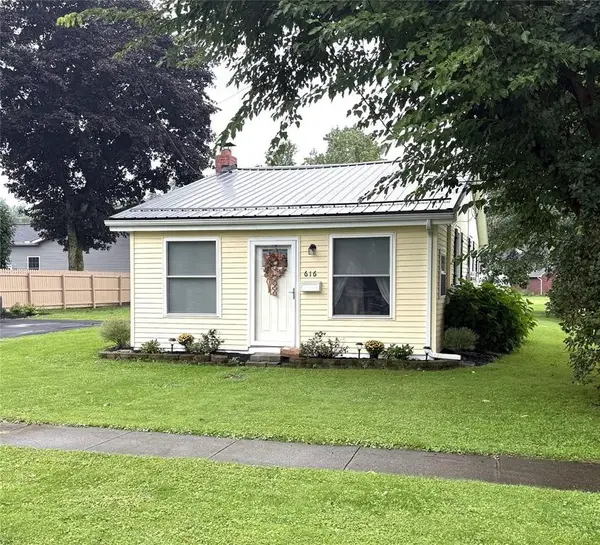 $169,900Active2 beds 1 baths780 sq. ft.
616 Frick Avenue, Girard, PA 16417
MLS# 193404Listed by: HOWARD HANNA ERIE SOUTHWEST 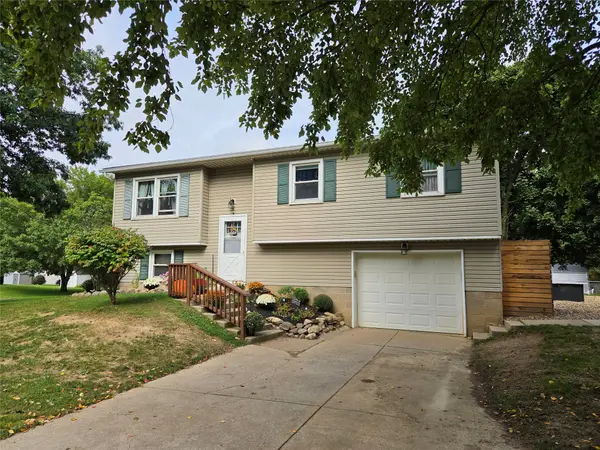 $225,000Pending3 beds 2 baths1,034 sq. ft.
9142 Dover Lane, Girard, PA 16417
MLS# 193323Listed by: HOWARD HANNA ERIE SOUTHWEST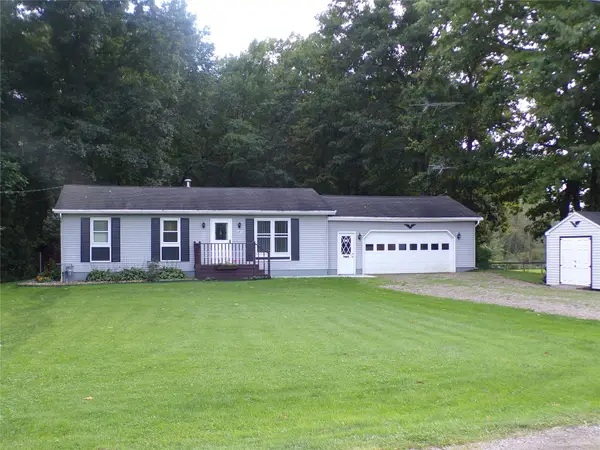 $250,000Pending3 beds 2 baths1,040 sq. ft.
10493 Cross Station Road, Girard, PA 16417
MLS# 193260Listed by: PENNINGTON LINES RE GIRARD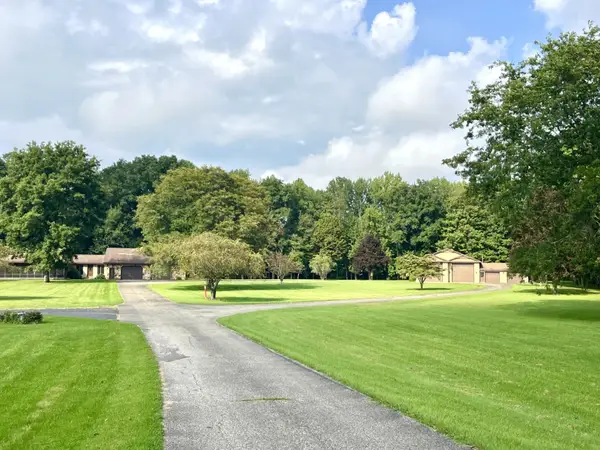 $725,000Active4 beds 5 baths3,168 sq. ft.
10285 Lakeview Lane, Girard, PA 16417
MLS# 193171Listed by: MARSHA MARSH RES PEACH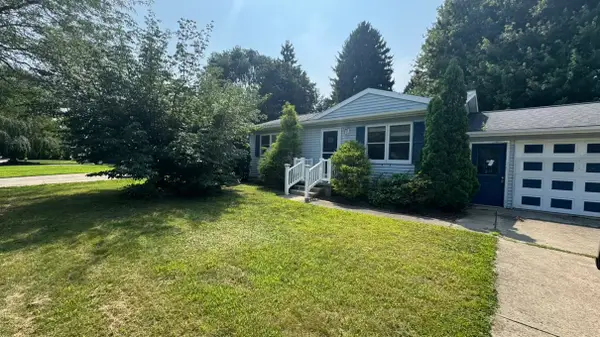 $132,000Pending2 beds 1 baths884 sq. ft.
344 Pheasant Drive, Girard, PA 16417
MLS# 193166Listed by: PENNINGTON LINES REAL ESTATE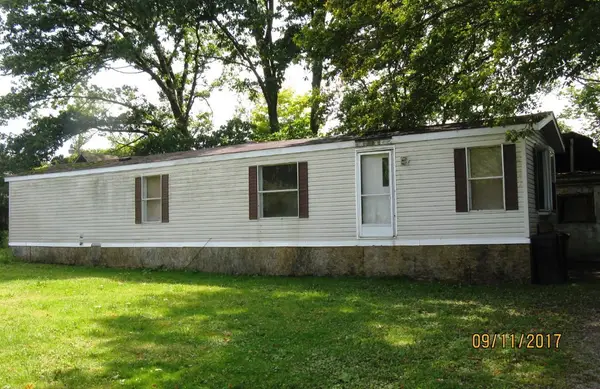 $64,900Active2 beds 1 baths924 sq. ft.
9385 Tannery Road, Girard, PA 16417
MLS# 193175Listed by: KW STEEL CITY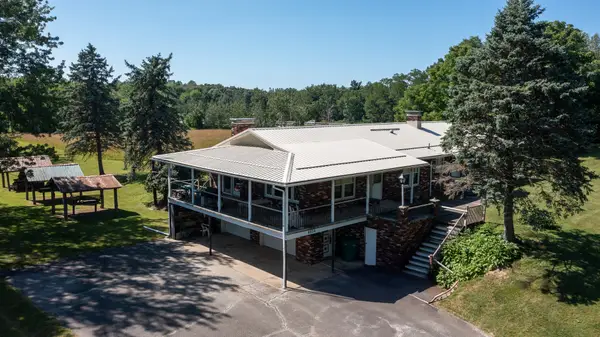 $419,900Active4 beds 3 baths2,250 sq. ft.
6834 Mckee Road, Girard, PA 16417
MLS# 193039Listed by: AGRESTI REAL ESTATE


Protect your home and budget from life's surprises with an Assurant Home Warranty, backed by a partner that supports you through every step of homeownership. Explore Plans.
© 2023 - 2026 ERA Franchise Systems LLC. All rights reserved. ERA Franchise Systems LLC fully supports the principles of the Fair Housing Act and the Equal Opportunity Act. ERA, ERA Real Estate powered, and their respective logos are registered service marks of ERA Franchise Systems LLC. Each office is independently owned and operated.