
1536 Monticello Dr, Gladwyne, PA 19035
Local realty services provided by:ERA Martin Associates
1536 Monticello Dr,Gladwyne, PA 19035
$1,915,000
- 5 Beds
- 5 Baths
- - sq. ft.
- Single family
- Sold
Listed by: jennifer govberg schulman
Office: hightop real estate llc.
MLS#:PAMC2190654
Source:BRIGHTMLS
Sorry, we are unable to map this address
Price summary
- Price:$1,915,000
About this home
Located in the heart of Gladwyne, this thoughtfully and meticulously updated home combines timeless design with modern comfort in one of the Main Line's most sought-after neighborhoods. Offering five bedrooms, four full bathrooms, and one half bath, the home provides generous living spaces with a layout that is both functional and welcoming.
Recent major improvements include: new roof (2024), new HVAC (2024), new plumbing (2024), Lutron smart electrical (2024), new 75g HWH (2025), new whole home generac generator (2025), and new windows throughout (2026).
A gracious foyer with black-and-white checkered marble flooring sets the tone for the home's classic meets modern interior. Hardwood floors extend throughout the main living areas, beginning with the formal living room, where a working wood-burning fireplace creates a warm and inviting gathering space. The formal dining room, highlighted by a large bay window, is filled with natural light and offers ample space for hosting family dinners or larger celebrations.
The bright and inviting kitchen offers abundant workspace with granite countertops, custom cabinetry, stainless steel appliances, a double oven, and a large center island. Open to the family room, it creates a functional layout that makes everyday living and entertaining effortless. The adjoining family room is anchored by a second working wood-burning fireplace, offering a comfortable space to gather with family and friends, or for children to play or do homework as meals are prepared.
The second level offers five generously sized bedrooms, including two with ensuite bathrooms for added privacy. The primary suite serves as a peaceful retreat with raised ceilings, spacious his-and-her closets, and a beautifully appointed ensuite bath. The oversized walk-in shower features dual diverter shower heads, creating a spa-like experience while maintaining the home's understated elegance.
The finished walkout lower level provides exceptional flexibility and functions beautifully as an in-law or guest suite. Complete with a private full bathroom, pantry storage, and direct access to the rear patio, it offers a comfortable, self-contained space for extended family, overnight guests, or multi-generational living. It also provides plenty of additional room for recreation, a home office, fitness space, or media room.
Outdoor living is equally inviting, with a bi-level deck and rear patio offering plenty of space for dining, entertaining, or simply enjoying the peaceful setting. A rear-entry two-car garage preserves the home's curb appeal while adding everyday convenience.
Located within the highly regarded Lower Merion School District and just minutes from the shops, restaurants, and amenities of the Main Line, this home offers an ideal combination of location, space, and thoughtful updates. Blending classic character with carefully considered improvements, this is a home designed for comfortable everyday living and effortless entertaining....
Contact an agent
Home facts
- Year built:1960
- Subdivision & Development:GLADWYNE
- Listing ID #:PAMC2190654
- Added:54 day(s) ago
- Updated:October 06, 2026 at 10:37 AM
Rooms and interior
- Bedrooms:5
- Total bathrooms:5
- Full bathrooms:4
- Half bathrooms:1
- Flooring:Hardwood
- Kitchen Description:Built-In Range, Cooktop, Dishwasher, Disposal, Extra Refrigerator/Freezer, Icemaker, Microwave, Oven - Double, Oven/Range - Electric, Oven/Range - Gas, Refrigerator, Stainless Steel Appliances
- Basement:Yes
- Basement Description:Fully Finished, Heated, Outside Entrance, Walkout Level
Heating and cooling
- Cooling:Central A/C
- Heating:Central, Natural Gas
Structure and exterior
- Roof:Pitched
- Year built:1960
- Architectural Style:Colonial
- Construction Materials:Block, Stucco
- Exterior Features:Deck(s), Patio(s)
- Foundation Description:Concrete Perimeter
- Levels:3 Story
Schools
- High school:HARRITON
- Middle school:BLACK ROCK
- Elementary school:GLADWYNE
Utilities
- Water:Public
- Sewer:On Site Septic
Finances and disclosures
- Price:$1,915,000
- Tax amount:$18,851 (2026)
Features and amenities
- Amenities:Attic, Bay/Bow Windows, Double Hung Windows
Parking
- Parking description:Attached Garage, Garage - Rear Entry
- Garage:Yes
- Garage spaces:2
New listings near 1536 Monticello Dr
- New
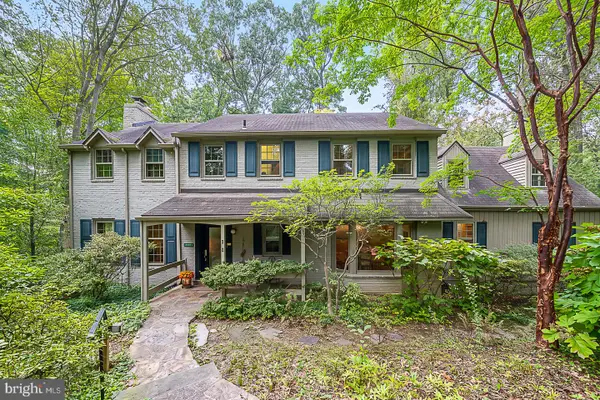 $1,024,000Active5 beds 4 baths3,233 sq. ft.
616 Conshohocken State Rd, GLADWYNE, PA 19035
MLS# PAMC2192278Listed by: BHHS FOX & ROACH WAYNE-DEVON 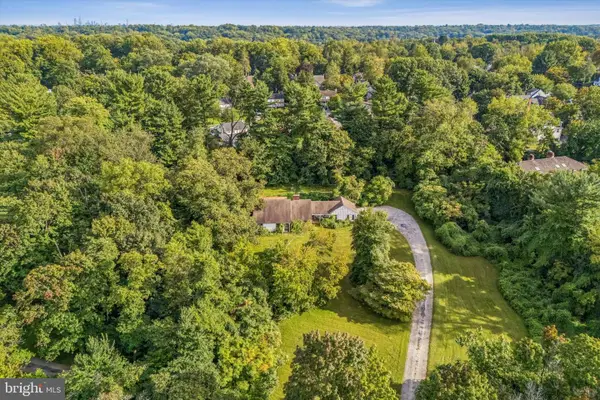 $1,650,000Pending3 beds 3 baths2,568 sq. ft.
1103 Rose Glen Rd, GLADWYNE, PA 19035
MLS# PAMC2194586Listed by: KELLER WILLIAMS REALTY DEVON-WAYNE $1,800,000Active5 beds 6 baths4,927 sq. ft.
418 Mill Creek Rd, GLADWYNE, PA 19035
MLS# PAMC2194168Listed by: BHHS FOX & ROACH-HAVERFORD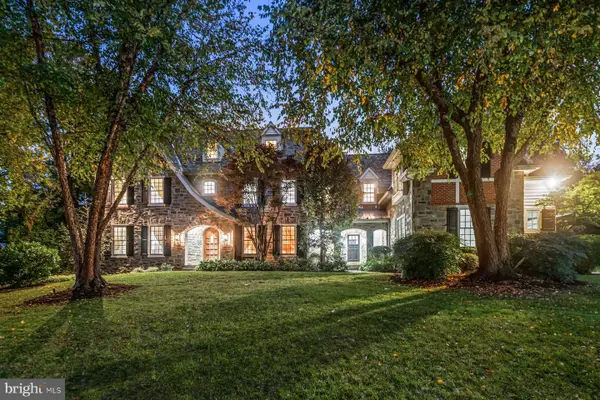 $3,369,000Active6 beds 8 baths9,365 sq. ft.
1132 Youngs Ford Road, GLADWYNE, PA 19035
MLS# PAMC2192482Listed by: KURFISS SOTHEBY'S INTERNATIONAL REALTY $1,395,000Active3 beds 3 baths2,765 sq. ft.
815 Black Rock Rd, GLADWYNE, PA 19035
MLS# PAMC2192758Listed by: KURFISS SOTHEBY'S INTERNATIONAL REALTY $2,149,900Pending5 beds 5 baths4,658 sq. ft.
1215 Club House Rd, GLADWYNE, PA 19035
MLS# PAMC2188216Listed by: OPUS ELITE REAL ESTATE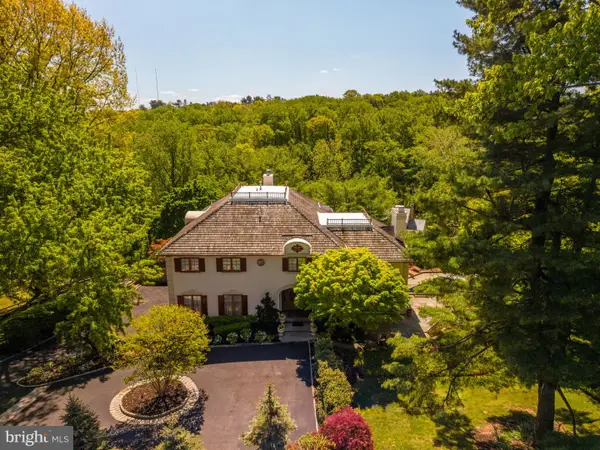 $2,599,000Pending5 beds 6 baths6,381 sq. ft.
1533 Briar Hill Rd, GLADWYNE, PA 19035
MLS# PAMC2180150Listed by: COMPASS PENNSYLVANIA, LLC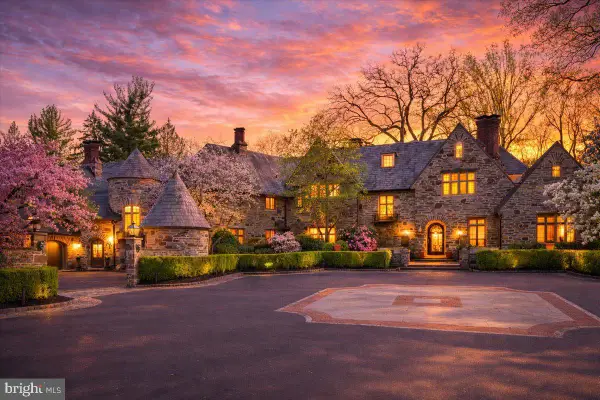 $7,495,000Pending8 beds 12 baths19,382 sq. ft.
26 Old Gulph Rd, GLADWYNE, PA 19035
MLS# PAMC2176550Listed by: COMPASS PENNSYLVANIA, LLC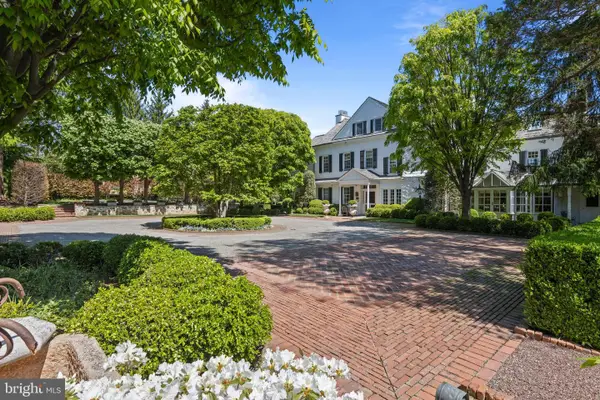 $5,995,000Pending5 beds 6 baths7,117 sq. ft.
1320 Huntsman Ln, GLADWYNE, PA 19035
MLS# PAMC2177348Listed by: COMPASS PENNSYLVANIA, LLC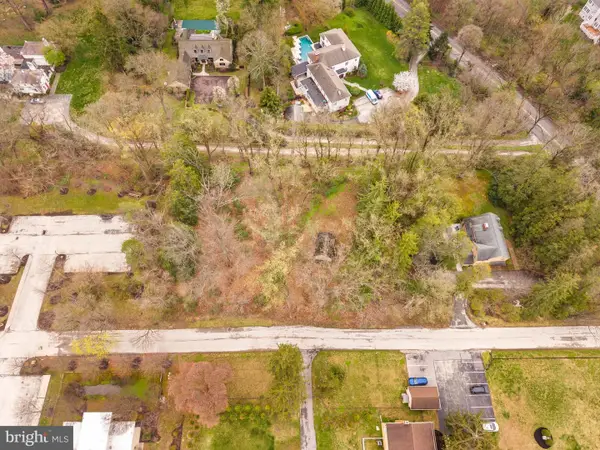 $900,000Pending1.08 Acres
115 Vaughans Ln, GLADWYNE, PA 19035
MLS# PAMC2172524Listed by: BHHS FOX & ROACH-HAVERFORD


Protect your home and budget from life's surprises with an Assurant Home Warranty, backed by a partner that supports you through every step of homeownership. Explore Plans.
© 2023 - 2026 ERA Franchise Systems LLC. All rights reserved. ERA Franchise Systems LLC fully supports the principles of the Fair Housing Act and the Equal Opportunity Act. ERA, ERA Real Estate powered, and their respective logos are registered service marks of ERA Franchise Systems LLC. Each office is independently owned and operated.