
1004 N Glen Dr #1004, Glen Mills, PA 19342
Local realty services provided by:ERA Liberty Realty
Listed by: megan eileen cromer
Office: bhhs fox & roach-chadds ford
MLS#:PADE2123280
Source:BRIGHTMLS
Price summary
- Price:$360,000
- Price per sq. ft.:$272.73
- Monthly HOA dues:$362
About this home
Welcome to 1004 N Glen Dr—a beautifully modernized interior townhome in the highly desirable Springhill Farms community, situated right in the acclaimed Unionville-Chadds Ford School District. Every square foot of this 2-bedroom, 2.5-bath residence has been thoughtfully upgraded, offering turn-key luxury and total peace of mind.
Step inside to an open, sunlit main level featuring high-end porcelain tile flooring through the hall, dining room, and kitchen, complemented by brand-new luxury vinyl planking in the spacious living room (August 2026). Custom details elevate the entire space, including matching quartz accents along the floor, stairs, and bay window, fresh 2026 paint, updated baseboards throughout, modern crown molding, and stylish new light fixtures and outlets. The heart of the home is the spacious eat-in kitchen, boasting stainless steel appliances, Level 4 granite countertops and a custom two-tier granite island built for effortless entertaining. You will find newly installed flooring throughout the entire second floor (Summer 2026). The generous primary suite features handmade barn doors and a private en suite bath with a brand-new quartz vanity and a custom rainfall shower head. A second full hall bathroom, complete with a granite vanity and its own newly installed rainfall shower head, and updated laundry room featuring an expansive granite folding counter that makes chores a breeze round out the second floor. With a complete roof replacement in 2023 and major high-end updates throughout 2026, the heavy lifting has already been done. Enjoy low-maintenance townhome living with quick access to Route 1, I-95, Chadds Ford, West Chester, and Delaware—all within one of Chester County's top-rated school districts....
Contact an agent
Home facts
- Year built:1986
- Subdivision & Development:SPRINGHILL FARM
- Listing ID #:PADE2123280
- Updated:September 06, 2026 at 01:49 PM
Rooms and interior
- Bedrooms:2
- Total bathrooms:3
- Full bathrooms:2
- Half bathrooms:1
- Flooring:Luxury Vinyl Plank, Tile/Brick
- Bathrooms Description:Bathroom 2, Half Bath, Primary Bathroom
- Kitchen Description:Built-Ins, Dishwasher, Kitchen - Eat-In, Kitchen - Island, Microwave, Oven/Range - Electric, Recessed Lighting, Refrigerator, Stainless Steel Appliances, Upgraded Countertops
- Bedroom Description:Primary Bedroom
- Living area:1,320 sq. ft.
Heating and cooling
- Cooling:Central A/C
- Heating:Electric, Heat Pump(s)
Structure and exterior
- Year built:1986
- Building area:1,320 sq. ft.
- Architectural Style:Colonial
- Construction Materials:Wood Siding
- Exterior Features:Patio(s)
- Foundation Description:Slab
- Levels:2 Stories
Utilities
- Water:Public
- Sewer:Public Sewer
Finances and disclosures
- Price:$360,000
- Price per sq. ft.:$272.73
- Tax amount:$5,092 (2026)
Features and amenities
- Laundry features:Dryer, Washer
- Amenities:Built-Ins, Ceiling Fan(s), Chair Railings, Recessed Lighting, Window Treatments
Parking
- Parking description:On Street, Parking Lot
New listings near 1004 N Glen Dr #1004
- New
 $648,500Active4 beds 3 baths2,390 sq. ft.
16 Clayton Park Dr, GLEN MILLS, PA 19342
MLS# PADE2122850Listed by: CENTURY 21 THE REAL ESTATE STORE - New
 $599,900Active4 beds 3 baths2,458 sq. ft.
34 Marlborough Ln, GLEN MILLS, PA 19342
MLS# PADE2122696Listed by: RE/MAX PROFESSIONAL REALTY - Open Sat, 12 to 3pmNew
 $525,000Active3 beds 1 baths1,008 sq. ft.
89 Conchester Rd,, GLEN MILLS, PA 19342
MLS# PADE2122510Listed by: FORAKER REALTY CO. - New
 $998,000Active5 beds 5 baths4,400 sq. ft.
39 Maple Ln, GLEN MILLS, PA 19342
MLS# PADE2122016Listed by: WEICHERT, REALTORS - CORNERSTONE  $1,300,000Pending4 beds 5 baths6,000 sq. ft.
19 Annesley Dr, GLEN MILLS, PA 19342
MLS# PADE2122382Listed by: COLDWELL BANKER REALTY $1,075,000Pending5 beds 6 baths5,396 sq. ft.
8 Jesse Ct, GLEN MILLS, PA 19342
MLS# PADE2122346Listed by: LONG & FOSTER REAL ESTATE, INC.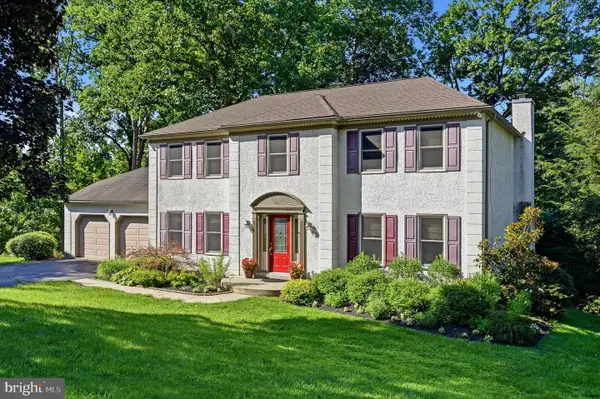 $849,000Active4 beds 3 baths3,976 sq. ft.
100 Park Ln, GLEN MILLS, PA 19342
MLS# PADE2122178Listed by: BHHS FOX & ROACH-CHESTNUT HILL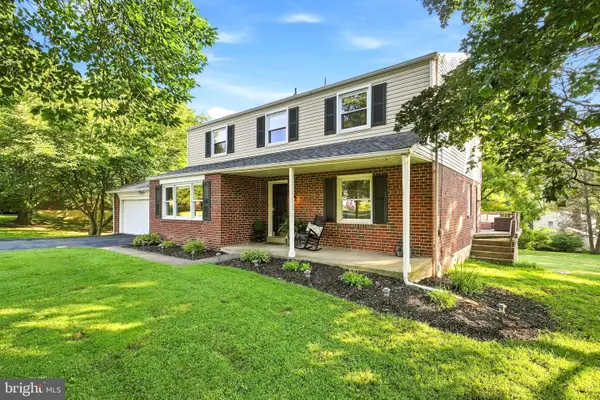 $775,000Pending4 beds 4 baths3,306 sq. ft.
161 Schoolhouse Ln, GLEN MILLS, PA 19342
MLS# PADE2122008Listed by: SCHULTZ REAL ESTATE GROUP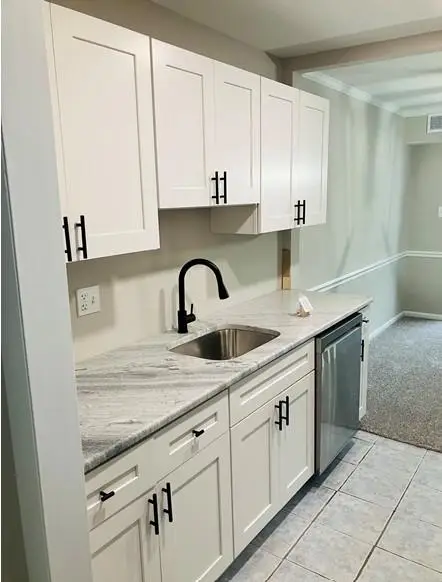 $258,000Active2 beds 2 baths988 sq. ft.
12 Dougherty Blvd #e4, GLEN MILLS, PA 19342
MLS# PADE2121480Listed by: WALTER M. WOOD JR. INC - WEST CHESTER


Protect your home and budget from life's surprises with an Assurant Home Warranty, backed by a partner that supports you through every step of homeownership. Explore Plans.
© 2023 - 2026 ERA Franchise Systems LLC. All rights reserved. ERA Franchise Systems LLC fully supports the principles of the Fair Housing Act and the Equal Opportunity Act. ERA, ERA Real Estate powered, and their respective logos are registered service marks of ERA Franchise Systems LLC. Each office is independently owned and operated.