
1085 Forest Ln, Glen Mills, PA 19342
Local realty services provided by:ERA Byrne Realty
1085 Forest Ln,Glen Mills, PA 19342
$1,200,000
- 5 Beds
- 4 Baths
- - sq. ft.
- Single family
- Sold
Listed by: robin m anderson
Office: keller williams real estate - media
MLS#:PADE2121084
Source:BRIGHTMLS
Sorry, we are unable to map this address
Price summary
- Price:$1,200,000
About this home
Why wait for new construction when you can move right into this exceptional, fully renovated home set on over two private acres in sought-after Glen Mills? Offering approximately 4,400 square feet of beautifully finished living space, this 5-bedroom, 3 full and 1 half bath residence has been thoughtfully redesigned from top to bottom with today's most desirable finishes, blending timeless style with modern comfort. A brand-new front porch and front entry door create a beautiful first impression as you arrive. Step inside to a gracious center hall foyer, where 9-foot ceilings and a thoughtfully designed floor plan set the tone for the home. The main level features elegant formal living and dining rooms, a private home office, and a beautifully renovated open-concept kitchen and great room designed for effortless everyday living and elegant entertaining. At the heart of the home is the beautifully renovated kitchen, thoughtfully designed with white cabinetry, quartz countertops, stainless steel appliances, abundant prep space, a center island, and a wraparound peninsula with bar seating, all complemented by a sun-filled breakfast area. Sliding glass doors off the breakfast area lead to the brand-new Trex deck, creating a seamless connection to outdoor living. The kitchen opens effortlessly into the dramatic great room, where vaulted ceilings, a wood-burning fireplace, and expansive backyard views create a warm and inviting gathering space. A beautifully updated powder room and a conveniently located laundry room complete the main level. Upstairs, the spacious primary suite offers a peaceful retreat, complete with a walk-in closet, fireplace and a beautifully renovated spa-inspired bath featuring a soaking tub, walk-in shower, and elegant finishes. An unfinished bonus room adjoining the primary suite offers endless possibilities as a custom walk-in closet, nursery or an additional home office. Three additional generously sized bedrooms with ample closet space share a beautifully updated hall bath. The finished walkout lower level offers an impressive extension of the home's living space, featuring new flooring, a spacious recreation room, a full bath, and a separate flex room with its own private exterior entrance, currently serving as a home gym. Ideal for guests, multigenerational living, a private office, fitness studio, or hobby space, this level offers exceptional flexibility to meet a variety of lifestyle needs.
Step outside to your own private retreat, where the expansive Trex deck provides the perfect setting for outdoor dining, entertaining, or simply unwinding in the hot tub while overlooking the beautifully landscaped two-acre property. Surrounded by mature trees and scenic views, the backyard offers exceptional privacy and a peaceful backdrop for everyday living. A whole-house generator adds an extra level of convenience and peace of mind. Located in the award-winning Rose Tree Media School District and just minutes from Ridley Creek State Park, downtown Media, West Chester, Wawa Station, Routes 1, 202, and 322, Philadelphia International Airport, and Wilmington, this exceptional home offers the rare combination of exceptional updates, versatile living space, and the privacy of a picturesque two-acre setting. A truly turnkey property, it's ready to be enjoyed from the moment you arrive....
Contact an agent
Home facts
- Year built:1997
- Subdivision & Development:NONE AVAILABLE
- Listing ID #:PADE2121084
- Added:43 day(s) ago
- Updated:September 18, 2026 at 05:58 AM
Rooms and interior
- Bedrooms:5
- Total bathrooms:4
- Full bathrooms:3
- Half bathrooms:1
- Flooring:Carpet, Hardwood
- Dining Description:Combination Dining/Living, Dining Room
- Bathrooms Description:Primary Bath(s), Primary Bathroom
- Kitchen Description:Breakfast Area, Built-In Microwave, Combination Kitchen/Living, Dishwasher, Kitchen - Eat-In, Kitchen - Island, Oven/Range - Gas, Recessed Lighting, Refrigerator, Stainless Steel Appliances, Upgraded Countertops
- Bedroom Description:Primary Bedroom, Walk In Closet(s)
- Basement:Yes
- Basement Description:Fully Finished, Outside Entrance, Walkout Stairs
Heating and cooling
- Cooling:Central A/C
- Heating:Forced Air, Heat Pump - Electric BackUp, Hot Water, Propane - Owned
Structure and exterior
- Roof:Shingle
- Year built:1997
- Lot Features:Front Yard, Level, Rear Yard, SideYard(s)
- Architectural Style:Colonial
- Construction Materials:Brick, Vinyl Siding
- Exterior Features:Play Equipment
- Foundation Description:Block
- Levels:3 Story
Schools
- High school:PENNCREST
- Middle school:SPRINGTON LAKE
- Elementary school:GLENWOOD
Utilities
- Water:Well
- Sewer:On Site Septic
Finances and disclosures
- Price:$1,200,000
- Tax amount:$10,685 (2025)
Features and amenities
- Laundry features:Dryer, Laundry, Washer
- Amenities:200+ Amp Service, Attic, Ceiling Fan(s), Recessed Lighting, Skylight(s)
Parking
- Parking description:Attached Garage, Inside Access
- Garage:Yes
- Garage spaces:2
New listings near 1085 Forest Ln
- Coming Soon
 $390,000Coming Soon2 beds 2 baths1,370 sq. ft.
351 Danbury Ln, GLEN MILLS, PA 19342
MLS# PADE2122944Listed by: KELLER WILLIAMS REAL ESTATE - MEDIA - Coming Soon
 $899,900Coming Soon6 beds 2 baths2,900 sq. ft.
354 Valleybrook Rd, GLEN MILLS, PA 19342
MLS# PADE2123636Listed by: LONG & FOSTER REAL ESTATE, INC. - Coming SoonOpen Sat, 12 to 1:30pm
 $775,000Coming Soon4 beds 3 baths3,411 sq. ft.
140 Governor Markham Dr, GLEN MILLS, PA 19342
MLS# PADE2123666Listed by: EXP REALTY, LLC - New
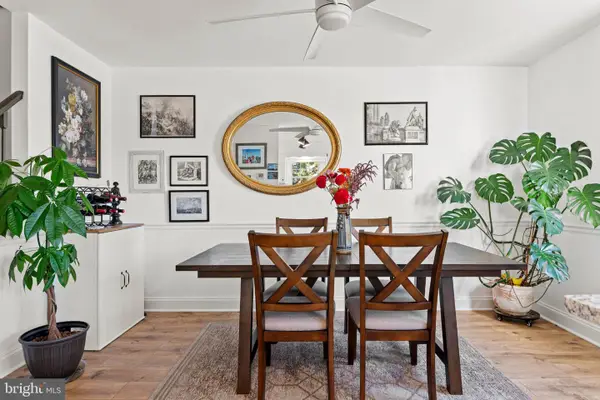 $425,000Active2 beds 3 baths1,402 sq. ft.
4101 Fox Pointe Ct #4101, GLEN MILLS, PA 19342
MLS# PADE2123976Listed by: BHHS FOX & ROACH-MEDIA - Open Sat, 1:30 to 3pmNew
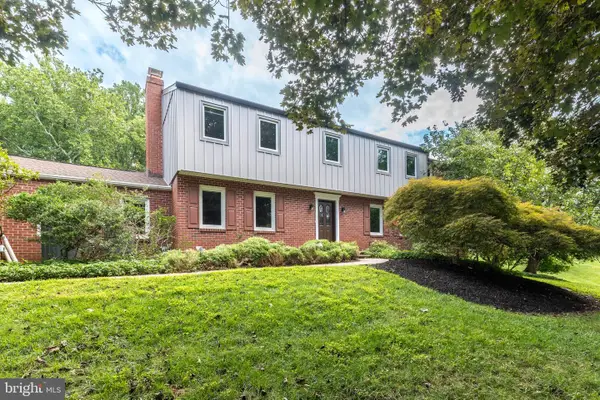 $925,000Active4 beds 3 baths3,886 sq. ft.
80 Mendenhall Dr, GLEN MILLS, PA 19342
MLS# PADE2122998Listed by: COLDWELL BANKER REALTY - New
 $1,925,000Active5 beds 4 baths5,200 sq. ft.
1526 Meadow Ln., GLEN MILLS, PA 19342
MLS# PADE2123370Listed by: KELLER WILLIAMS REAL ESTATE-DOYLESTOWN - New
 $695,000Active4 beds 4 baths3,050 sq. ft.
19 Wharton Dr, GLEN MILLS, PA 19342
MLS# PADE2124024Listed by: RE/MAX PROFESSIONAL REALTY - Open Sun, 11am to 1pmNew
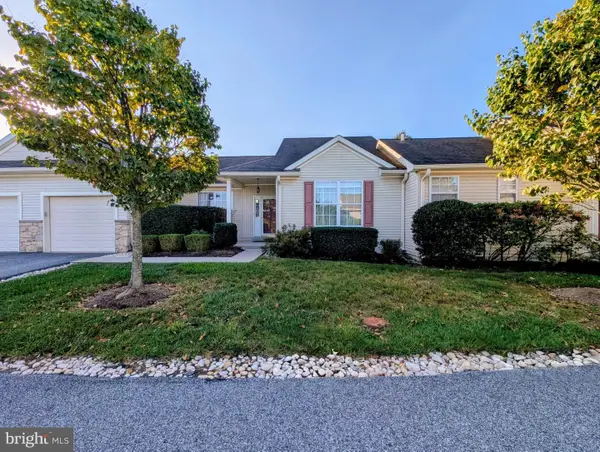 $450,000Active2 beds 2 baths1,228 sq. ft.
59 S Houndmaster, GLEN MILLS, PA 19342
MLS# PADE2123988Listed by: LONG & FOSTER REAL ESTATE, INC. - New
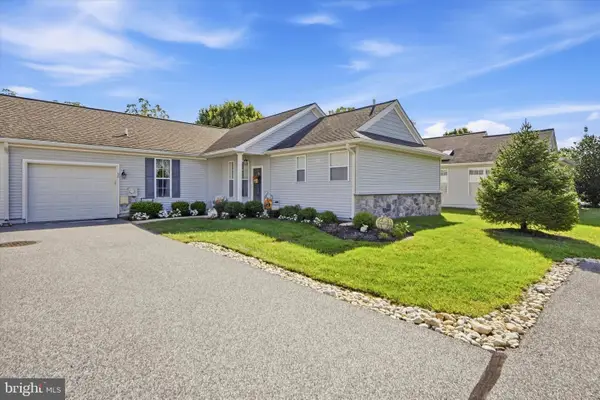 $469,900Active2 beds 2 baths1,556 sq. ft.
150 E Foxchase Ln, GLEN MILLS, PA 19342
MLS# PADE2123700Listed by: LONG & FOSTER REAL ESTATE, INC. - Open Sat, 11am to 1pmNew
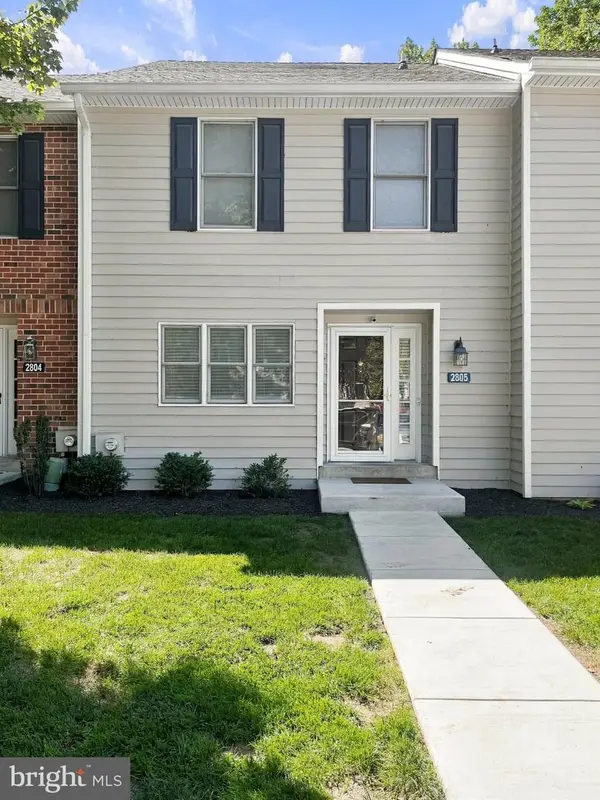 $409,000Active3 beds 3 baths1,400 sq. ft.
2805 Crestline Ct #2805, GLEN MILLS, PA 19342
MLS# PADE2123430Listed by: KELLER WILLIAMS REAL ESTATE - MEDIA


Protect your home and budget from life's surprises with an Assurant Home Warranty, backed by a partner that supports you through every step of homeownership. Explore Plans.
© 2023 - 2026 ERA Franchise Systems LLC. All rights reserved. ERA Franchise Systems LLC fully supports the principles of the Fair Housing Act and the Equal Opportunity Act. ERA, ERA Real Estate powered, and their respective logos are registered service marks of ERA Franchise Systems LLC. Each office is independently owned and operated.