
136 Deerfield Ct #136, Glen Mills, PA 19342
Local realty services provided by:ERA Central Realty Group
136 Deerfield Ct #136,Glen Mills, PA 19342
$385,000
- 2 Beds
- 3 Baths
- - sq. ft.
- Condominium
- Sold
Listed by: paul j douglas, david a batty
Office: keller williams realty devon-wayne
MLS#:PADE2117386
Source:BRIGHTMLS
Sorry, we are unable to map this address
Price summary
- Price:$385,000
About this home
Welcome home to this beautifully maintained corner 2-bedroom, 2.5-bath condo in the highly sought-after Darlington Woods community! Ideally situated as a second/third-floor corner unit, this home offers added privacy, abundant natural light, and peaceful wooded views.
Step inside to a spacious, open floor plan featuring updated windows and a bright, inviting living room centered around a cozy fireplace—perfect for relaxing or entertaining. The adjoining dining area opens to a private deck overlooking the community preserve, providing a tranquil setting for morning coffee, outdoor dining, or simply enjoying the sights and sounds of nature.
The kitchen has been thoughtfully updated with new granite countertops and newer appliances, including the refrigerator, washer, and dryer. A convenient pass-through to the dining and living areas keeps the space open and connected, making entertaining effortless.
Upstairs, you'll find two generously sized bedrooms, each offering plenty of closet space and natural light. The spacious primary suite features a beautifully renovated en-suite bathroom, while the second full bath has also been tastefully remodeled. A renovated powder room on the main level provides added convenience for guests, and newer carpeting on the stairs and throughout the second floor adds warmth and comfort.
Enjoy the carefree lifestyle Darlington Woods is known for, with exceptional community amenities including a swimming pool, tennis courts, clubhouse, fitness center, and beautifully maintained grounds. Conveniently located near shopping, dining, parks, and major commuter routes, this move-in ready home offers the perfect blend of comfort, convenience, and natural beauty.
Lovingly maintained and thoughtfully updated, this exceptional home is ready for its next owner to move in and enjoy!...
Contact an agent
Home facts
- Year built:1990
- Subdivision & Development:DARLINGTON WOODS
- Listing ID #:PADE2117386
- Added:52 day(s) ago
- Updated:September 19, 2026 at 06:08 AM
Rooms and interior
- Bedrooms:2
- Total bathrooms:3
- Full bathrooms:2
- Half bathrooms:1
- Flooring:Carpet, Laminate Plank
- Dining Description:Dining Room
- Bedroom Description:Primary Bedroom
Heating and cooling
- Cooling:Central A/C
- Heating:Forced Air, Natural Gas
Structure and exterior
- Roof:Architectural Shingle
- Year built:1990
- Architectural Style:Colonial
- Construction Materials:Aluminum Siding, Vinyl Siding
- Levels:2 Stories
Utilities
- Water:Public
- Sewer:Public Sewer
Finances and disclosures
- Price:$385,000
- Tax amount:$5,139 (2025)
Features and amenities
- Laundry features:Dryer In Unit, Washer In Unit
Parking
- Parking description:Parking Lot
New listings near 136 Deerfield Ct #136
- Coming Soon
 $390,000Coming Soon2 beds 2 baths1,370 sq. ft.
351 Danbury Ln, GLEN MILLS, PA 19342
MLS# PADE2122944Listed by: KELLER WILLIAMS REAL ESTATE - MEDIA - Coming Soon
 $899,900Coming Soon6 beds 2 baths2,900 sq. ft.
354 Valleybrook Rd, GLEN MILLS, PA 19342
MLS# PADE2123636Listed by: LONG & FOSTER REAL ESTATE, INC. - New
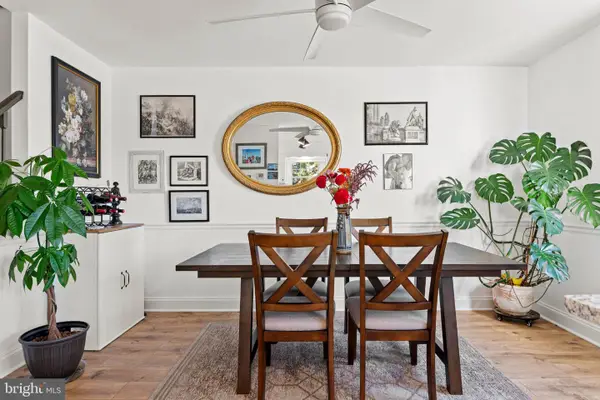 $425,000Active2 beds 3 baths1,402 sq. ft.
4101 Fox Pointe Ct #4101, GLEN MILLS, PA 19342
MLS# PADE2123976Listed by: BHHS FOX & ROACH-MEDIA - Open Sat, 1:30 to 3pmNew
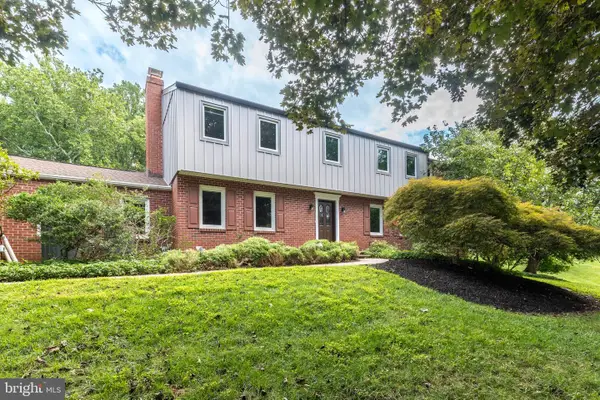 $925,000Active4 beds 3 baths3,886 sq. ft.
80 Mendenhall Dr, GLEN MILLS, PA 19342
MLS# PADE2122998Listed by: COLDWELL BANKER REALTY - Open Sat, 12 to 2pmNew
 $1,925,000Active5 beds 4 baths5,200 sq. ft.
1526 Meadow Ln., GLEN MILLS, PA 19342
MLS# PADE2123370Listed by: KELLER WILLIAMS REAL ESTATE-DOYLESTOWN - New
 $695,000Active4 beds 4 baths3,050 sq. ft.
19 Wharton Dr, GLEN MILLS, PA 19342
MLS# PADE2124024Listed by: RE/MAX PROFESSIONAL REALTY - Open Sun, 11am to 1pm
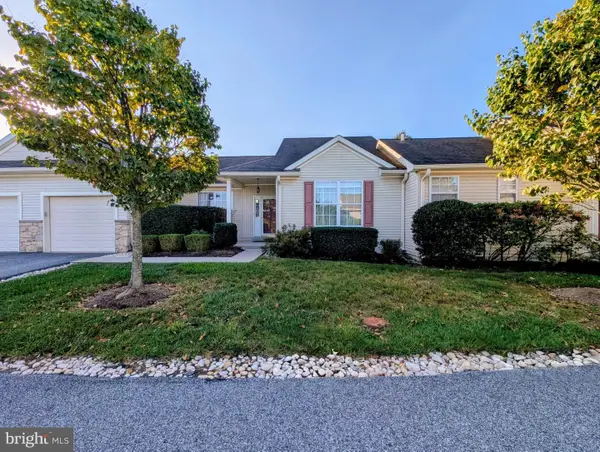 $450,000Pending2 beds 2 baths1,228 sq. ft.
59 S Houndmaster, GLEN MILLS, PA 19342
MLS# PADE2123988Listed by: LONG & FOSTER REAL ESTATE, INC. - New
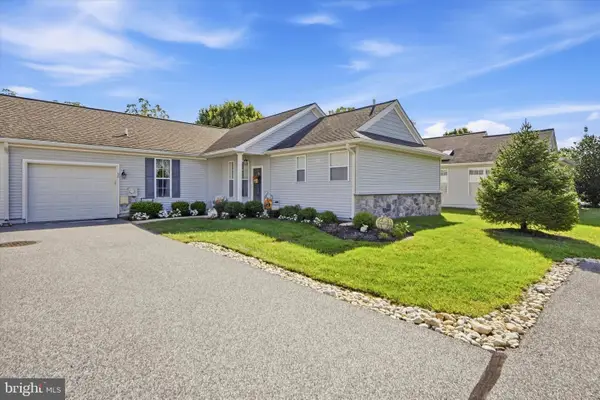 $469,900Active2 beds 2 baths1,556 sq. ft.
150 E Foxchase Ln, GLEN MILLS, PA 19342
MLS# PADE2123700Listed by: LONG & FOSTER REAL ESTATE, INC. - Open Sat, 11am to 1pmNew
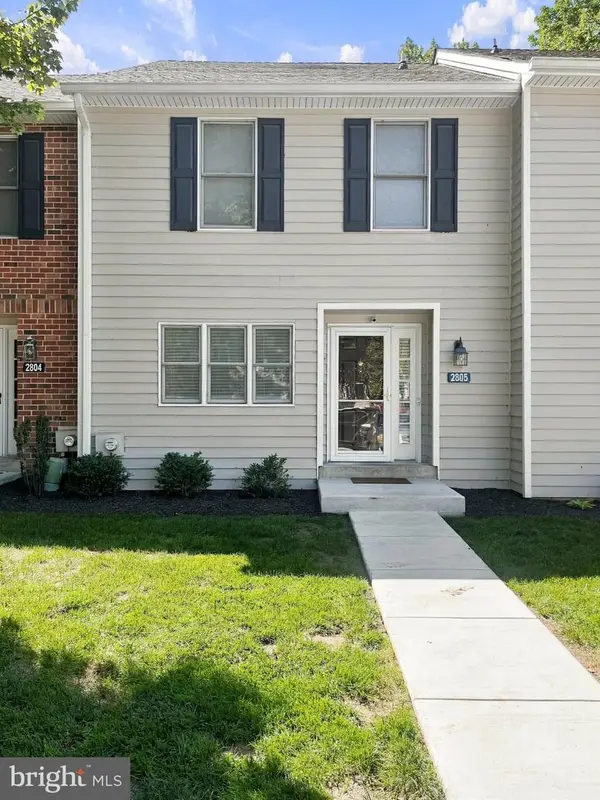 $409,000Active3 beds 3 baths1,400 sq. ft.
2805 Crestline Ct #2805, GLEN MILLS, PA 19342
MLS# PADE2123430Listed by: KELLER WILLIAMS REAL ESTATE - MEDIA - New
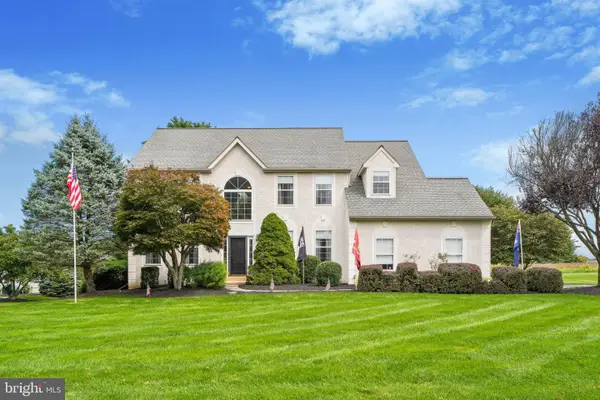 $827,000Active4 beds 4 baths4,531 sq. ft.
42 James Hayward Rd, GLEN MILLS, PA 19342
MLS# PADE2122964Listed by: KELLER WILLIAMS REAL ESTATE - WEST CHESTER


Protect your home and budget from life's surprises with an Assurant Home Warranty, backed by a partner that supports you through every step of homeownership. Explore Plans.
© 2023 - 2026 ERA Franchise Systems LLC. All rights reserved. ERA Franchise Systems LLC fully supports the principles of the Fair Housing Act and the Equal Opportunity Act. ERA, ERA Real Estate powered, and their respective logos are registered service marks of ERA Franchise Systems LLC. Each office is independently owned and operated.