
33 Ashley Ct, Glen Mills, PA 19342
Local realty services provided by:Pagoda Realty ERA Powered
33 Ashley Ct,Glen Mills, PA 19342
$360,000
- 2 Beds
- 2 Baths
- 1,348 sq. ft.
- Townhouse
- Active
Upcoming open houses
- Sat, Nov 1411:00 am - 01:00 pm
- Sun, Nov 1512:00 pm - 02:00 pm
Listed by: catherine renie venezia
Office: howard hanna real estate services
MLS#:PADE2126936
Source:BRIGHTMLS
Price summary
- Price:$360,000
- Price per sq. ft.:$267.06
About this home
Nestled in the charming Darlington Woods community, this delightful end-of-row townhouse offers a perfect blend of comfort and convenience. With 2 spacious bedrooms and 1.5 bathrooms, The master suite features a vaulted ceiling and walk in closet. The second floor also offers a small office space ideal for work from home. The home features a cozy fireplace, ideal for creating warm memories. The open combination kitchen and living area invites gatherings. Residents enjoy a vibrant lifestyle with access to community amenities, including an outdoor pool, fitness center, and tennis courts. The nearby clubhouse is perfect for social events, and the playground ensures fun for all ages. Located just a short distance from the Wawa commuter rail station, this home offers easy access to shopping, dining, and major highways. The surrounding neighborhood boasts well-maintained parks and highly regarded schools, making it a wonderful place to call home. Experience the warmth of community living in this inviting townhouse, where comfort meets convenience. Pets are welcome with this exception per the condo association, one dog or 2 cats OR one dog and one cat....
Contact an agent
Home facts
- Year built:1989
- Subdivision & Development:DARLINGTON WOODS
- Listing ID #:PADE2126936
- Updated:November 11, 2026 at 04:48 AM
Rooms and interior
- Bedrooms:2
- Total bathrooms:2
- Full bathrooms:1
- Half bathrooms:1
- Kitchen Description:Combination Kitchen/Living
- Bedroom Description:Walk In Closet(s)
- Living area:1,348 sq. ft.
Heating and cooling
- Cooling:Central A/C
- Heating:Forced Air, Natural Gas
Structure and exterior
- Year built:1989
- Building area:1,348 sq. ft.
- Lot area:0.02 Acres
- Architectural Style:Traditional
- Construction Materials:Aluminum Siding, Vinyl Siding
- Foundation Description:Concrete Perimeter
- Levels:2 Stories
Schools
- High school:GARNET VALLEY
Utilities
- Water:Public
- Sewer:Public Sewer
Finances and disclosures
- Price:$360,000
- Price per sq. ft.:$267.06
- Tax amount:$5,549 (2026)
Features and amenities
- Amenities:Store/Office
Parking
- Parking description:Parking Lot
New listings near 33 Ashley Ct
- Open Sat, 12 to 2pmNew
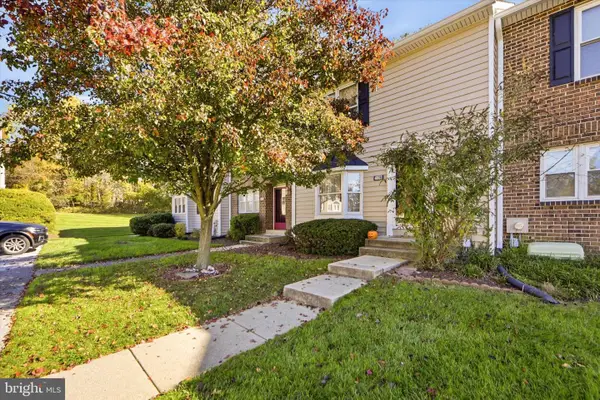 $374,900Active4 beds 6 baths1,320 sq. ft.
4003 Fox Pointe Ct #4003, GLEN MILLS, PA 19342
MLS# PADE2127012Listed by: KELLER WILLIAMS MAIN LINE 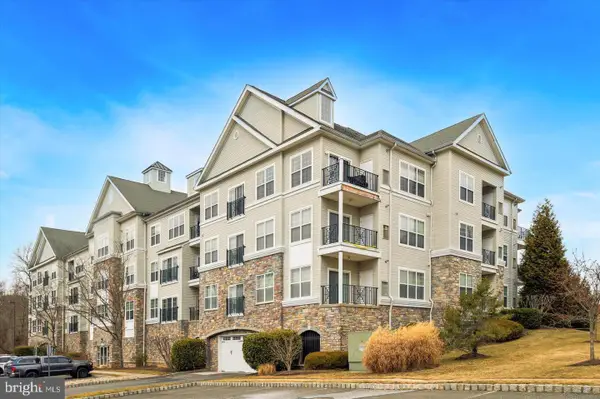 $347,000Pending2 beds 2 baths1,300 sq. ft.
2307 Lydia Hollow Dr, GLEN MILLS, PA 19342
MLS# PADE2127130Listed by: KELLER WILLIAMS REAL ESTATE - MEDIA- New
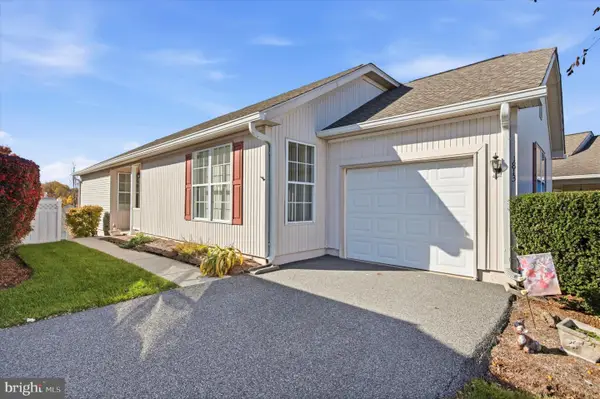 $500,000Active2 beds 2 baths1,617 sq. ft.
1813 Red Fox Ln, GLEN MILLS, PA 19342
MLS# PADE2126866Listed by: LONG & FOSTER REAL ESTATE, INC. 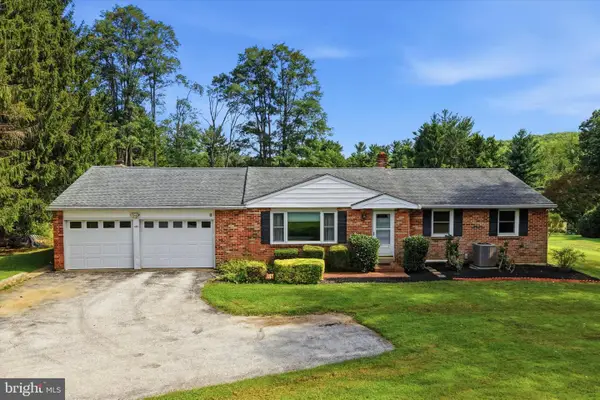 $499,900Pending3 beds 2 baths2,978 sq. ft.
455 Featherbed Ln, GLEN MILLS, PA 19342
MLS# PADE2123362Listed by: COMPASS PENNSYLVANIA, LLC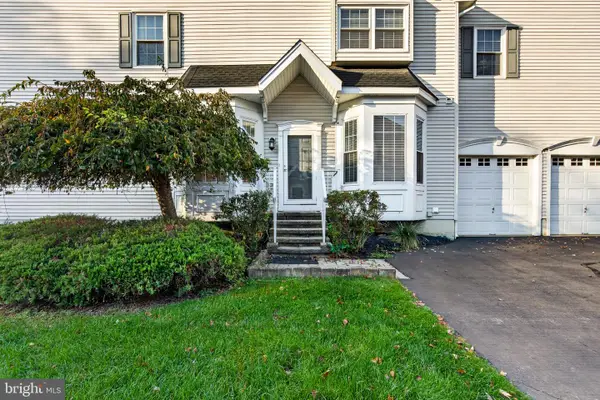 $725,000Active3 beds 4 baths3,618 sq. ft.
112 Portsmouth Cir, GLEN MILLS, PA 19342
MLS# PADE2126282Listed by: VRA REALTY $899,000Active3 beds 3 baths3,945 sq. ft.
174 Pole Cat Rd, GLEN MILLS, PA 19342
MLS# PADE2126446Listed by: CG REALTY, LLC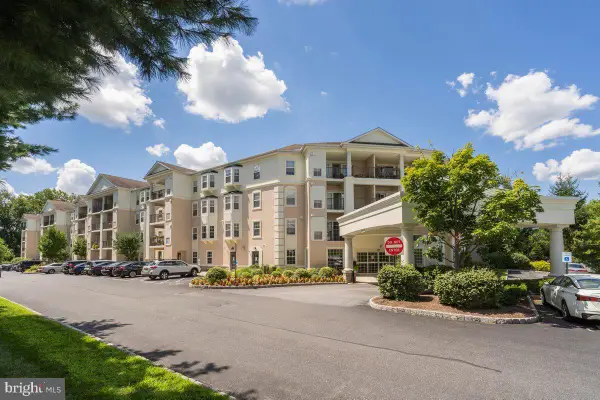 $385,000Pending2 beds 2 baths1,307 sq. ft.
244 Baltimore Pike #129, GLEN MILLS, PA 19342
MLS# PADE2125880Listed by: RE/MAX PREFERRED - NEWTOWN SQUARE $395,000Pending3 beds 2 baths1,960 sq. ft.
238 Pole Cat Rd, GLEN MILLS, PA 19342
MLS# PADE2126082Listed by: BHHS FOX & ROACH-WEST CHESTER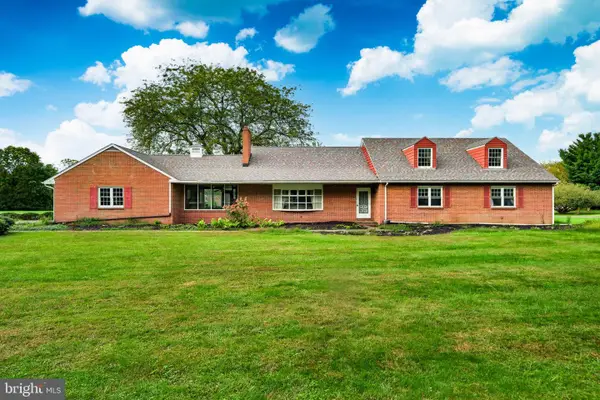 $899,900Active5 beds 3 baths4,187 sq. ft.
1591 Middletown Rd, GLEN MILLS, PA 19342
MLS# PADE2124660Listed by: HOWARD HANNA REAL ESTATE SERVICES


Protect your home and budget from life's surprises with an Assurant Home Warranty, backed by a partner that supports you through every step of homeownership. Explore Plans.
© 2023 - 2026 ERA Franchise Systems LLC. All rights reserved. ERA Franchise Systems LLC fully supports the principles of the Fair Housing Act and the Equal Opportunity Act. ERA, ERA Real Estate powered, and their respective logos are registered service marks of ERA Franchise Systems LLC. Each office is independently owned and operated.