
4003 Fox Pointe Ct #4003, Glen Mills, PA 19342
Local realty services provided by:ERA Liberty Realty
4003 Fox Pointe Ct #4003,Glen Mills, PA 19342
$374,900
- 4 Beds
- 6 Baths
- 1,320 sq. ft.
- Townhouse
- Active
Upcoming open houses
- Sat, Nov 1412:00 pm - 02:00 pm
Listed by: bridget a mcnichol
Office: keller williams main line
MLS#:PADE2127012
Source:BRIGHTMLS
Price summary
- Price:$374,900
- Price per sq. ft.:$284.02
About this home
Welcome to 4003 Fox Pointe Court in the desirable Springhill Farm Condominium community, located in the award-winning Unionville-Chadds Ford School District! This spacious 2-bedroom, 2.5-bath townhouse offers three levels of living space, fresh updates throughout, and a versatile floor plan. Recently painted throughout, the home features beautiful new luxury vinyl plank flooring on the main level and new carpeting on the upper level and finished basement. Step inside to a bright and spacious living room with a large front window, ceiling fan, and plenty of room to relax or entertain. Continue through to the open kitchen and family room, where you'll find wood cabinetry, stainless steel appliances, and a cozy wood-burning fireplace. French doors fill the room with natural light and lead to the rear patio overlooking a grassy common area surrounded by mature trees and landscaping. It's a peaceful setting to enjoy your morning coffee, relax outdoors, or unwind at the end of the day. A convenient powder room completes the main level. Upstairs, you'll find two generously sized bedrooms and two full bathrooms. The primary bedroom features two large closets and a private en-suite bathroom with a walk-in shower. The second bedroom also offers ample closet space and easy access to the full hall bathroom with a tub/shower combination. The laundry is conveniently located on this level as well. The fully finished lower level provides even more living space, featuring a spacious recreation/family room and a separate bonus room, offering plenty of flexibility to suit your needs. Whether you envision a home office, exercise room, playroom, hobby space, or additional entertaining area, the possibilities are endless. Recessed lighting, neutral walls, and new carpeting create a bright and comfortable setting throughout this level. Enjoy the convenience of low-maintenance condominium living in the beautifully landscaped Springhill Farm community, where the Association handles common area lawn care, landscaping, exterior building maintenance, and other community services. Ideally located near shopping, dining, and major roadways, this home offers both comfort and convenience in an established community. With fresh paint, new flooring throughout, three levels of flexible living space, and a lovely outdoor setting, 4003 Fox Pointe Court is ready for its next owner to move right in and make it their own!...
Contact an agent
Home facts
- Year built:1985
- Subdivision & Development:SPRINGHILL FARM
- Listing ID #:PADE2127012
- Added:1 day(s) ago
- Updated:November 11, 2026 at 04:48 AM
Rooms and interior
- Bedrooms:4
- Total bathrooms:6
- Full bathrooms:4
- Half bathrooms:2
- Bedroom Description:Primary Bedroom
- Basement:Yes
- Basement Description:Fully Finished
- Living area:1,320 sq. ft.
Heating and cooling
- Cooling:Central A/C
- Heating:Electric, Heat Pump(s)
Structure and exterior
- Year built:1985
- Building area:1,320 sq. ft.
- Architectural Style:Colonial
- Construction Materials:Frame
- Exterior Features:Patio(s)
- Foundation Description:Block
- Levels:2 Stories
Schools
- High school:UNIONVILLE
- Middle school:CHARLES F. PATTON
- Elementary school:CHADDS FORD
Utilities
- Water:Public
- Sewer:Public Sewer
Finances and disclosures
- Price:$374,900
- Price per sq. ft.:$284.02
- Tax amount:$5,621 (2026)
Parking
- Parking description:Parking Lot
New listings near 4003 Fox Pointe Ct #4003
- Open Sat, 11am to 1pmNew
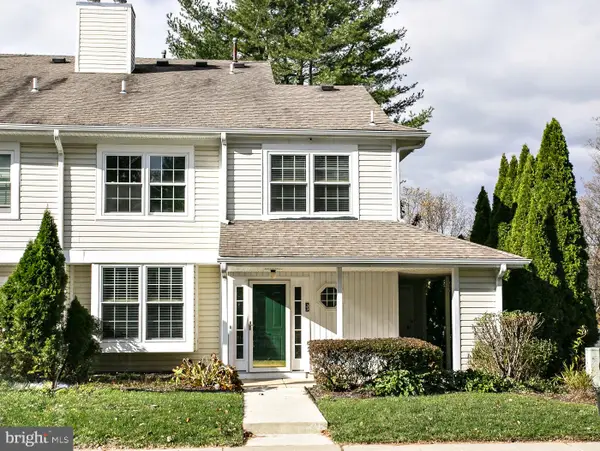 $360,000Active2 beds 2 baths1,348 sq. ft.
33 Ashley Ct, GLEN MILLS, PA 19342
MLS# PADE2126936Listed by: HOWARD HANNA REAL ESTATE SERVICES 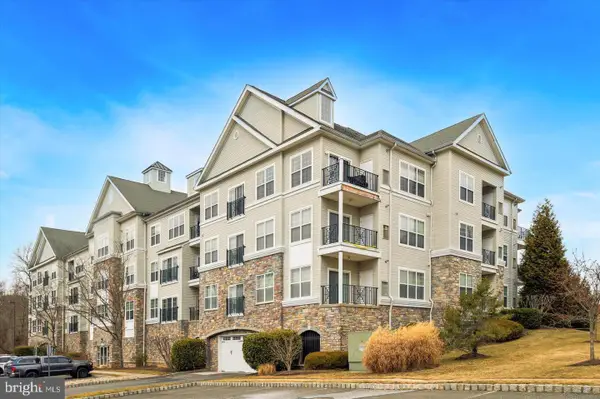 $347,000Pending2 beds 2 baths1,300 sq. ft.
2307 Lydia Hollow Dr, GLEN MILLS, PA 19342
MLS# PADE2127130Listed by: KELLER WILLIAMS REAL ESTATE - MEDIA- New
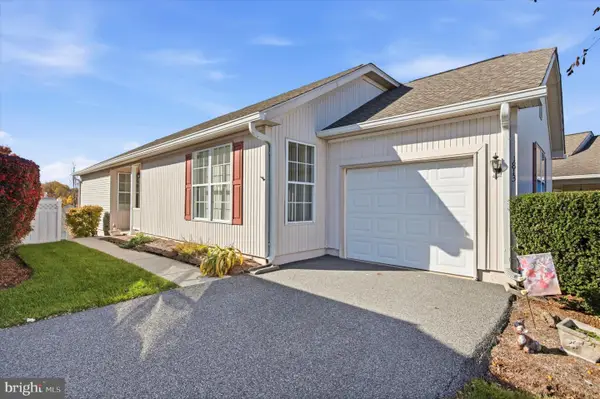 $500,000Active2 beds 2 baths1,617 sq. ft.
1813 Red Fox Ln, GLEN MILLS, PA 19342
MLS# PADE2126866Listed by: LONG & FOSTER REAL ESTATE, INC. 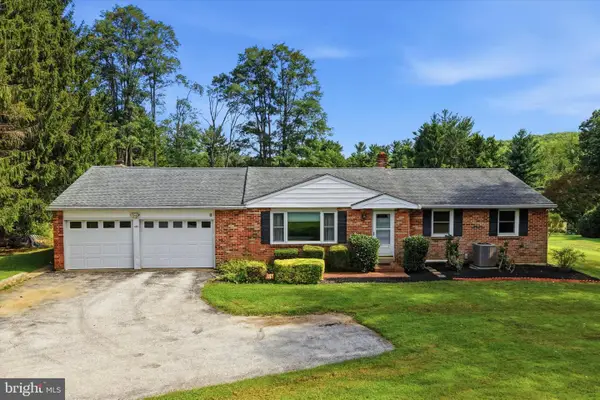 $499,900Pending3 beds 2 baths2,978 sq. ft.
455 Featherbed Ln, GLEN MILLS, PA 19342
MLS# PADE2123362Listed by: COMPASS PENNSYLVANIA, LLC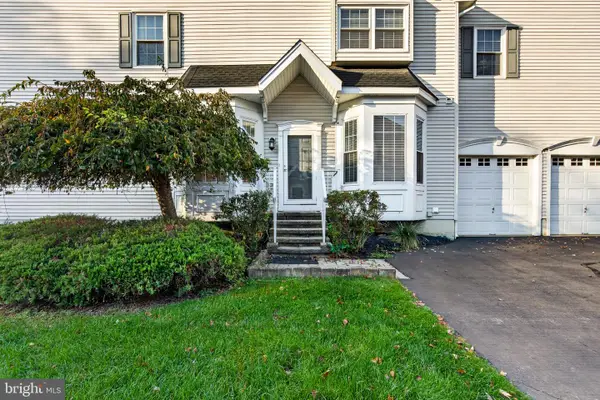 $725,000Active3 beds 4 baths3,618 sq. ft.
112 Portsmouth Cir, GLEN MILLS, PA 19342
MLS# PADE2126282Listed by: VRA REALTY $899,000Active3 beds 3 baths3,945 sq. ft.
174 Pole Cat Rd, GLEN MILLS, PA 19342
MLS# PADE2126446Listed by: CG REALTY, LLC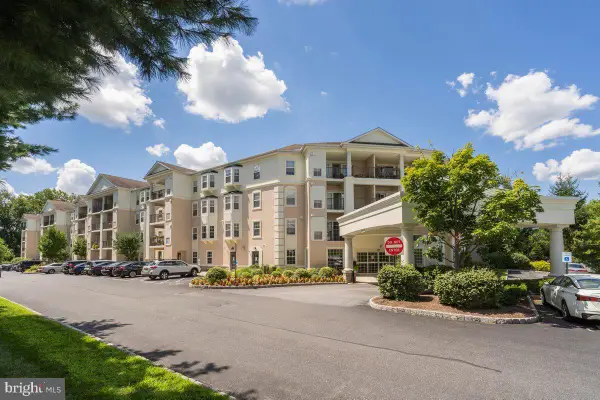 $385,000Pending2 beds 2 baths1,307 sq. ft.
244 Baltimore Pike #129, GLEN MILLS, PA 19342
MLS# PADE2125880Listed by: RE/MAX PREFERRED - NEWTOWN SQUARE $395,000Pending3 beds 2 baths1,960 sq. ft.
238 Pole Cat Rd, GLEN MILLS, PA 19342
MLS# PADE2126082Listed by: BHHS FOX & ROACH-WEST CHESTER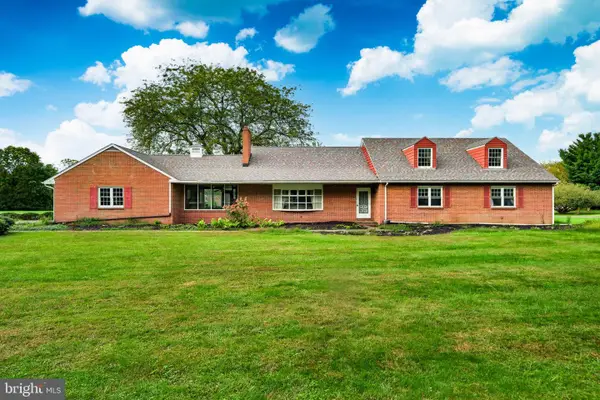 $899,900Active5 beds 3 baths4,187 sq. ft.
1591 Middletown Rd, GLEN MILLS, PA 19342
MLS# PADE2124660Listed by: HOWARD HANNA REAL ESTATE SERVICES


Protect your home and budget from life's surprises with an Assurant Home Warranty, backed by a partner that supports you through every step of homeownership. Explore Plans.
© 2023 - 2026 ERA Franchise Systems LLC. All rights reserved. ERA Franchise Systems LLC fully supports the principles of the Fair Housing Act and the Equal Opportunity Act. ERA, ERA Real Estate powered, and their respective logos are registered service marks of ERA Franchise Systems LLC. Each office is independently owned and operated.