
34 Marlborough Ln, Glen Mills, PA 19342
Local realty services provided by:Pagoda Realty ERA Powered
34 Marlborough Ln,Glen Mills, PA 19342
$575,000
- 4 Beds
- 3 Baths
- 2,458 sq. ft.
- Single family
- Pending
Listed by: anthony desanctis
Office: re/max professional realty
MLS#:PADE2122696
Source:BRIGHTMLS
Price summary
- Price:$575,000
- Price per sq. ft.:$233.93
About this home
Attention all Handymen, handywomen, & Investors!! This is the one you've been waiting for! Enjoy your own private oasis on a fabulous lot with your in-ground pool & hot tub, in desirable Cambridge Downs development, Garnet Valley school district, This home has great bones, and awaits your updating touches. Traditional 4 bedroom, 2 1/2 bath colonial with oversized 2 car garage, features hardwood floors on much of the two main levels (under carpet). This is an estate sale, and the pricing takes into account the updating to be completed - updated value should be in the $800k range. Hurry, don't miss out - you cannot duplicate this setting! Listing agent is related to owner. (sun room square footage does not look to be included in public record square footage). NOTE: Public sewer tie-in coming to Cambridge Downs in 2027, optional tie-in. Furniture is also for sale.
Contact an agent
Home facts
- Year built:1962
- Subdivision & Development:CAMBRIDGE DOWNS
- Listing ID #:PADE2122696
- Added:51 day(s) ago
- Updated:October 18, 2026 at 08:11 AM
Rooms and interior
- Bedrooms:4
- Total bathrooms:3
- Full bathrooms:2
- Half bathrooms:1
- Rooms Total:9
- Flooring:Carpet, Hardwood, Vinyl
- Dining Description:Dining Room
- Bathrooms Description:Bathroom 2, Primary Bath(s), Primary Bathroom, WhirlPool/HotTub
- Kitchen Description:Carpet, Cooktop, Dishwasher, Disposal, Kitchen - Eat-In, Oven - Wall
- Bedroom Description:Carpet, Primary Bedroom, Walk In Closet(s)
- Basement:Yes
- Basement Description:Full, Interior Access
- Living area:2,458 sq. ft.
Heating and cooling
- Cooling:Wall Unit, Window Unit(s)
- Heating:Hot Water, Natural Gas
Structure and exterior
- Roof:Pitched, Shingle
- Year built:1962
- Building area:2,458 sq. ft.
- Lot area:1.09 Acres
- Lot Features:Backs to Trees, Front Yard, Level, Open, Rear Yard, SideYard(s)
- Architectural Style:Colonial
- Construction Materials:Aluminum Siding, Stone, Vinyl Siding
- Exterior Features:Exterior Lighting, Patio(s)
- Foundation Description:Block
- Levels:2 Stories
Utilities
- Water:Public
- Sewer:On Site Septic
Finances and disclosures
- Price:$575,000
- Price per sq. ft.:$233.93
- Tax amount:$10,541 (2026)
Features and amenities
- Laundry features:Dryer, Washer
- Amenities:Attic, Carpet, Ceiling Fan(s)
- Pool features:Fenced, In Ground, Vinyl
Parking
- Parking description:Attached Garage, Garage - Front Entry, Garage Door Opener, Inside Access, Oversized
- Garage:Yes
- Garage spaces:2
New listings near 34 Marlborough Ln
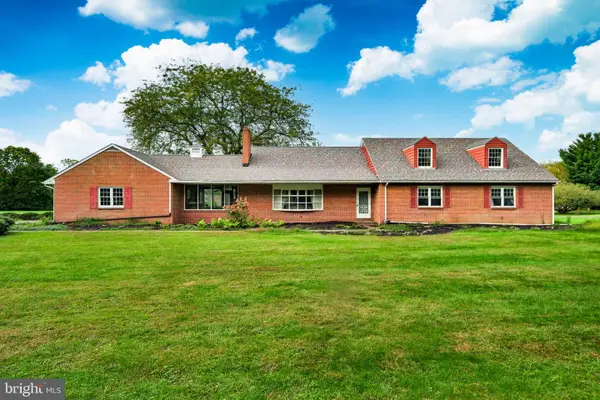 $899,900Active5 beds 3 baths4,187 sq. ft.
1591 Middletown Rd, GLEN MILLS, PA 19342
MLS# PADE2124660Listed by: HOWARD HANNA REAL ESTATE SERVICES- New
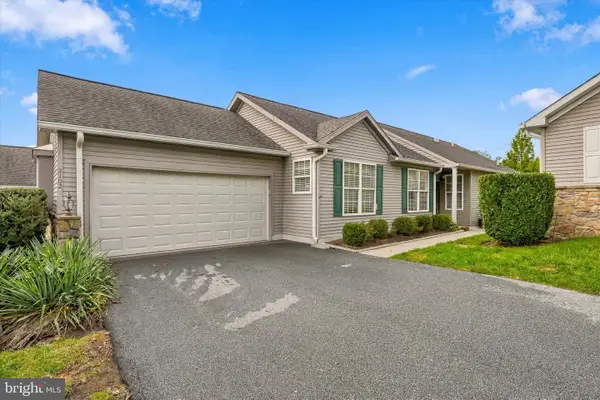 $575,000Active2 beds 3 baths2,380 sq. ft.
2102 White Fox Way, GLEN MILLS, PA 19342
MLS# PADE2125882Listed by: SPRINGER REALTY GROUP - New
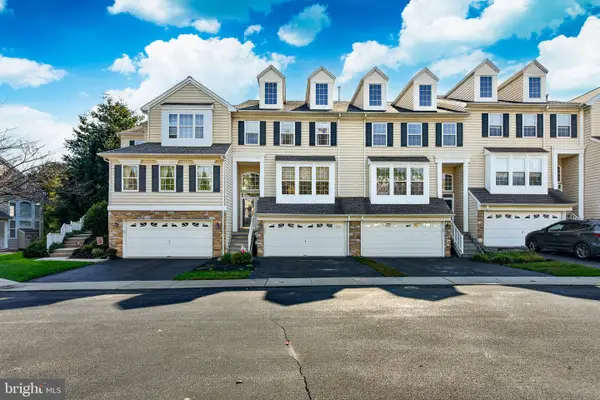 $575,000Active3 beds 4 baths2,866 sq. ft.
232 S Azalea Ct, GLEN MILLS, PA 19342
MLS# PADE2125124Listed by: REAL OF PENNSYLVANIA  $575,000Pending3 beds 4 baths2,782 sq. ft.
6 Stonehaven Cir, GLEN MILLS, PA 19342
MLS# PADE2123726Listed by: KELLER WILLIAMS REALTY DEVON-WAYNE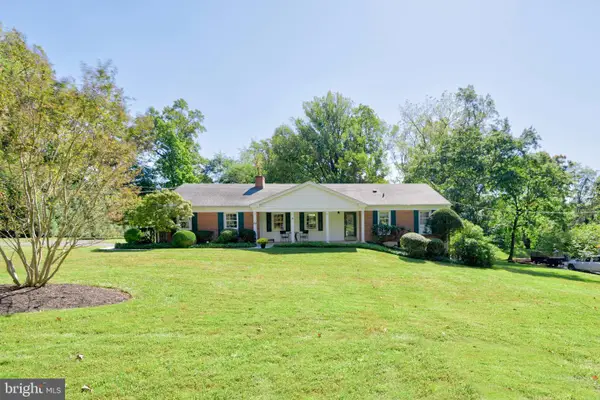 $610,000Pending3 beds 2 baths1,894 sq. ft.
20 Hemlock Dr, GLEN MILLS, PA 19342
MLS# PADE2125010Listed by: KELLER WILLIAMS REAL ESTATE - WEST CHESTER $1,700,000Active4 beds 6 baths6,353 sq. ft.
2 Sarum Forge Way, GLEN MILLS, PA 19342
MLS# PADE2125304Listed by: BHHS FOX & ROACH-MEDIA $769,000Pending4 beds 4 baths3,210 sq. ft.
1 Thistle Ln, MEDIA, PA 19063
MLS# PADE2124010Listed by: FORAKER REALTY CO. $529,900Pending2 beds 3 baths1,722 sq. ft.
1515 N Hunting Horn Turn, GLEN MILLS, PA 19342
MLS# PADE2120262Listed by: KELLER WILLIAMS REAL ESTATE -EXTON- Open Sun, 12 to 4pm
 $1,299,000Active4 beds 4 baths4,338 sq. ft.
1 Glen Meadow Dr, GLEN MILLS, PA 19342
MLS# PADE2124988Listed by: CG REALTY, LLC  $1,795,000Active5 beds 5 baths6,800 sq. ft.
94 Autumn Woods Ln, GLEN MILLS, PA 19342
MLS# PADE2125020Listed by: KURFISS SOTHEBY'S INTERNATIONAL REALTY


Protect your home and budget from life's surprises with an Assurant Home Warranty, backed by a partner that supports you through every step of homeownership. Explore Plans.
© 2023 - 2026 ERA Franchise Systems LLC. All rights reserved. ERA Franchise Systems LLC fully supports the principles of the Fair Housing Act and the Equal Opportunity Act. ERA, ERA Real Estate powered, and their respective logos are registered service marks of ERA Franchise Systems LLC. Each office is independently owned and operated.