
47 Stoney Bank Rd, Glen Mills, PA 19342
Local realty services provided by:ERA Liberty Realty
47 Stoney Bank Rd,Glen Mills, PA 19342
$1,075,000
- 3 Beds
- 3 Baths
- 3,318 sq. ft.
- Single family
- Pending
Listed by: carey v garvey
Office: exp realty, llc.
MLS#:PADE2115858
Source:BRIGHTMLS
Price summary
- Price:$1,075,000
- Price per sq. ft.:$323.99
About this home
Welcome to this exceptional contemporary retreat nestled on two private, wooded acres in highly sought-after Thornbury Township. Offering the perfect balance of privacy, natural beauty, and everyday convenience, this beautifully maintained private resort is surrounded by lush landscaping and an exquisite low-maintenance saltwater pool, creating a true backyard sanctuary.
Designed to bring the beauty of every season indoors, oversized Andersen windows fill the home with natural light while framing breathtaking views of mature trees, colorful gardens, and abundant wildlife from nearly every room. Thoughtfully selected designer lighting enhances the home’s warm, sophisticated character.
At the heart of the home is a beautifully remodeled kitchen (2018) featuring quality cabinetry, granite countertops, stainless steel appliances, two sinks, and an expansive center island that naturally brings family and guests together. The kitchen flows seamlessly into the breakfast area and dramatic family room, where soaring ceilings and walls of glass create an open, airy living space.
The adjoining living and dining room showcases rich hardwood floors, a striking two-story ceiling, custom built-in shelving, and a dramatic brick wood-burning fireplace.
One of the home’s most distinctive spaces is the spectacular four-season sunroom. With slate floors, a soaring beadboard ceiling, a new mini-split system, custom built-ins, a sophisticated wet bar, and room for a pool table, this exceptional space is surrounded by windows that immerse you in the peaceful landscape while offering effortless indoor-outdoor entertaining.
The first-floor primary suite provides a private retreat with tranquil garden views, a walk-in closet, and a beautifully updated contemporary bath featuring a new double vanity and spacious walk-in shower.
Upstairs you’ll find two generously sized bedrooms, an updated full bath with a Jacuzzi tub, and a versatile loft—perfect as a home office, reading nook, or creative workspace.
The spacious basement offers abundant storage and laundry space and is notably dry and well-maintained—a valuable feature for any homeowner.
Outdoor living is equally impressive. French doors from both the family room and sunroom open to an expansive natural stone patio overlooking the sparkling saltwater pool, elegant stone terraces, mature landscaping, and subtle landscape lighting—all surrounded by peaceful wooded views that create exceptional privacy.
The current owners have recently completed numerous professional improvements, offering added peace of mind and making this home truly move-in ready. Documentation of completed work is available upon request.
Located within the award-winning West Chester Area School District, this exceptional property is just minutes from upscale shopping, dining, healthcare, and the Wawa SEPTA station, with Philadelphia International Airport less than 30 minutes away.
Take advantage of this rare opportunity to own a private resort-like property in one of Chester County’s most desirable locations....
Contact an agent
Home facts
- Year built:1978
- Subdivision & Development:NONE AVAILABLE
- Listing ID #:PADE2115858
- Added:145 day(s) ago
- Updated:October 18, 2026 at 08:10 AM
Rooms and interior
- Bedrooms:3
- Total bathrooms:3
- Full bathrooms:2
- Half bathrooms:1
- Flooring:Carpet, Ceramic Tile, Hardwood, Slate
- Dining Description:Combination Dining/Living, Dining Area
- Bathrooms Description:Primary Bath(s), Primary Bathroom
- Kitchen Description:Breakfast Area, Built-In Microwave, Built-In Range, Built-Ins, Carpet, Dishwasher, Kitchen - Eat-In, Kitchen - Island, Kitchen - Table Space, Oven - Self Cleaning, Oven/Range - Gas, Stainless Steel Appliances, Water Heater, Wet/Dry Bar
- Bedroom Description:Carpet, Entry Level Bedroom, Primary Bedroom, Walk In Closet(s)
- Basement:Yes
- Basement Description:Garage Access, Outside Entrance, Shelving, Unfinished, Walkout Level
- Living area:3,318 sq. ft.
Heating and cooling
- Cooling:Central A/C
- Heating:Electric, Hot Water, Natural Gas
Structure and exterior
- Roof:Asphalt
- Year built:1978
- Building area:3,318 sq. ft.
- Lot area:2.05 Acres
- Lot Features:Front Yard, Landscaping, Partly Wooded, Private, Rear Yard, SideYard(s)
- Architectural Style:Contemporary
- Construction Materials:Frame
- Exterior Features:Deck(s), Patio(s)
- Foundation Description:Slab
- Levels:2 Stories
Schools
- High school:RUSTIN
- Middle school:STETSON
- Elementary school:PENN WOOD
Utilities
- Water:Well
- Sewer:On Site Septic
Finances and disclosures
- Price:$1,075,000
- Price per sq. ft.:$323.99
- Tax amount:$7,530 (2025)
Features and amenities
- Laundry features:Dryer - Gas, Washer
- Amenities:Bar, Built-Ins, Cable TV, Carpet, Ceiling Fan(s), Double Hung Windows, Double Pane Windows, Electric Available, Natural Gas Available, Wet/Dry Bar, Window Treatments
- Pool features:Fenced, Heated, In Ground, Saltwater
Parking
- Parking description:Asphalt Driveway, Attached Garage, Basement Garage, Built In, Garage - Side Entry, Garage Door Opener, Inside Access, Off Street, Oversized
- Garage:Yes
- Garage spaces:2
New listings near 47 Stoney Bank Rd
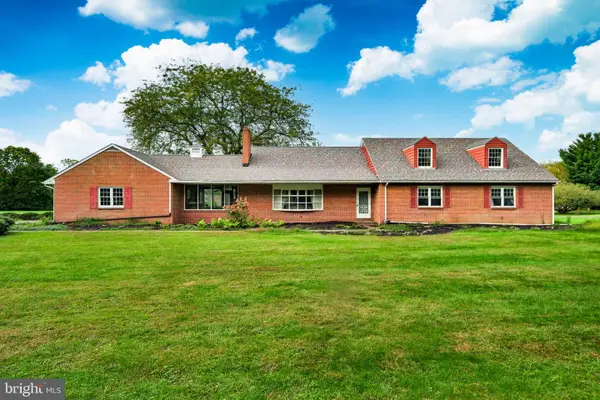 $899,900Active5 beds 3 baths4,187 sq. ft.
1591 Middletown Rd, GLEN MILLS, PA 19342
MLS# PADE2124660Listed by: HOWARD HANNA REAL ESTATE SERVICES- New
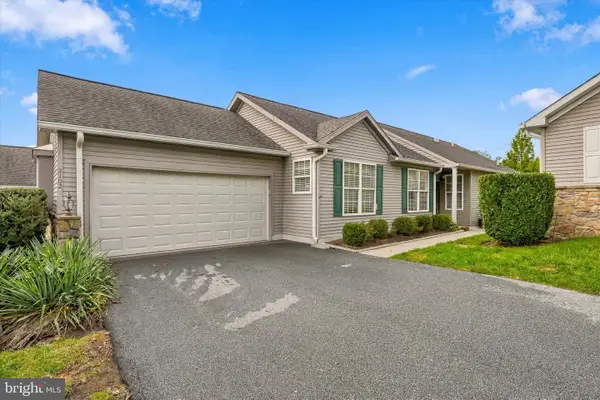 $575,000Active2 beds 3 baths2,380 sq. ft.
2102 White Fox Way, GLEN MILLS, PA 19342
MLS# PADE2125882Listed by: SPRINGER REALTY GROUP - New
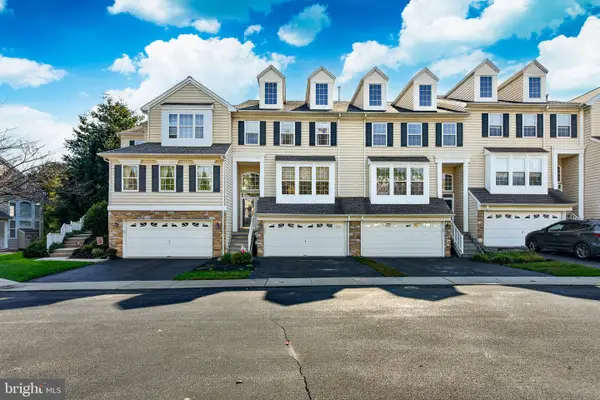 $575,000Active3 beds 4 baths2,866 sq. ft.
232 S Azalea Ct, GLEN MILLS, PA 19342
MLS# PADE2125124Listed by: REAL OF PENNSYLVANIA  $575,000Pending3 beds 4 baths2,782 sq. ft.
6 Stonehaven Cir, GLEN MILLS, PA 19342
MLS# PADE2123726Listed by: KELLER WILLIAMS REALTY DEVON-WAYNE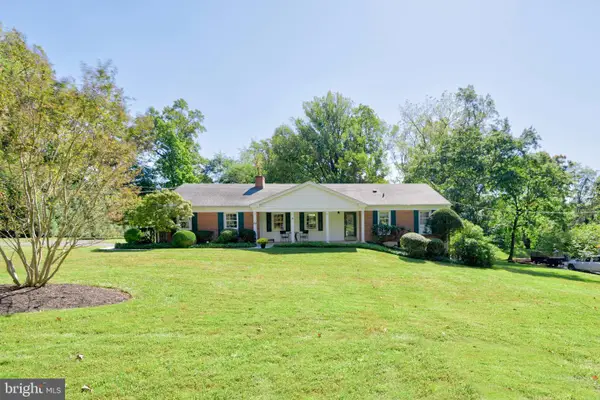 $610,000Pending3 beds 2 baths1,894 sq. ft.
20 Hemlock Dr, GLEN MILLS, PA 19342
MLS# PADE2125010Listed by: KELLER WILLIAMS REAL ESTATE - WEST CHESTER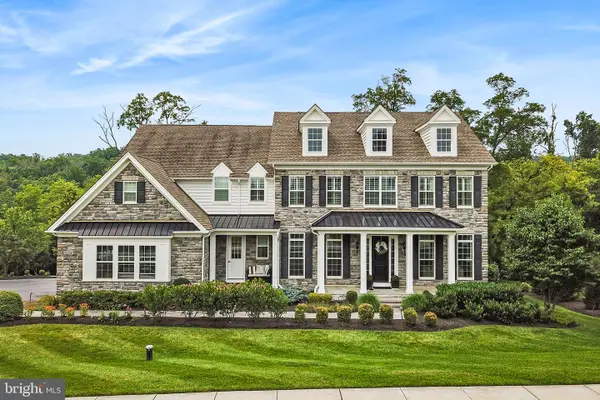 $1,700,000Active4 beds 6 baths6,353 sq. ft.
2 Sarum Forge Way, GLEN MILLS, PA 19342
MLS# PADE2125304Listed by: BHHS FOX & ROACH-MEDIA $769,000Pending4 beds 4 baths3,210 sq. ft.
1 Thistle Ln, MEDIA, PA 19063
MLS# PADE2124010Listed by: FORAKER REALTY CO. $529,900Pending2 beds 3 baths1,722 sq. ft.
1515 N Hunting Horn Turn, GLEN MILLS, PA 19342
MLS# PADE2120262Listed by: KELLER WILLIAMS REAL ESTATE -EXTON- Open Sun, 12 to 4pm
 $1,299,000Active4 beds 4 baths4,338 sq. ft.
1 Glen Meadow Dr, GLEN MILLS, PA 19342
MLS# PADE2124988Listed by: CG REALTY, LLC  $1,795,000Active5 beds 5 baths6,800 sq. ft.
94 Autumn Woods Ln, GLEN MILLS, PA 19342
MLS# PADE2125020Listed by: KURFISS SOTHEBY'S INTERNATIONAL REALTY


Protect your home and budget from life's surprises with an Assurant Home Warranty, backed by a partner that supports you through every step of homeownership. Explore Plans.
© 2023 - 2026 ERA Franchise Systems LLC. All rights reserved. ERA Franchise Systems LLC fully supports the principles of the Fair Housing Act and the Equal Opportunity Act. ERA, ERA Real Estate powered, and their respective logos are registered service marks of ERA Franchise Systems LLC. Each office is independently owned and operated.