
5048 Hildebrand Rd, Glen Rock, PA 17327
Local realty services provided by:ERA Byrne Realty
5048 Hildebrand Rd,Glen Rock, PA 17327
$719,900
- 2 Beds
- 2 Baths
- 1,512 sq. ft.
- Single family
- Active
Listed by: jonathan d. grassi
Office: tesla realty group, llc.
MLS#:PAYK2107044
Source:BRIGHTMLS
Price summary
- Price:$719,900
- Price per sq. ft.:$476.12
About this home
Need some space to spread out? This property has it! This beautiful 25+ acre farm is well suited for you, your animals, and acres of crops. This 2 bedroom, 2 bath farmhouse features brand new roof, (2026) upgraded 200 amp electric, and includes a gas backup generator system. Additional room accessible from master bedroom perfect for a nursery or office area. Beautiful original wide plank wood floors and deep window wells add to the charm of this unique property. Situated just a short drive from the Maryland line and route 83, this is great for commuters who want a taste of country living.
Property spans both sides of Hildebrand road. Total of 25.3 acres. Roughly 15 are being tilled now (by the neighboring farm), +/-3 more could possibly be added. According to county records, one remaining 1 acre lot may be subdivided. Two fenced areas (one on each side for the road) suitable for livestock. (Most recently horses). Registered as clean and green, saving you $$ on taxes. See this one today!...
Contact an agent
Home facts
- Year built:1900
- Subdivision & Development:NONE AVAILABLE
- Listing ID #:PAYK2107044
- Added:54 day(s) ago
- Updated:September 06, 2026 at 01:49 PM
Rooms and interior
- Bedrooms:2
- Total bathrooms:2
- Full bathrooms:2
- Kitchen Description:Kitchen - Country, Kitchen - Eat-In, Kitchen - Island
- Bedroom Description:Primary Bedroom
- Basement:Yes
- Basement Description:Front Entrance, Full, Outside Entrance, Sump Pump, Walkout Level
- Living area:1,512 sq. ft.
Heating and cooling
- Cooling:Ceiling Fan(s), Central A/C
- Heating:Baseboard - Electric, Electric, Forced Air, Oil
Structure and exterior
- Roof:Asphalt
- Year built:1900
- Building area:1,512 sq. ft.
- Lot area:25.3 Acres
- Architectural Style:Farmhouse/National Folk
- Construction Materials:Brick, Stone
- Foundation Description:Stone
- Levels:3 Story
Schools
- High school:SUSQUEHANNOCK
Utilities
- Water:Well
- Sewer:Mound System, Septic Pump
Finances and disclosures
- Price:$719,900
- Price per sq. ft.:$476.12
- Tax amount:$3,058 (2017)
Features and amenities
- Amenities:Window Treatments
Parking
- Parking description:Off Street
New listings near 5048 Hildebrand Rd
- New
 $415,000Active3 beds 3 baths2,688 sq. ft.
1734 Hametown Rd, GLEN ROCK, PA 17327
MLS# PAYK2110592Listed by: BERKSHIRE HATHAWAY HOMESERVICES HOMESALE REALTY - New
 $305,305Active3 beds 1 baths1,920 sq. ft.
305 Glenvue Rd, GLEN ROCK, PA 17327
MLS# PAYK2110798Listed by: IRON VALLEY REAL ESTATE OF CENTRAL PA - New
 $1,590,000Active3 beds 3 baths3,516 sq. ft.
14678 Taylor Hill Rd, GLEN ROCK, PA 17327
MLS# PAYK2110728Listed by: CUMMINGS & CO. REALTORS  $299,900Active4 beds -- baths2,200 sq. ft.
102-104 Church St, GLEN ROCK, PA 17327
MLS# PAYK2110130Listed by: LPT REALTY, LLC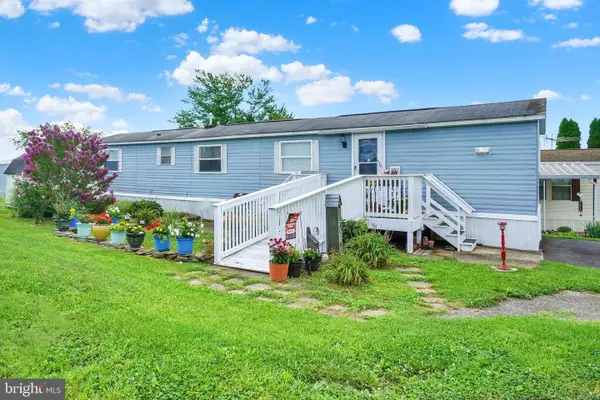 $46,900Pending2 beds 1 baths840 sq. ft.
305 Sussex Ln, GLEN ROCK, PA 17327
MLS# PAYK2109790Listed by: HOWARD HANNA REAL ESTATE SERVICES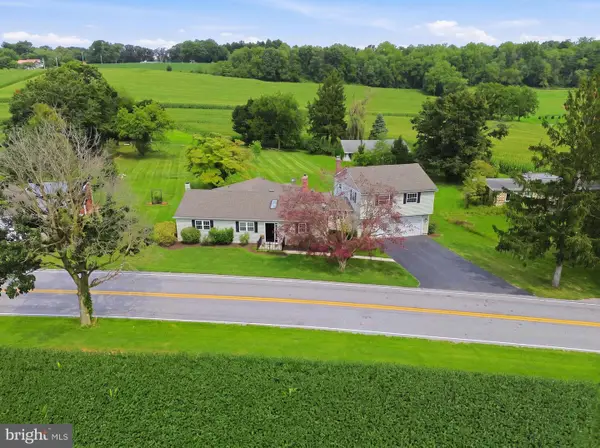 $449,900Active5 beds 3 baths4,059 sq. ft.
11951 Rockville Rd, GLEN ROCK, PA 17327
MLS# PAYK2109756Listed by: THE EXCHANGE REAL ESTATE COMPANY LLC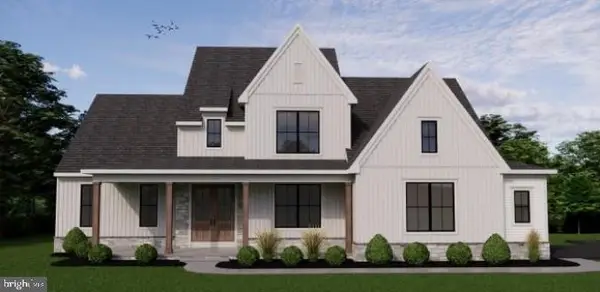 $973,900Active4 beds 3 baths2,893 sq. ft.
4012 Back Creek - Charolette Model Rd, GLEN ROCK, PA 17327
MLS# PAYK2109424Listed by: KELLER WILLIAMS KEYSTONE REALTY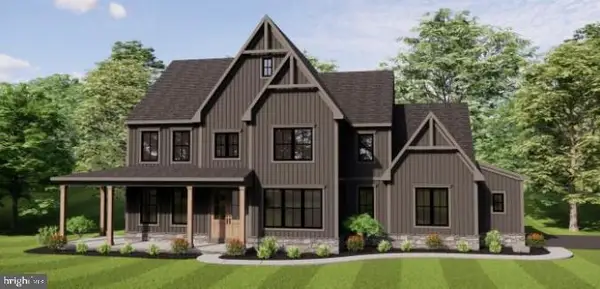 $926,900Active4 beds 3 baths2,833 sq. ft.
14602 Pin Oak - Berkeley Model Ln, GLEN ROCK, PA 17327
MLS# PAYK2109468Listed by: KELLER WILLIAMS KEYSTONE REALTY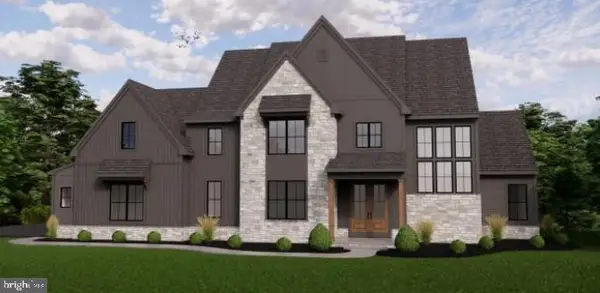 $1,110,900Active4 beds 4 baths3,505 sq. ft.
4001 Back Creek - Woodberry Designer Model Rd, GLEN ROCK, PA 17327
MLS# PAYK2109470Listed by: KELLER WILLIAMS KEYSTONE REALTY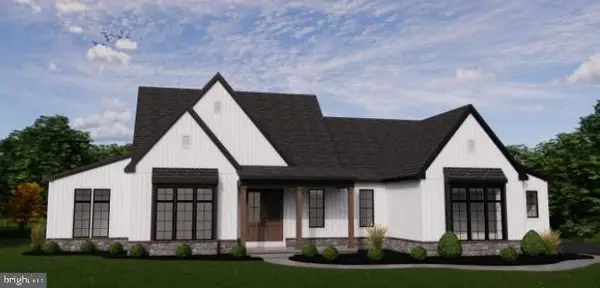 $876,900Active4 beds 3 baths2,548 sq. ft.
4005 Back Creek - Annapolis Model Rd, GLEN ROCK, PA 17327
MLS# PAYK2109474Listed by: KELLER WILLIAMS KEYSTONE REALTY


Protect your home and budget from life's surprises with an Assurant Home Warranty, backed by a partner that supports you through every step of homeownership. Explore Plans.
© 2023 - 2026 ERA Franchise Systems LLC. All rights reserved. ERA Franchise Systems LLC fully supports the principles of the Fair Housing Act and the Equal Opportunity Act. ERA, ERA Real Estate powered, and their respective logos are registered service marks of ERA Franchise Systems LLC. Each office is independently owned and operated.