
182 Lynmere Cir #78, Glenmoore, PA 19343
Local realty services provided by:ERA Byrne Realty
182 Lynmere Cir #78,Glenmoore, PA 19343
$517,270
- 3 Beds
- 3 Baths
- 1,827 sq. ft.
- Townhouse
- Pending
Listed by: michael tyrrell
Office: depaul realty
MLS#:PACT2135740
Source:BRIGHTMLS
Price summary
- Price:$517,270
- Price per sq. ft.:$283.13
- Monthly HOA dues:$159
About this home
Antonio model at The Reserve at Cross Creek in Glenmoore featuring 3 bedrooms, 2 full and 2 half baths with a 2-car garage. Finished walk-out basement includes additional living space, full bathroom, luxury vinyl plank flooring and sliding glass door to the rear. Exterior includes a 12' x 12' rear deck....
Main level features a gourmet kitchen with 48" cabinetry to the ceiling, quartz countertops, tile backsplash, under-cabinet lighting, 36" gas cooktop, wall oven/microwave combination, designer hood, dishwasher and counter-depth refrigerator. Family room features a linear electric fireplace with floor-to-ceiling stacked stone surround....
Second floor includes a primary suite with tray ceiling and upgraded primary bath. Additional selections throughout the home include luxury vinyl plank flooring, recessed lighting, upgraded cabinetry, countertops, tile and plumbing fixtures.....
Located in West Brandywine Township, the community offers suburban tranquility with everyday conveniences close by....
Contact an agent
Home facts
- Subdivision & Development:RESERVE AT CROSS CREEK
- Listing ID #:PACT2135740
- Added:1 day(s) ago
- Updated:October 07, 2026 at 09:03 AM
Rooms and interior
- Bedrooms:3
- Total bathrooms:3
- Full bathrooms:2
- Half bathrooms:1
- Flooring:Carpet, Ceramic Tile, Luxury Vinyl Plank
- Dining Description:Dining Area
- Kitchen Description:Breakfast Area, Built-In Microwave, Carpet, Crown Moldings, Dishwasher, Disposal, Exhaust Fan, Kitchen - Island, Microwave, Oven - Self Cleaning, Pantry, Recessed Lighting
- Bedroom Description:Carpet, Walk In Closet(s)
- Living area:1,827 sq. ft.
Heating and cooling
- Cooling:Central A/C
- Heating:90% Forced Air, Natural Gas
Structure and exterior
- Roof:Architectural Shingle
- Building area:1,827 sq. ft.
- Lot Features:Zero Lot Line
- Architectural Style:Traditional
- Construction Materials:Concrete, Stone, Vinyl Siding
- Exterior Features:Street Lights
- Foundation Description:Slab
- Levels:2 Stories
Schools
- High school:COATESVILLE AREA SENIOR
- Middle school:NORTH BRANDYWINE
- Elementary school:REECEVILLE
Utilities
- Water:Public
- Sewer:Public Sewer
Finances and disclosures
- Price:$517,270
- Price per sq. ft.:$283.13
- Tax amount:$10,286 (2026)
Features and amenities
- Amenities:200+ Amp Service, Carpet, Crown Moldings, Efficiency, Natural Gas Available, Recessed Lighting, Sprinkler System, Underground Utilities
Parking
- Parking description:Attached Garage, Garage - Front Entry, Inside Access
- Garage:Yes
- Garage spaces:2
New listings near 182 Lynmere Cir #78
- Coming Soon
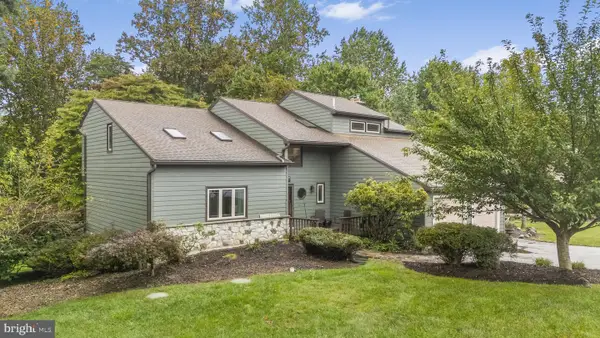 $649,900Coming Soon4 beds 3 baths3,142 sq. ft.
9 Fox Ridge Rd, GLENMOORE, PA 19343
MLS# PACT2137334Listed by: KELLER WILLIAMS REAL ESTATE -EXTON - Coming Soon
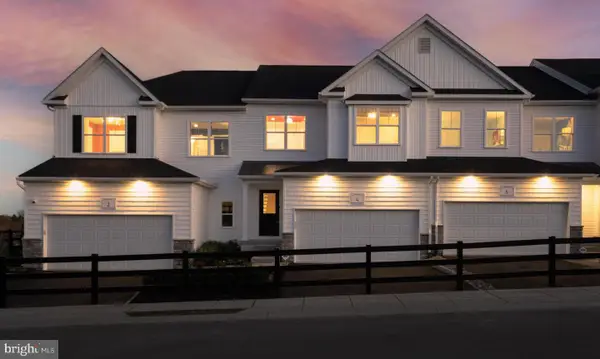 $439,476Coming Soon3 beds 3 baths1,728 sq. ft.
204 Vienna Blvd #133, GLENMOORE, PA 19343
MLS# PACT2135732Listed by: DEPAUL REALTY - Coming Soon
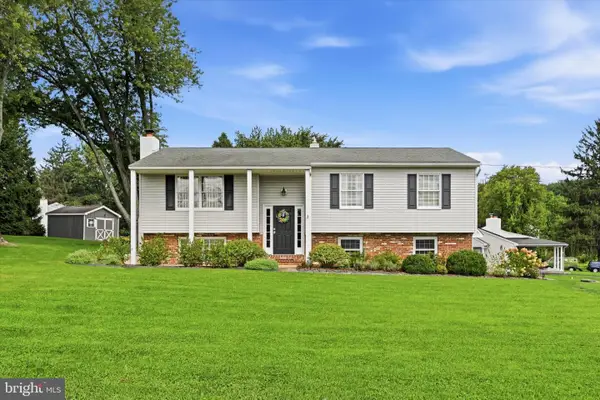 $487,000Coming Soon3 beds 3 baths1,443 sq. ft.
23 Andover Rd, GLENMOORE, PA 19343
MLS# PACT2137102Listed by: KELLER WILLIAMS REAL ESTATE -EXTON - New
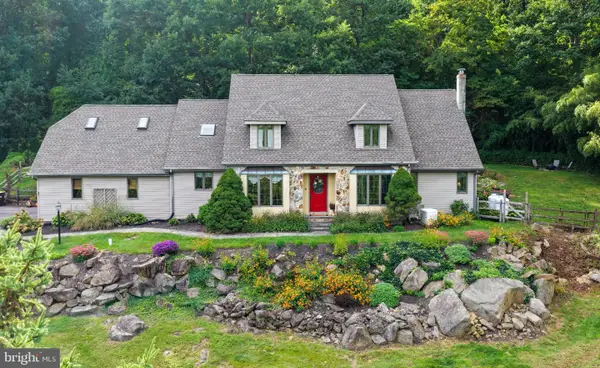 $867,900Active5 beds 4 baths3,285 sq. ft.
110 Lovell Ln, GLENMOORE, PA 19343
MLS# PACT2136696Listed by: COLDWELL BANKER REALTY 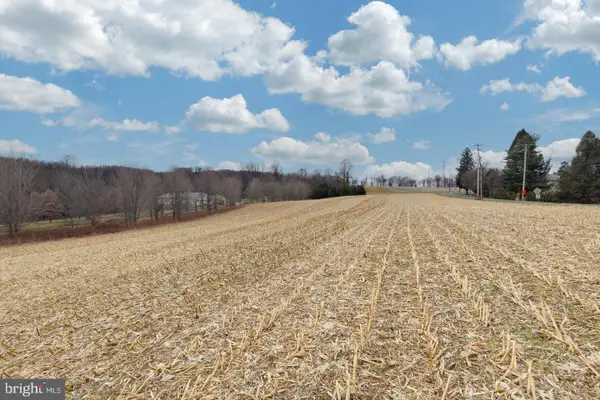 $369,900Active5.03 Acres
1705 Little Conestoga Rd, GLENMOORE, PA 19343
MLS# PACT2136598Listed by: RE/MAX PROFESSIONAL REALTY- Open Wed, 5 to 7pm
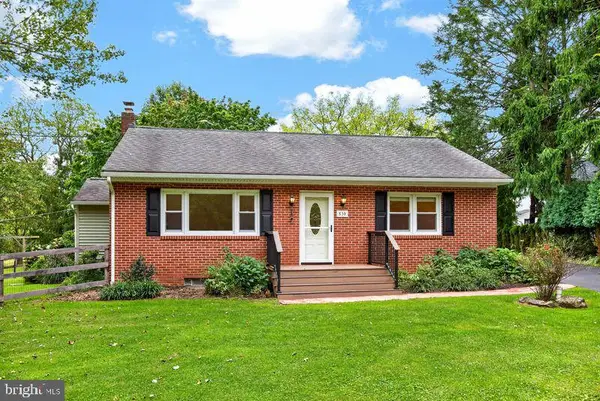 $475,000Active2 beds 2 baths1,064 sq. ft.
530 Fairview Rd, GLENMOORE, PA 19343
MLS# PACT2136508Listed by: VRA REALTY  $625,000Pending4 beds 3 baths2,116 sq. ft.
1460 Little Conestoga Rd, GLENMOORE, PA 19343
MLS# PACT2135658Listed by: BETTER HOMES AND GARDENS REAL ESTATE PHOENIXVILLE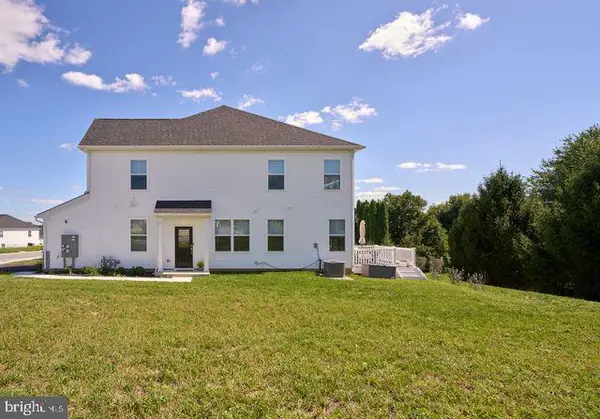 $499,000Active3 beds 3 baths1,728 sq. ft.
36 Valley Oak Rd, GLENMOORE, PA 19343
MLS# PACT2135960Listed by: ADDISON WOLFE REAL ESTATE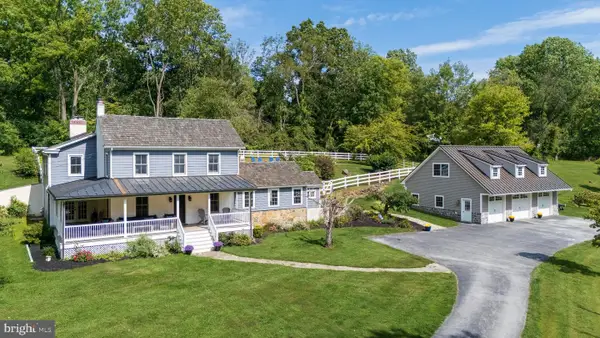 $950,000Active4 beds 3 baths3,338 sq. ft.
62 Walnut Bank Rd, GLENMOORE, PA 19343
MLS# PACT2135898Listed by: KELLER WILLIAMS REAL ESTATE -EXTON


Protect your home and budget from life's surprises with an Assurant Home Warranty, backed by a partner that supports you through every step of homeownership. Explore Plans.
© 2023 - 2026 ERA Franchise Systems LLC. All rights reserved. ERA Franchise Systems LLC fully supports the principles of the Fair Housing Act and the Equal Opportunity Act. ERA, ERA Real Estate powered, and their respective logos are registered service marks of ERA Franchise Systems LLC. Each office is independently owned and operated.