
50 Howson Ln, Glenmoore, PA 19343
Local realty services provided by:ERA OakCrest Realty, Inc.
50 Howson Ln,Glenmoore, PA 19343
$1,250,000
- 5 Beds
- 7 Baths
- 4,700 sq. ft.
- Single family
- Pending
Listed by: marilee a wolf
Office: compass pennsylvania, llc.
MLS#:PACT2117890
Source:BRIGHTMLS
Price summary
- Price:$1,250,000
- Price per sq. ft.:$265.96
About this home
Resort-style living meets everyday luxury—featuring a heated in-ground pool, private theater, wine cellar, and over-the-top entertaining spaces. Welcome to 50 Howson Lane. Set on a beautifully landscaped, park-like level lot in one of the area’s most sought-after neighborhoods, this exceptional five-bedroom residence offers an elevated lifestyle defined by space, privacy, and refined comfort. Designed with both grand-scale entertaining and everyday living in mind, the home is filled with natural light and seamlessly connects to a resort-style backyard featuring a heated pool with spa, and multiple outdoor living areas surrounded by lush, mature landscaping. A welcoming atrium foyer introduces the main level, where thoughtfully designed living spaces balance elegance and functionality. The living room, anchored by a gas fireplace, opens through double doors to a sunny covered porch, creating a seamless indoor-outdoor connection. The formal dining room is well-appointed with a built-in marble buffet and generous proportions suited for large gatherings. At the heart of the home, the chef’s kitchen is both stylish and functional, featuring a gas cooktop, granite countertops, extensive cabinetry, and a spacious eat-in area. Direct access to the patio and pool enhances everyday living and entertainment alike. The adjacent family room offers custom built-ins, a gas fireplace, and access to both the patio and a screened-in porch—ideal for enjoying the outdoors in comfort. A versatile home office, currently used as a playroom, also opens to the screened porch. Two powder rooms, a well-equipped laundry room, and access to the three-car garage complete this level. Upstairs, five generously sized bedrooms include a luxurious primary suite with a private balcony, a spa-inspired bath with soaking tub, walk-in closet, and a flexible bonus room ideal for a home office, nursery, or sitting room. From here, access the floored attic with high ceilings, providing exceptional storage. Down the hall are four bedrooms and three fully renovated bathrooms featuring marble tile and high-end finishes. Included in this count is a lovely ensuite bedroom, two bedrooms that share a hall bath and an oversized ensuite bedroom right next to the back staircase, ideal for an au pair or guest room. The lower level is designed for exceptional leisure and entertaining. Step into the Billiard Room with wet bar and space for other games and entertainment. The private home theater features fully reclining leather seating, a 120” Stewart fixed-frame screen, Sony projector, and Sonance 7.1 in-wall surround sound, all controlled by a Control4 system. Adjacent is an impressive temperature-controlled wine cellar with capacity for approximately 1,700 bottles. A fully equipped 500+ square foot gym with nearby powder room has both basement and garage access and offers ample space for personal training or group workouts. The fully fenced back yard is as functional as it is beautiful, set among flowering trees and professionally landscaped grounds that provide both privacy and a serene setting. Two patios provide outdoor living spaces: one sits right outside of the kitchen and another is near the playset, featuring a fire-pit. The pool area is separately fenced for added safety. Additional enhancements to this home include high-efficiency two-stage geothermal heat pumps, a Marathon hot water heater with a lifetime warranty, and a 23-kilowatt standby generator that automatically restores power within seconds. An owned propane tank heats the pool and provides the flames for cooking and fireplaces. Ideally located within the award-winning Downingtown Area School District and just minutes from Exton, King of Prussia, the Pennsylvania Turnpike, and the Exton train station, offering convenient access to Philadelphia, New York City, and Washington, D.C. New roof 2025. New back yard fence 2023. Stucco repair work 2024....
Contact an agent
Home facts
- Year built:1991
- Listing ID #:PACT2117890
- Added:47 day(s) ago
- Updated:May 27, 2026 at 07:36 AM
Rooms and interior
- Bedrooms:5
- Total bathrooms:7
- Full bathrooms:4
- Half bathrooms:3
- Flooring:Carpet, Ceramic Tile, Hardwood
- Dining Description:Formal/Separate Dining Room
- Bathrooms Description:Primary Bath(s)
- Kitchen Description:Breakfast Area, Built-In Microwave, Carpet, Dishwasher, Disposal, Kitchen - Eat-In, Kitchen - Gourmet, Kitchen - Island, Refrigerator, Wine Storage
- Bedroom Description:Carpet, Walk In Closet(s)
- Basement:Yes
- Basement Description:Fully Finished
- Living area:4,700 sq. ft.
Heating and cooling
- Cooling:Central A/C
- Heating:Forced Air, Geo-thermal, Radiant
Structure and exterior
- Year built:1991
- Building area:4,700 sq. ft.
- Lot area:2.4 Acres
- Lot Features:Suburban
- Architectural Style:Colonial, Traditional
- Construction Materials:Stone, Stucco, Wood Siding
- Foundation Description:Block
- Levels:2 Stories
Schools
- High school:DOWNINGTOWN HS WEST CAMPUS
- Middle school:DOWNINGTON
- Elementary school:SPRINGTON MANOR
Utilities
- Water:Well
- Sewer:On Site Septic
Finances and disclosures
- Price:$1,250,000
- Price per sq. ft.:$265.96
- Tax amount:$12,424 (2025)
Features and amenities
- Laundry features:Dryer, Washer
- Amenities:Attic, Bar, Carpet
- Pool features:Fenced, In Ground
Parking
- Parking description:Asphalt Driveway, Attached Garage, Garage - Side Entry, Garage Door Opener, Inside Access, Oversized
- Garage:Yes
- Garage spaces:3
New listings near 50 Howson Ln
- Open Sat, 12 to 2pmNew
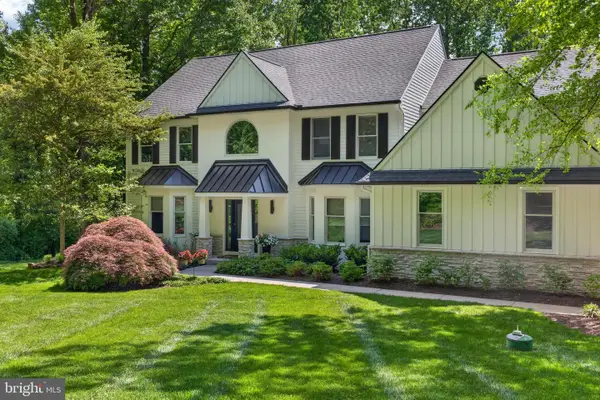 $999,000Active4 beds 5 baths3,852 sq. ft.
207 Kathleen Way, GLENMOORE, PA 19343
MLS# PACT2126016Listed by: REAL BROKER, LLC - Coming Soon
 $799,900Coming Soon5 beds 3 baths
2129 Fairview Rd, GLENMOORE, PA 19343
MLS# PACT2120470Listed by: STYER REAL ESTATE 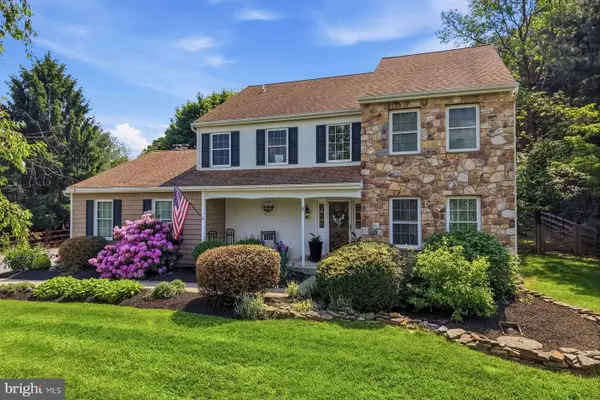 $739,900Pending4 beds 3 baths3,401 sq. ft.
5 Meadow Creek Ln, GLENMOORE, PA 19343
MLS# PACT2126152Listed by: KURFISS SOTHEBY'S INTERNATIONAL REALTY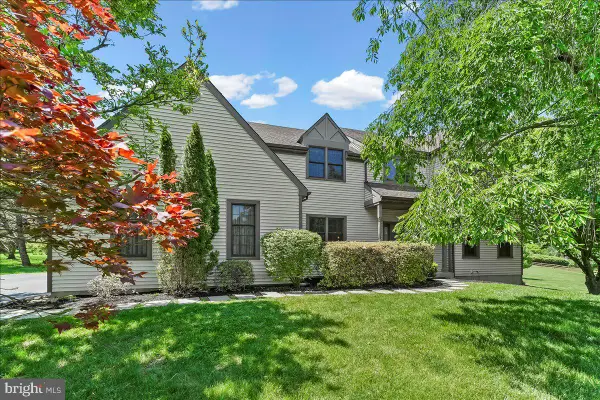 $757,000Pending4 beds 3 baths3,274 sq. ft.
81 Rosemary Ln, GLENMOORE, PA 19343
MLS# PACT2125288Listed by: KELLER WILLIAMS REAL ESTATE -EXTON $195,000Active5.86 Acres
1816 & 1826 Pottstown Pike, GLENMOORE, PA 19343
MLS# PACT2125812Listed by: STYER REAL ESTATE- Coming Soon
 $1,479,000Coming Soon5 beds 6 baths
29 Mcknight Farm Ln, GLENMOORE, PA 19343
MLS# PACT2123442Listed by: LONG & FOSTER REAL ESTATE, INC. 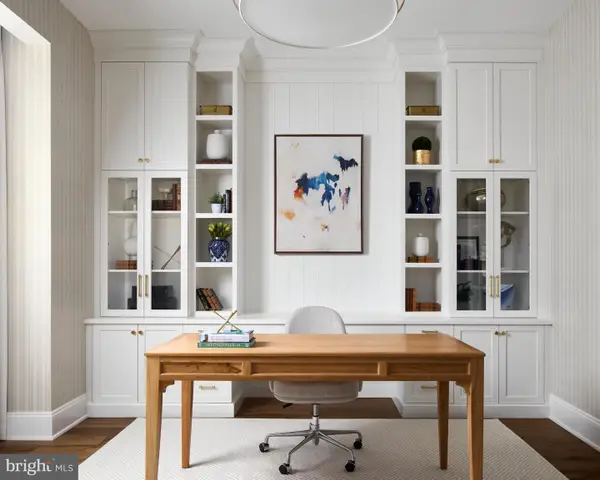 $1,149,990Active5 beds 4 baths4,085 sq. ft.
155 Lexington Manor, GLENMOORE, PA 19343
MLS# PACT2125310Listed by: FOXLANE HOMES $1,129,990Active3 beds 4 baths4,377 sq. ft.
141 Lexington Manor, GLENMOORE, PA 19343
MLS# PACT2125312Listed by: FOXLANE HOMES $969,990Active4 beds 4 baths3,139 sq. ft.
147 Lexington Manor, GLENMOORE, PA 19343
MLS# PACT2125298Listed by: FOXLANE HOMES $500,000Pending4 beds 3 baths2,208 sq. ft.
111 Canter Ln, GLENMOORE, PA 19343
MLS# PACT2123980Listed by: KELLER WILLIAMS REAL ESTATE - WEST CHESTER


Protect your home and budget from life's surprises with an Assurant Home Warranty, backed by a partner that supports you through every step of homeownership. Explore Plans.
© 2023 - 2026 ERA Franchise Systems LLC. All rights reserved. ERA Franchise Systems LLC fully supports the principles of the Fair Housing Act and the Equal Opportunity Act. ERA, ERA Real Estate powered, and their respective logos are registered service marks of ERA Franchise Systems LLC. Each office is independently owned and operated.