
81 Rosemary Ln, Glenmoore, PA 19343
Local realty services provided by:ERA Central Realty Group
81 Rosemary Ln,Glenmoore, PA 19343
$757,000
- 4 Beds
- 3 Baths
- 3,274 sq. ft.
- Single family
- Pending
Listed by: melissa yancavage
Office: keller williams real estate -exton
MLS#:PACT2125288
Source:BRIGHTMLS
Price summary
- Price:$757,000
- Price per sq. ft.:$231.22
About this home
Welcome to 81 Rosemary Lane — a warm and inviting home tucked away on a peaceful street in the heart of Glenmoore, located within the highly sought-after Downingtown Area School District (East). Set on a beautiful flat one-acre lot, this 4 bedroom, 2.5 bathroom home offers the kind of space, privacy, and charm that is becoming harder and harder to find.
From the moment you pull onto the quiet street, you will notice the property feels like a private retreat while still being conveniently located near everyday amenities. The backyard is quiet, secluded, and incredibly peaceful — the perfect place to enjoy your morning coffee on the deck, host summer gatherings, or simply unwind at the end of the day.
Inside, the home offers over 3,274 square feet including the finished basement, giving everyone room to spread out comfortably. The layout flows beautifully for both everyday living and entertaining. The finished lower level creates the ultimate cozy hangout space, complete with a projector setup that makes movie nights, football Sundays, and family gatherings feel extra special.
The composite deck, added in 2018, extends the living space outdoors and overlooks the serene backyard setting. Whether you are grilling with friends, watching kids or pets play in the flat yard, or enjoying quiet evenings under the stars, this outdoor space truly feels like an escape.
This home has also been thoughtfully maintained and updated over the years, giving buyers peace of mind. The HVAC system, kitchen, windows, and sliding door were all updated approximately 12 years ago. The roof was replaced in 2014, the septic system in 2015, and the owned propane tank is an added bonus.
81 Rosemary Lane is more than just a house — it is the kind of home where memories are made. A place that feels welcoming the moment you walk in and peaceful the moment you step outside. Combining privacy, comfort, thoughtful updates, and an unbeatable Glenmoore setting, this is a property you truly have to experience in person....
Contact an agent
Home facts
- Year built:1992
- Listing ID #:PACT2125288
- Added:6 day(s) ago
- Updated:May 25, 2026 at 07:37 AM
Rooms and interior
- Bedrooms:4
- Total bathrooms:3
- Full bathrooms:2
- Half bathrooms:1
- Rooms Total:11
- Flooring:Carpet, Ceramic Tile, Vinyl, Wood
- Dining Description:Dining Room
- Bathrooms Description:Primary Bath(s)
- Kitchen Description:Breakfast Area, Built-In Microwave, Built-In Range, Dishwasher, Kitchen - Eat-In
- Bedroom Description:Primary Bedroom
- Basement:Yes
- Basement Description:Partially Finished
- Living area:3,274 sq. ft.
Heating and cooling
- Cooling:Central A/C
- Heating:Electric, Heat Pump(s), Propane - Owned
Structure and exterior
- Roof:Pitched, Shingle
- Year built:1992
- Building area:3,274 sq. ft.
- Lot area:1 Acres
- Lot Features:Level
- Architectural Style:Colonial
- Construction Materials:Vinyl Siding
- Exterior Features:Deck(s)
- Foundation Description:Concrete Perimeter
- Levels:2 Stories
Schools
- High school:DOWNINGTOWN HS EAST CAMPUS
- Middle school:LIONVILLE
- Elementary school:SPRINGTON MANOR
Utilities
- Water:Public
- Sewer:On Site Septic
Finances and disclosures
- Price:$757,000
- Price per sq. ft.:$231.22
- Tax amount:$8,825 (2025)
Features and amenities
- Laundry features:Dryer, Washer
- Amenities:200+ Amp Service, Cable TV
Parking
- Parking description:Attached Garage, Garage - Side Entry
- Garage:Yes
- Garage spaces:2
New listings near 81 Rosemary Ln
- Coming Soon
 $799,900Coming Soon5 beds 3 baths
2129 Fairview Rd, GLENMOORE, PA 19343
MLS# PACT2120470Listed by: STYER REAL ESTATE 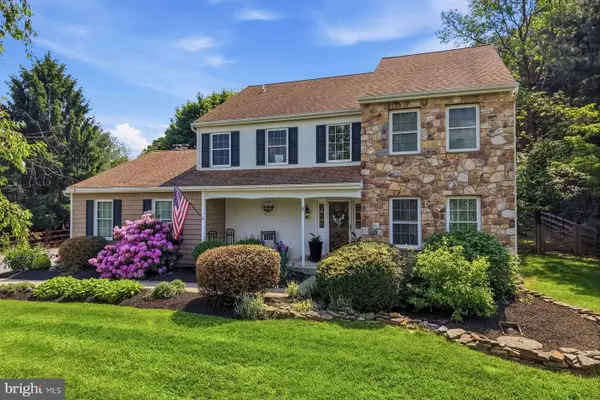 $739,900Pending4 beds 3 baths3,401 sq. ft.
5 Meadow Creek Ln, GLENMOORE, PA 19343
MLS# PACT2126152Listed by: KURFISS SOTHEBY'S INTERNATIONAL REALTY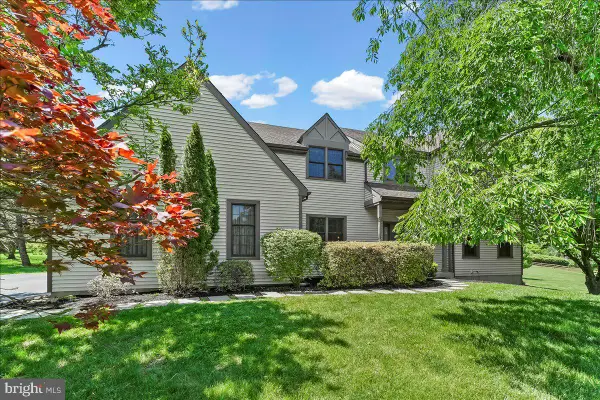 $757,000Pending4 beds 3 baths3,274 sq. ft.
81 Rosemary Ln, GLENMOORE, PA 19343
MLS# PACT2125288Listed by: KELLER WILLIAMS REAL ESTATE -EXTON- New
 $195,000Active5.86 Acres
1816 & 1826 Pottstown Pike, GLENMOORE, PA 19343
MLS# PACT2125812Listed by: STYER REAL ESTATE - Coming Soon
 $1,479,000Coming Soon5 beds 6 baths
29 Mcknight Farm Ln, GLENMOORE, PA 19343
MLS# PACT2123442Listed by: LONG & FOSTER REAL ESTATE, INC. 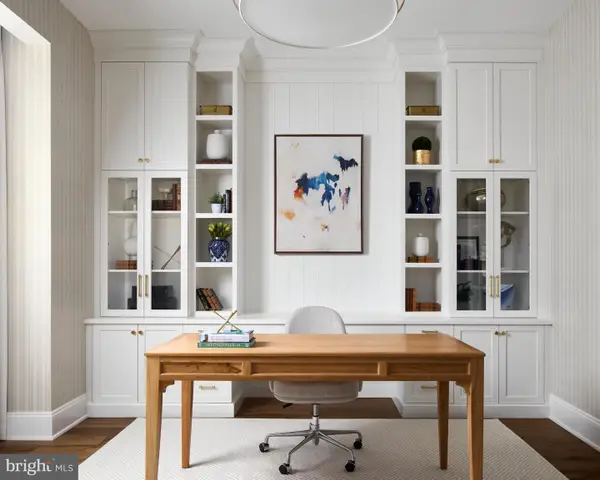 $1,149,990Active5 beds 4 baths4,085 sq. ft.
155 Lexington Manor, GLENMOORE, PA 19343
MLS# PACT2125310Listed by: FOXLANE HOMES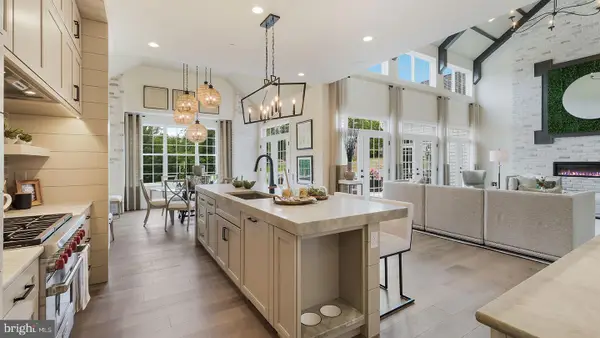 $1,129,990Active3 beds 4 baths4,377 sq. ft.
141 Lexington Manor, GLENMOORE, PA 19343
MLS# PACT2125312Listed by: FOXLANE HOMES $969,990Active4 beds 4 baths3,139 sq. ft.
147 Lexington Manor, GLENMOORE, PA 19343
MLS# PACT2125298Listed by: FOXLANE HOMES $500,000Pending4 beds 3 baths2,208 sq. ft.
111 Canter Ln, GLENMOORE, PA 19343
MLS# PACT2123980Listed by: KELLER WILLIAMS REAL ESTATE - WEST CHESTER- Coming SoonOpen Sun, 1 to 3pm
 $415,000Coming Soon3 beds 2 baths
44 Andover Rd, GLENMOORE, PA 19343
MLS# PACT2124638Listed by: COLDWELL BANKER REALTY


Protect your home and budget from life's surprises with an Assurant Home Warranty, backed by a partner that supports you through every step of homeownership. Explore Plans.
© 2023 - 2026 ERA Franchise Systems LLC. All rights reserved. ERA Franchise Systems LLC fully supports the principles of the Fair Housing Act and the Equal Opportunity Act. ERA, ERA Real Estate powered, and their respective logos are registered service marks of ERA Franchise Systems LLC. Each office is independently owned and operated.