
317 Spruce St, Glenolden, PA 19036
Local realty services provided by:ERA Liberty Realty
317 Spruce St,Glenolden, PA 19036
$267,500
- 3 Beds
- 2 Baths
- 1,410 sq. ft.
- Townhouse
- Coming Soon
Listed by: ken cowperthwait
Office: bhhs fox & roach wayne-devon
MLS#:PADE2126096
Source:BRIGHTMLS
Price summary
- Price:$267,500
- Price per sq. ft.:$189.72
About this home
SHOWINGS BEGIN 10 A M SATURDAY OCTOBER 24TH AND CONTINUE SUNDAY OCTOBER 25TH WITH A 1-3 P M OPEN HOUSE..........Nestled in the charming Briarcliffe neighborhood, this exquisite traditional townhouse offers a perfect blend of modern comfort and timeless elegance. Built in 1950 and meticulously maintained, this residence boasts an excellent condition that invites you to experience a lifestyle of luxury and ease. Step inside to discover a warm and inviting interior, where natural light dances through energy-efficient bay and bow windows, illuminating the rich wood floors that flow seamlessly throughout the main living areas. The formal dining room, enhanced by recessed lighting sets the stage for memorable gatherings, while the spacious living areas provide a cozy retreat for relaxation. The heart of the home features a well-appointed kitchen equipped with newer stainless steel appliances, including a dishwasher, ensuring that culinary adventures are both enjoyable and efficient. The thoughtful layout allows for effortless entertaining, with easy access to the outdoor patio, perfect for al fresco dining or morning coffee amidst the serene suburban surroundings. This townhouse offers three generously sized bedrooms, providing ample space for rest and rejuvenation. The two full bathrooms are designed with comfort in mind, featuring modern fixtures and finishes that elevate your daily routine. The fully finished basement adds approximately 300 finished sq ft bringing the total sq ft to 1420+-. The Lower Level is complete with daylight windows and a walkout entrance, offers endless possibilities-whether as a home office, gym, or additional living space. Outside, the property is framed by a level front yard, complemented by charming sidewalks and street lighting that enhance the neighborhood's appeal. Enjoy the convenience of off-street parking with a driveway accommodating two vehicles, ensuring that your guests are always welcome. Located in a suburban oasis, this home is just a stone's throw away from essential transportation options, including a commuter rail station and bus stop, making it easy to connect with the wider area. With an airport less than 10 miles away, travel becomes a breeze. Note, a short commute to CC Philadelphia and Wilmington DE. Experience the exclusive lifestyle that this Briarcliffe townhouse offers-a harmonious blend of comfort, style, and convenience, all within a vibrant community. This is more than just a home; it's a sanctuary where cherished memories are waiting to be made....
Contact an agent
Home facts
- Year built:1950
- Subdivision & Development:BRIARCLIFFE
- Listing ID #:PADE2126096
- Updated:October 22, 2026 at 05:45 AM
Rooms and interior
- Bedrooms:3
- Total bathrooms:2
- Full bathrooms:2
- Dining Description:Formal/Separate Dining Room
- Kitchen Description:Dishwasher, Recessed Lighting, Stainless Steel Appliances
- Basement:Yes
- Basement Description:Daylight, Full, Fully Finished, Heated, Outside Entrance, Walkout Level, Windows
- Living area:1,410 sq. ft.
Heating and cooling
- Cooling:Ceiling Fan(s), Central A/C
- Heating:Forced Air, Natural Gas
Structure and exterior
- Roof:Flat
- Year built:1950
- Building area:1,410 sq. ft.
- Lot area:0.04 Acres
- Lot Features:Front Yard, Level, Suburban
- Architectural Style:Traditional
- Construction Materials:Brick
- Exterior Features:Chimney Cap(s), Exterior Lighting, Patio(s), Sidewalks, Street Lights
- Foundation Description:Slab
- Levels:2 Stories
Schools
- High school:ACADEMY PARK
Utilities
- Water:Public
- Sewer:Public Sewer
Finances and disclosures
- Price:$267,500
- Price per sq. ft.:$189.72
- Tax amount:$5,474 (2026)
Features and amenities
- Amenities:Air Filter System, Bay/Bow Windows, Cable TV, Ceiling Fan(s), Electric Available, Natural Gas Available, Recessed Lighting, Skylight(s)
Parking
- Parking description:Off Street, On Street
New listings near 317 Spruce St
- Coming Soon
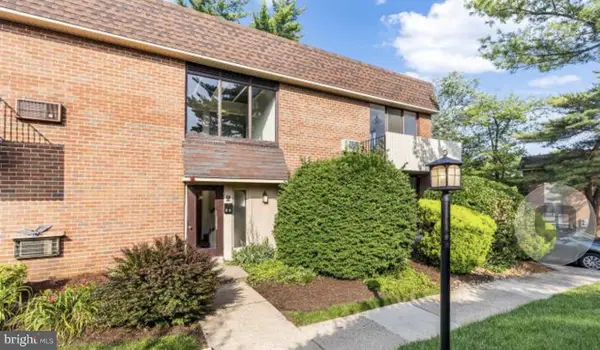 $85,000Coming Soon1 beds 1 baths635 sq. ft.
100 E Glenolden Ave E #r-19, GLENOLDEN, PA 19036
MLS# PADE2126064Listed by: KELLER WILLIAMS MAIN LINE - New
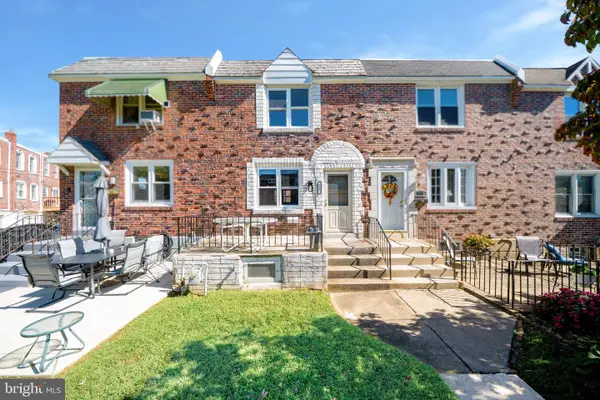 $268,000Active3 beds 2 baths1,360 sq. ft.
817 Hillcrest Dr, GLENOLDEN, PA 19036
MLS# PADE2126138Listed by: HOME VISTA REALTY - New
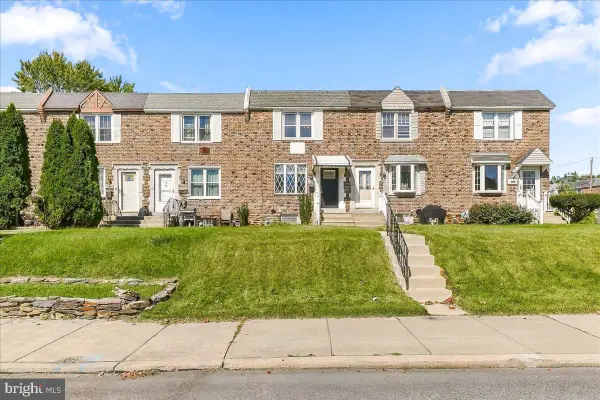 $269,000Active3 beds 2 baths1,152 sq. ft.
404 Westbridge Rd, GLENOLDEN, PA 19036
MLS# PADE2125640Listed by: PROPERTY GAINES, INC - Open Fri, 5 to 7pmNew
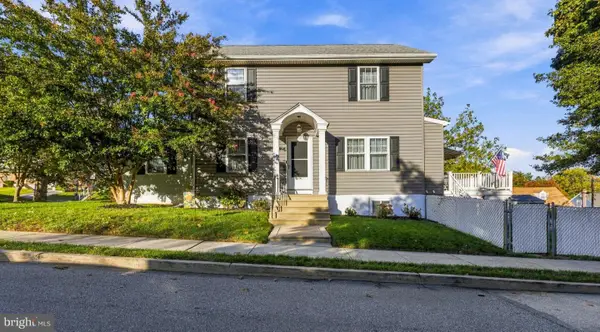 $395,000Active3 beds 2 baths2,089 sq. ft.
514 Sylvan Ave, GLENOLDEN, PA 19036
MLS# PADE2125998Listed by: KELLER WILLIAMS REAL ESTATE - WEST CHESTER - New
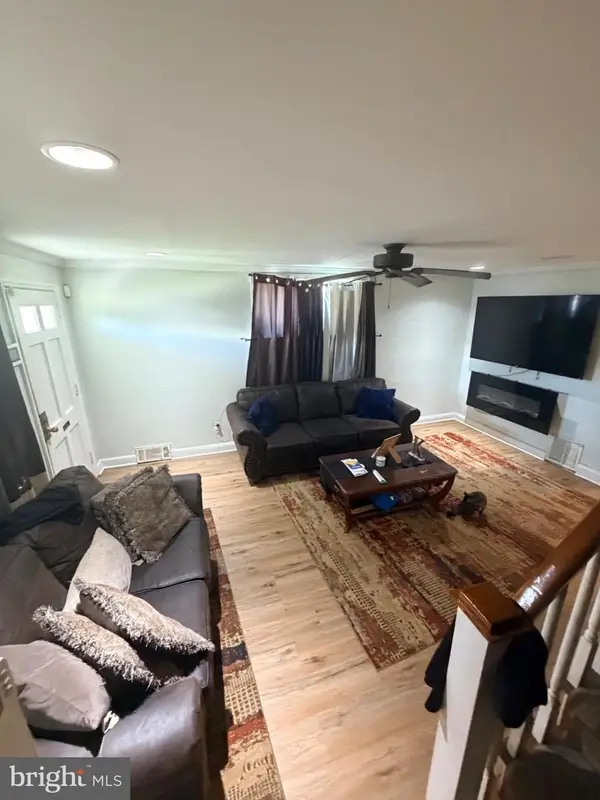 $295,000Active3 beds 2 baths1,152 sq. ft.
1079 Stratford Rd, GLENOLDEN, PA 19036
MLS# PADE2126042Listed by: PREMIER PROPERTY MANAGEMENT & REALTY LLC - New
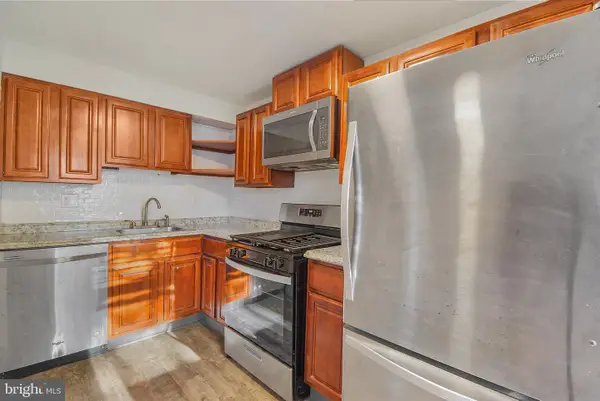 $240,000Active3 beds 1 baths1,440 sq. ft.
913 Maple Ave, GLENOLDEN, PA 19036
MLS# PADE2125560Listed by: MILIA TEAM REALTY 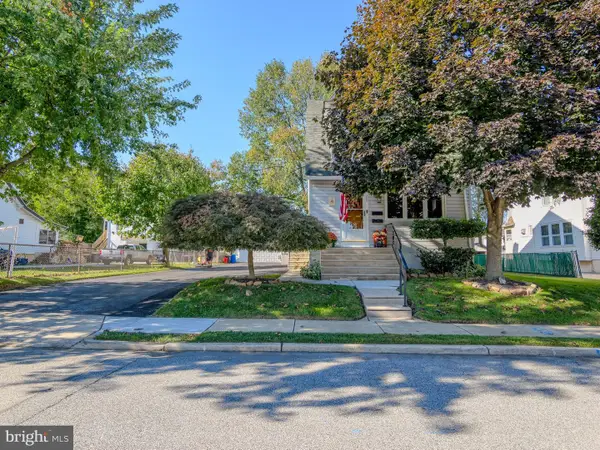 $380,000Active5 beds -- baths2,483 sq. ft.
128 Isabel Ave, GLENOLDEN, PA 19036
MLS# PADE2125590Listed by: LONG & FOSTER REAL ESTATE, INC.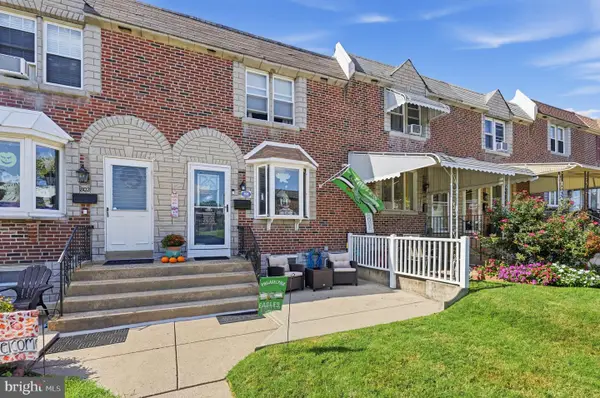 $284,900Active3 beds 2 baths1,152 sq. ft.
804 Hillcrest Dr, GLENOLDEN, PA 19036
MLS# PADE2125548Listed by: COLDWELL BANKER REALTY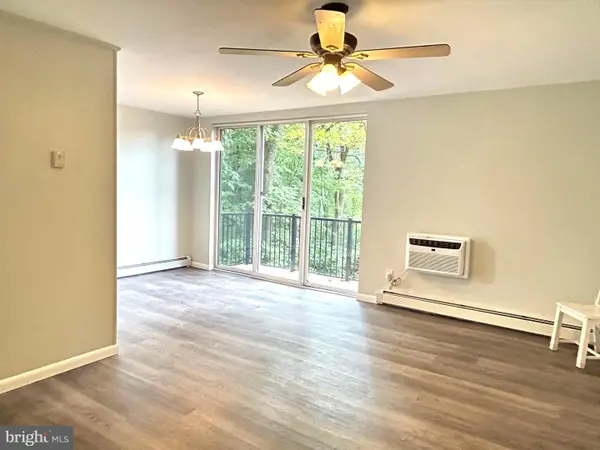 $115,000Active2 beds 1 baths750 sq. ft.
100 E Glenolden #f4, GLENOLDEN, PA 19036
MLS# PADE2125396Listed by: C-21 EXECUTIVE GROUP


Protect your home and budget from life's surprises with an Assurant Home Warranty, backed by a partner that supports you through every step of homeownership. Explore Plans.
© 2023 - 2026 ERA Franchise Systems LLC. All rights reserved. ERA Franchise Systems LLC fully supports the principles of the Fair Housing Act and the Equal Opportunity Act. ERA, ERA Real Estate powered, and their respective logos are registered service marks of ERA Franchise Systems LLC. Each office is independently owned and operated.