
1023 Middle Road, Glenshaw, PA 15116
Local realty services provided by:ERA Lechner & Associates, Inc.
Listed by: tyler muller
Office: berkshire hathaway the preferred realty
MLS#:1755032
Source:PA_WPN
Price summary
- Price:$259,900
- Price per sq. ft.:$170.65
About this home
The main living areas feature an inviting layout that flows naturally between the living and dining spaces, creating an open yet cozy ambiance. The main kitchen is bright and practical, with appliances included to make your transition seamless.
The absolute standout feature of this property is the fully equipped mother-in-law suite, which offers incredible options for multi-generational living, long-term guests, or independent living. This private wing comes complete with a comfortable bedroom, a dedicated full bathroom, its own independent kitchen, and private laundry hookups, allowing for total autonomy under one roof.
Step outside to find a generous 0.48-acre lot, offering an expansive backyard space that is perfect for outdoor entertaining, gardening, or relaxing. The home also features an attached garage, adding excellent everyday utility and convenience. With its flexible living arrangements, fantastic yard, and a prime location, this home is ready for its next chapter. Schedule your showing today and see this rare find for yourself....
Contact an agent
Home facts
- Year built:1978
- Listing ID #:1755032
- Added:93 day(s) ago
- Updated:August 24, 2026 at 10:08 AM
Rooms and interior
- Bedrooms:4
- Total bathrooms:4
- Full bathrooms:3
- Half bathrooms:1
- Rooms Total:10
- Flooring:Carpet
- Kitchen Description:Dishwasher, Refrigerator, Stove
- Basement:Yes
- Basement Description:Full, Walk Out Access
- Living area:1,523 sq. ft.
Heating and cooling
- Cooling:Central Air
- Heating:Gas
- Central air:Yes
Structure and exterior
- Roof:Asphalt
- Year built:1978
- Building area:1,523 sq. ft.
- Lot area:0.48 Acres
- Architectural Style:Contemporary
- Construction Materials:Brick
Utilities
- Water:Public
Finances and disclosures
- Price:$259,900
- Price per sq. ft.:$170.65
- Tax amount:$3,517
Features and amenities
- Laundry features:Dryer, Washer
- Amenities:Multi Pane Windows, Screens, Some Electric Appliances, Some Gas Appliances, Window Treatments
Parking
- Total parking spaces:3
- Garage:Yes
 Last Updated August 24, 2026. Information deemed reliable but not guaranteed. Information is provided exclusively for consumers' personal, non-commercial use and may not be used for any purpose other than to identify prospective properties consumers may be interested in purchasing.
New listings near 1023 Middle Road
- New
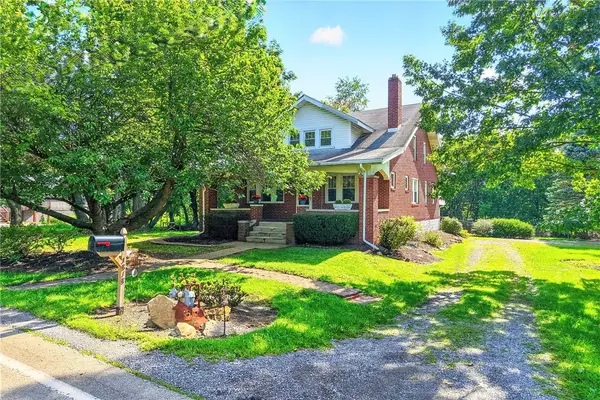 $375,000Active5 beds 2 baths2,070 sq. ft.
1818 Middle Rd, Glenshaw, PA 15116
MLS# 1770832Listed by: RE/MAX SELECT REALTY - New
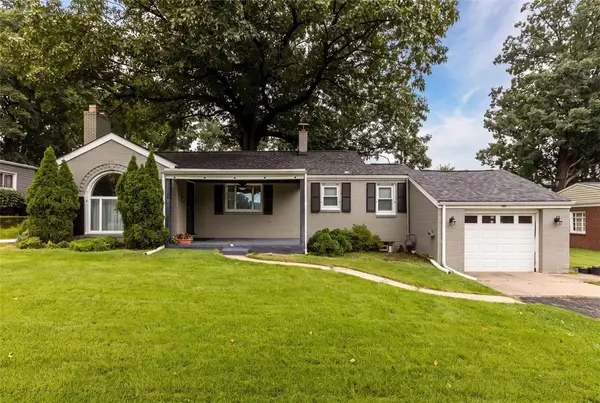 $320,000Active3 beds 2 baths1,002 sq. ft.
1918 Shaler Drive, Glenshaw, PA 15116
MLS# 1770671Listed by: COLDWELL BANKER REALTY - New
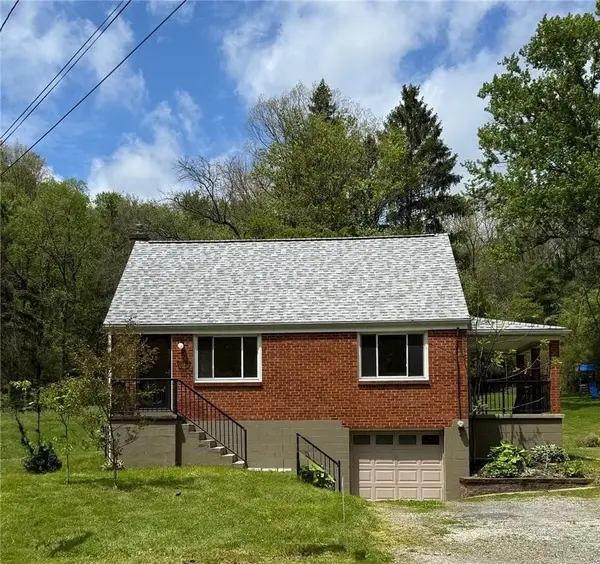 $222,000Active2 beds 2 baths1,318 sq. ft.
1249 Saxonburg, Glenshaw, PA 15116
MLS# 1770275Listed by: RE/MAX SELECT REALTY 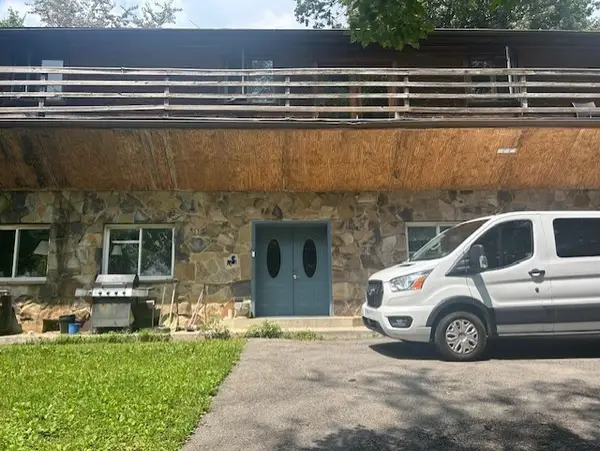 $895,000Active5 beds 3 baths
426 Black Walnut Lane, Glenshaw, PA 15116
MLS# 1769634Listed by: COLDWELL BANKER REALTY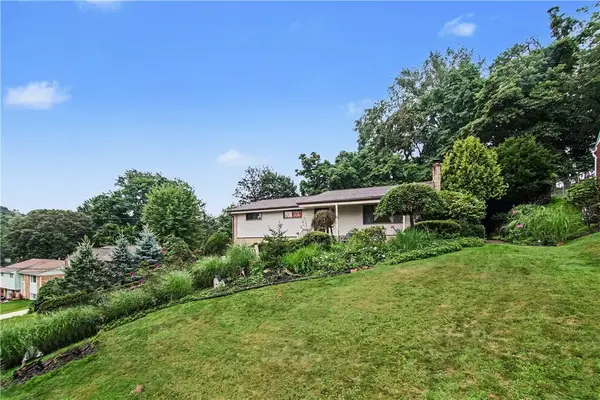 $350,000Active3 beds 3 baths1,696 sq. ft.
405 Peters Drive, Glenshaw, PA 15116
MLS# 1768947Listed by: COLDWELL BANKER REALTY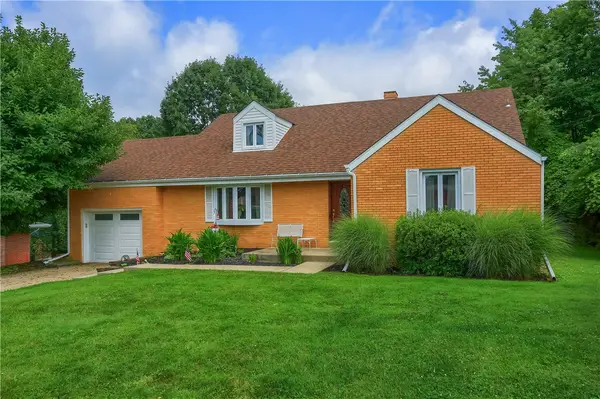 $419,000Pending4 beds 2 baths2,400 sq. ft.
2425 Clearview Drive, Glenshaw, PA 15116
MLS# 1768487Listed by: KELLER WILLIAMS REALTY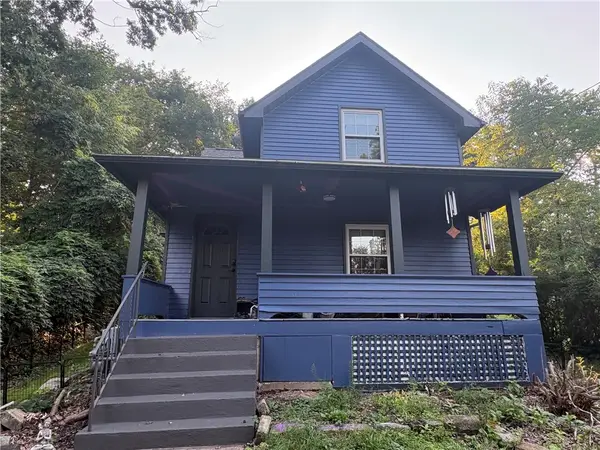 $220,000Active2 beds 1 baths1,231 sq. ft.
1503 Clinton Rd, Glenshaw, PA 15116
MLS# 1768726Listed by: CROWN HOMES REAL ESTATE $460,000Pending3 beds 3 baths1,584 sq. ft.
2018 Pembrook Dr, Glenshaw, PA 15116
MLS# 1768499Listed by: BERKSHIRE HATHAWAY THE PREFERRED REALTY $224,900Pending2 beds 1 baths1,128 sq. ft.
105 Morewood, Glenshaw, PA 15116
MLS# 1768106Listed by: COMPASS PENNSYLVANIA, LLC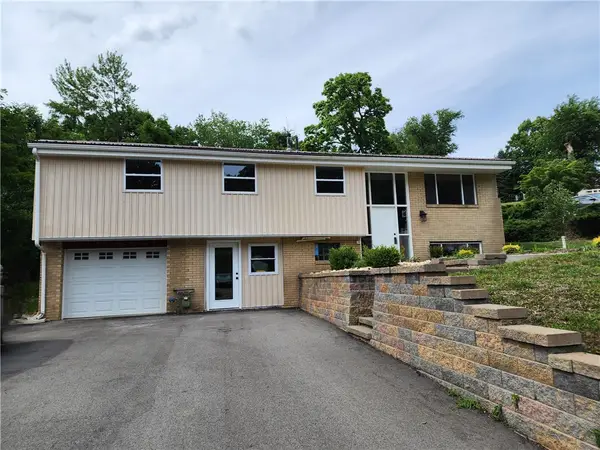 $479,000Active4 beds 3 baths2,237 sq. ft.
3175 Harts Run, Glenshaw, PA 15116
MLS# 1768155Listed by: BERKSHIRE HATHAWAY THE PREFERRED REALTY


Protect your home and budget from life's surprises with an Assurant Home Warranty, backed by a partner that supports you through every step of homeownership. Explore Plans.
© 2023 - 2026 ERA Franchise Systems LLC. All rights reserved. ERA Franchise Systems LLC fully supports the principles of the Fair Housing Act and the Equal Opportunity Act. ERA, ERA Real Estate powered, and their respective logos are registered service marks of ERA Franchise Systems LLC. Each office is independently owned and operated.