
1503 Clinton Rd, Glenshaw, PA 15116
Local realty services provided by:ERA Lechner & Associates, Inc.
1503 Clinton Rd,Glenshaw, PA 15116
$205,000
- 2 Beds
- 1 Baths
- 1,231 sq. ft.
- Single family
- Active
Listed by: brian dennery
Office: crown homes real estate
MLS#:1768726
Source:PA_WPN
Price summary
- Price:$205,000
- Price per sq. ft.:$166.53
About this home
A great opportunity for a buyer looking for a home with privacy and character while remaining close to the city.
Cozy two bedroom farmhouse-style home. An inviting front porch surrounded by greenery, welcomes you into a home filled with abundant natural light. The first floor features durable LVP flooring and a renovated kitchen equipped with, granite countertops, and stainless steel appliances. Beautiful hardwood flooring continues upstairs, where you'll find two bedrooms and a full bathroom. Numerous updates completed in 2025 include a new roof, furnace, air conditioner, hot water heater and exterior doors. Additional improvements throughout enhance the home's comfort, quality and appeal. Offering a blend of farmhouse charm, and a convenient location, this home is ready to welcome its next owner.
Contact an agent
Home facts
- Year built:1903
- Listing ID #:1768726
- Added:50 day(s) ago
- Updated:September 26, 2026 at 09:57 AM
Rooms and interior
- Bedrooms:2
- Total bathrooms:1
- Full bathrooms:1
- Rooms Total:5
- Flooring:Hardwood, Vinyl
- Kitchen Description:Dishwasher, Microwave, Refrigerator, Stove
- Basement:Yes
- Basement Description:Unfinished, Walk Up Access
- Living area:1,231 sq. ft.
Heating and cooling
- Cooling:Central Air
- Heating:Gas
- Central air:Yes
Structure and exterior
- Roof:Asphalt
- Year built:1903
- Building area:1,231 sq. ft.
- Lot area:0.18 Acres
- Architectural Style:Farmhouse
- Construction Materials:Frame
Utilities
- Water:Public
Finances and disclosures
- Price:$205,000
- Price per sq. ft.:$166.53
- Tax amount:$3,713
Features and amenities
- Amenities:Some Gas Appliances
Parking
- Total parking spaces:1
- Garage:Yes
 Last Updated September 26, 2026. Information deemed reliable but not guaranteed. Information is provided exclusively for consumers' personal, non-commercial use and may not be used for any purpose other than to identify prospective properties consumers may be interested in purchasing.
New listings near 1503 Clinton Rd
- New
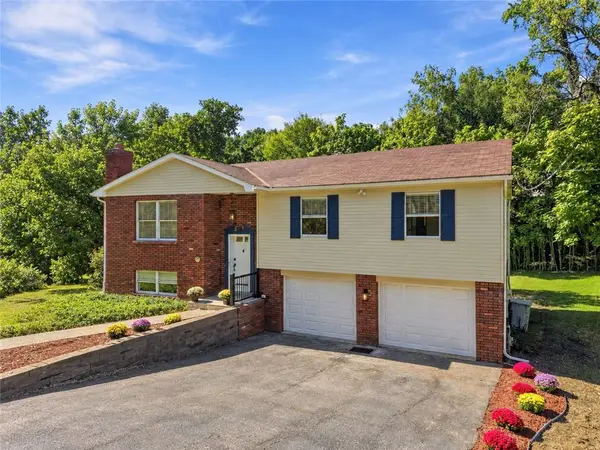 $449,900Active3 beds 3 baths1,821 sq. ft.
502 Mcelheny Rd, Glenshaw, PA 15116
MLS# 1776311Listed by: WHYTE / STONE REALTY LLC - Open Sun, 11am to 1pmNew
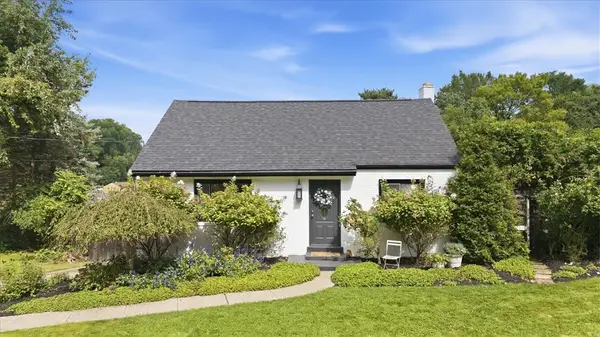 $310,000Active4 beds 2 baths
214 Sandy Dr, Glenshaw, PA 15116
MLS# 1775984Listed by: HOWARD HANNA REAL ESTATE SERVICES - Open Sat, 1 to 3pmNew
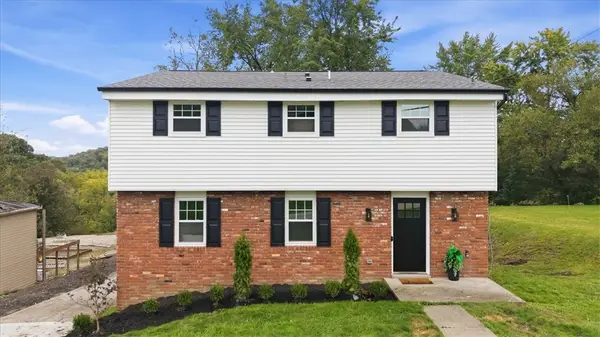 $455,000Active4 beds 3 baths2,268 sq. ft.
221 S Magnolia Dr, Glenshaw, PA 15116
MLS# 1775872Listed by: REALTY CO LLC - New
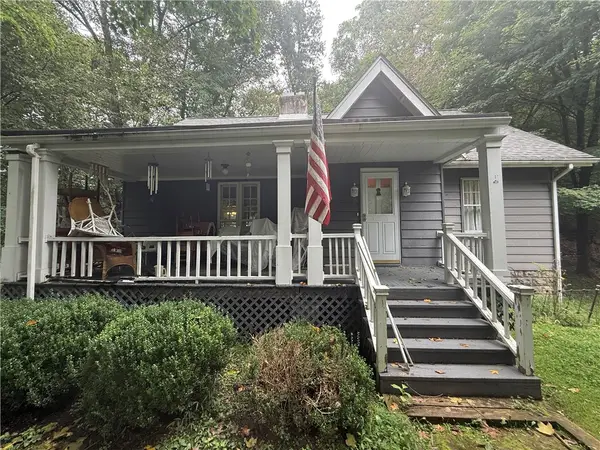 $203,500Active3 beds 1 baths1,544 sq. ft.
1534 Butler Plank Rd, Glenshaw, PA 15116
MLS# 1775072Listed by: JANUS REALTY ADVISORS - Open Sun, 10:30am to 12:30pmNew
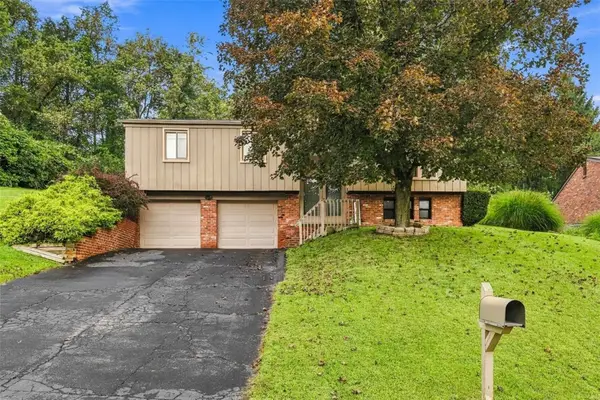 $320,000Active3 beds 2 baths1,630 sq. ft.
508 Northview Dr, Glenshaw, PA 15116
MLS# 1775393Listed by: COLDWELL BANKER REALTY - New
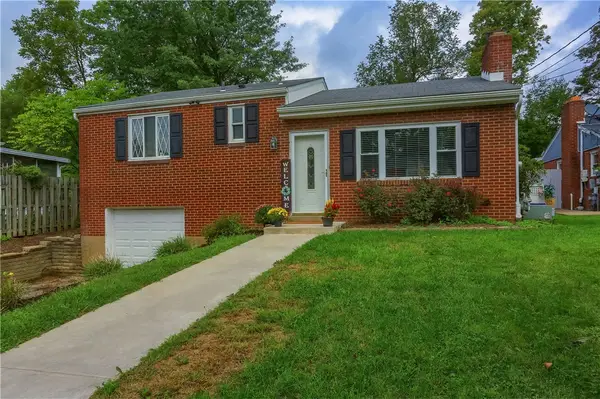 $265,000Active2 beds 2 baths
505 Clifton Ave, Glenshaw, PA 15116
MLS# 1775263Listed by: KELLER WILLIAMS STEEL CITY - New
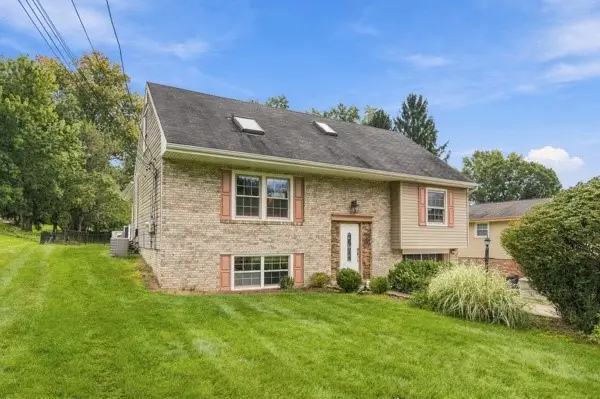 $375,000Active3 beds 2 baths1,835 sq. ft.
2438 Rolling Farms Rd, Glenshaw, PA 15116
MLS# 1775166Listed by: COLDWELL BANKER REALTY - New
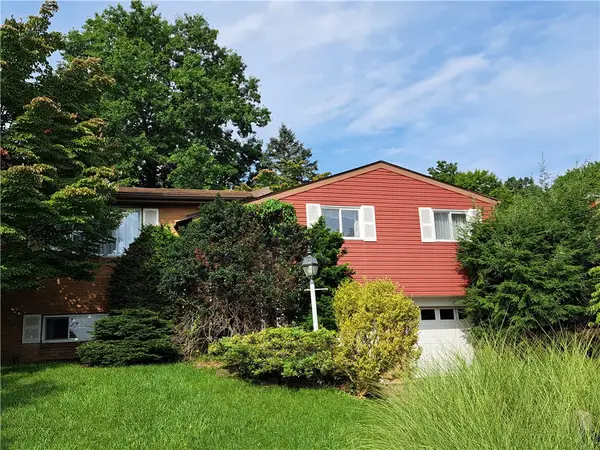 $249,900Active3 beds 3 baths1,528 sq. ft.
217 Richard Dr., Glenshaw, PA 15116
MLS# 1774366Listed by: RE/MAX REAL ESTATE SOLUTIONS 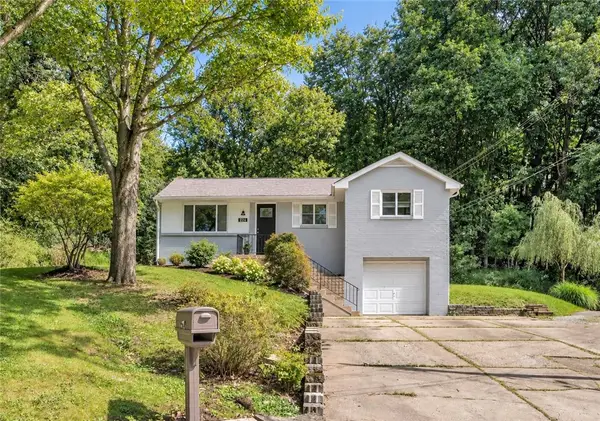 $325,000Pending3 beds 2 baths
224 Blaze Cir, Glenshaw, PA 15116
MLS# 1774581Listed by: COLDWELL BANKER REALTY- Open Sat, 1 to 3pmNew
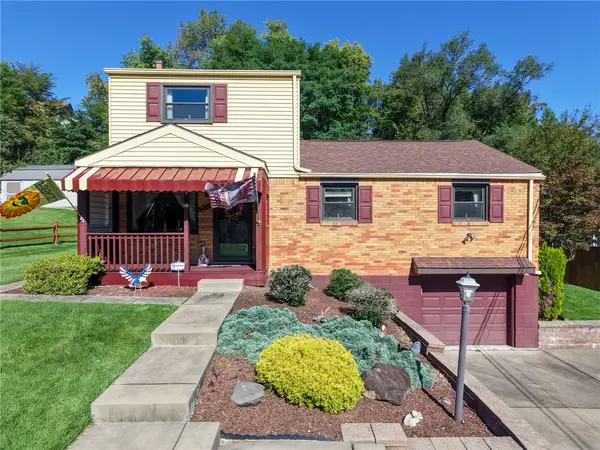 $315,000Active4 beds 3 baths1,750 sq. ft.
213 Tartline Drive, Glenshaw, PA 15116
MLS# 1774341Listed by: BERKSHIRE HATHAWAY THE PREFERRED REALTY


Protect your home and budget from life's surprises with an Assurant Home Warranty, backed by a partner that supports you through every step of homeownership. Explore Plans.
© 2023 - 2026 ERA Franchise Systems LLC. All rights reserved. ERA Franchise Systems LLC fully supports the principles of the Fair Housing Act and the Equal Opportunity Act. ERA, ERA Real Estate powered, and their respective logos are registered service marks of ERA Franchise Systems LLC. Each office is independently owned and operated.