
120 Elmwood Dr, Glenshaw, PA 15116
Local realty services provided by:ERA Johnson Real Estate, Inc.
120 Elmwood Dr,Glenshaw, PA 15116
$305,000
- 3 Beds
- 2 Baths
- - sq. ft.
- Single family
- Sold
Listed by: allison monfredi
Office: berkshire hathaway the preferred realty
MLS#:1762770
Source:PA_WPN
Sorry, we are unable to map this address
Price summary
- Price:$305,000
About this home
Welcome Home to 120 Elmwood Drive!
Completely renovated from top to bottom in 2023, this move-in ready brick ranch is the perfect find for first-time homebuyers and downsizers alike. Step inside to a light-filled, open-concept layout featuring modern flooring, recessed lighting, and a stunning kitchen complete with crisp white cabinetry, and granite countertops. The thoughtful 2023 remodel also includes a rare find: a beautifully updated full bathroom, expertly converted from its original half-bath layout.
Head downstairs to find a fully finished basement that significantly expands your living space—perfect for a media room, home gym, or play area. Outside, the property boasts a beautiful backyard offering a wonderful, private space for entertaining, gardening, or relaxing
Nestled in a highly desirable neighborhood within the Shaler Area School District, you are just a half-mile stroll from Rogers Primary School. Enjoy ultimate convenience with local parks nearby, seamless access to Route 8, and a quick commute to downtown Pittsburgh. 100% turnkey and ready for you to just unpack—schedule your tour today!...
Contact an agent
Home facts
- Year built:1955
- Listing ID #:1762770
- Added:64 day(s) ago
- Updated:September 05, 2026 at 07:18 AM
Rooms and interior
- Bedrooms:3
- Total bathrooms:2
- Full bathrooms:2
- Rooms Total:8
- Flooring:Vinyl
- Kitchen Description:Dishwasher, Disposal, Microwave, Stove
- Basement:Yes
- Basement Description:FInished, Walk Out Access
Heating and cooling
- Cooling:Central Air
- Heating:Gas
- Central air:Yes
Structure and exterior
- Roof:Asphalt
- Year built:1955
- Architectural Style:Ranch
- Construction Materials:Brick
Utilities
- Water:Public
Finances and disclosures
- Price:$305,000
- Tax amount:$4,605
Features and amenities
- Amenities:Some Gas Appliances
Parking
- Garage:Yes
 Last Updated September 5, 2026. Information deemed reliable but not guaranteed. Information is provided exclusively for consumers' personal, non-commercial use and may not be used for any purpose other than to identify prospective properties consumers may be interested in purchasing.
New listings near 120 Elmwood Dr
- Open Sun, 3 to 4pmNew
 $475,000Active4 beds 3 baths2,311 sq. ft.
3206 Brunton Dr, Glenshaw, PA 15116
MLS# 1773011Listed by: COLDWELL BANKER REALTY  $325,000Pending4 beds 3 baths1,980 sq. ft.
214 Highlander Heights Dr, Glenshaw, PA 15116
MLS# 1771378Listed by: BERKSHIRE HATHAWAY THE PREFERRED REALTY $399,000Active5 beds 3 baths1,998 sq. ft.
1520 Woodstream Dr, Glenshaw, PA 15116
MLS# 1770896Listed by: YOUR TOWN REALTY LLC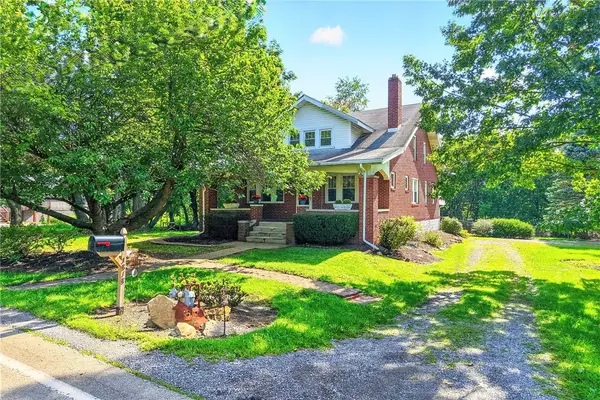 $375,000Active5 beds 2 baths2,070 sq. ft.
1818 Middle Rd, Glenshaw, PA 15116
MLS# 1770832Listed by: RE/MAX SELECT REALTY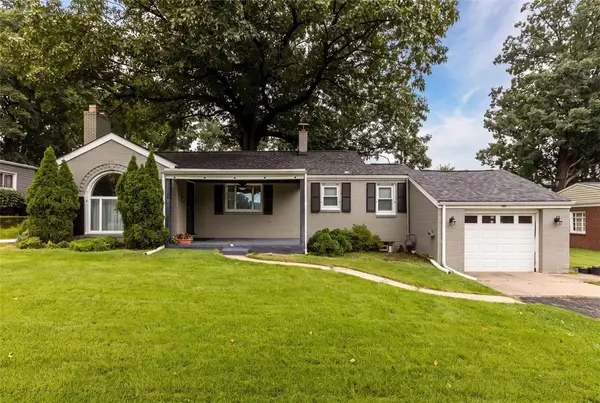 $320,000Active3 beds 2 baths1,002 sq. ft.
1918 Shaler Drive, Glenshaw, PA 15116
MLS# 1770671Listed by: COLDWELL BANKER REALTY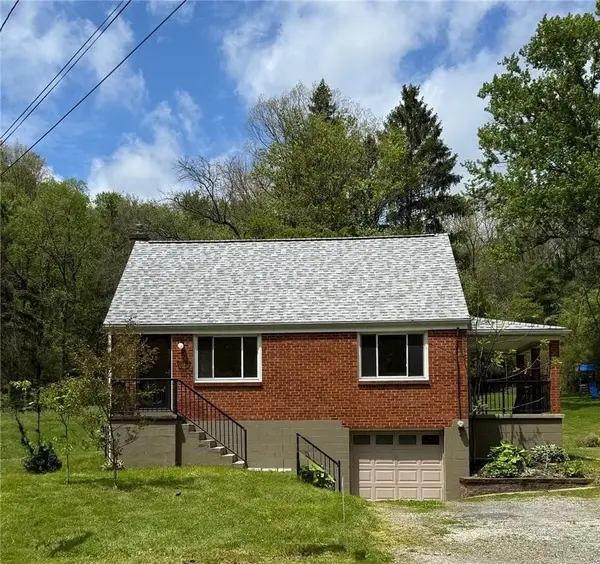 $222,000Pending2 beds 2 baths1,318 sq. ft.
1249 Saxonburg, Glenshaw, PA 15116
MLS# 1770275Listed by: RE/MAX SELECT REALTY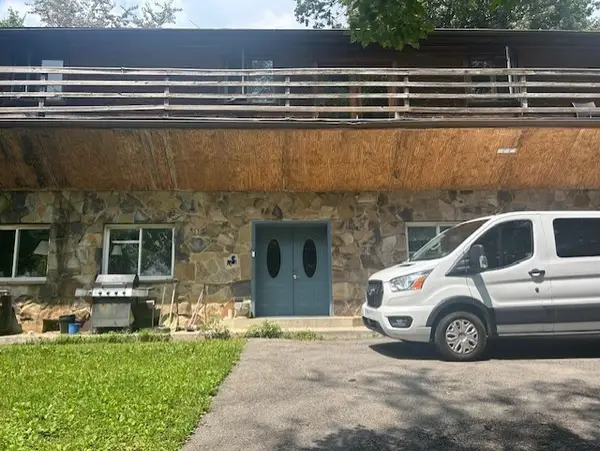 $895,000Active5 beds 3 baths
426 Black Walnut Lane, Glenshaw, PA 15116
MLS# 1769634Listed by: COLDWELL BANKER REALTY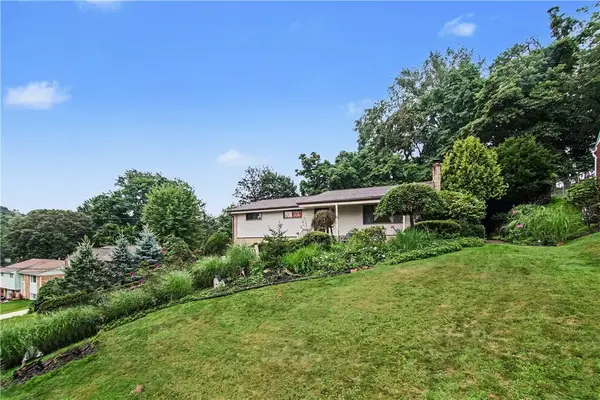 $350,000Active3 beds 3 baths1,696 sq. ft.
405 Peters Drive, Glenshaw, PA 15116
MLS# 1768947Listed by: COLDWELL BANKER REALTY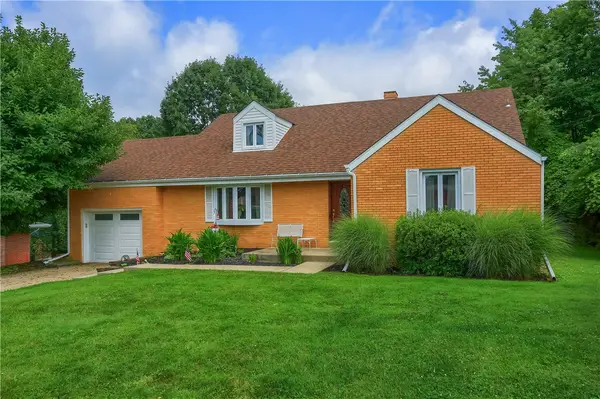 $419,000Pending4 beds 2 baths2,400 sq. ft.
2425 Clearview Drive, Glenshaw, PA 15116
MLS# 1768487Listed by: KELLER WILLIAMS REALTY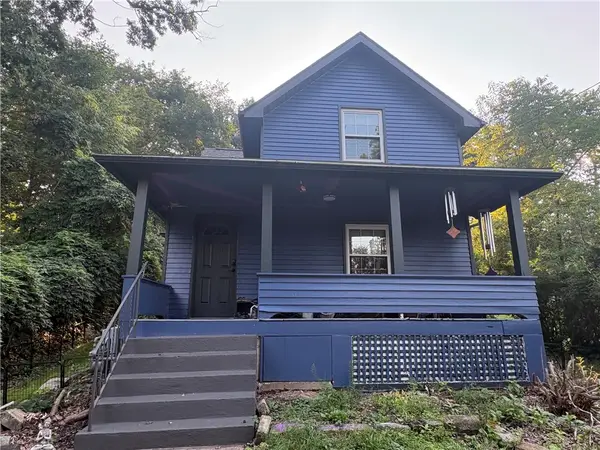 $245,000Pending2 beds 1 baths1,231 sq. ft.
1503 Clinton Rd, Glenshaw, PA 15116
MLS# 1768726Listed by: CROWN HOMES REAL ESTATE


Protect your home and budget from life's surprises with an Assurant Home Warranty, backed by a partner that supports you through every step of homeownership. Explore Plans.
© 2023 - 2026 ERA Franchise Systems LLC. All rights reserved. ERA Franchise Systems LLC fully supports the principles of the Fair Housing Act and the Equal Opportunity Act. ERA, ERA Real Estate powered, and their respective logos are registered service marks of ERA Franchise Systems LLC. Each office is independently owned and operated.