
1806 Vollmer Dr, Glenshaw, PA 15116
Local realty services provided by:ERA Johnson Real Estate, Inc.
1806 Vollmer Dr,Glenshaw, PA 15116
$450,000
- 4 Beds
- 3 Baths
- 2,714 sq. ft.
- Single family
- Active
Listed by: tarasa hurley
Office: river point realty, llc.
MLS#:1777853
Source:PA_WPN
Price summary
- Price:$450,000
- Price per sq. ft.:$165.81
About this home
This expanded two-story brick home sits on an elevated corner lot in Shaler Township. The front entry opens into a bright living room centered around a masonry fireplace with a flush hearth and original hardwood floors. Wide openings lead into the dining room, where custom built-in cabinetry and display shelving frame the front window. A walkthrough butler's pantry features floor-to-ceiling tile and additional storage cabinets on the way to the kitchen. The kitchen provides granite counters, dark wood cabinetry, gas cooking, and an eat-in dining area with wainscoting. An attached two-car garage connects directly to the kitchen on the same level, giving you zero-step grocery access without hauling bags up basement stairs. A half bath sits off the main hallway.
Four bedrooms and two full bathrooms occupy the second floor. Built over the garage footprint, the primary suite accommodates a full bedroom set plus a sitting area, featuring a wall of double closets, a walk-in closet, and an en-suite bath with a low-step tiled shower. A second large bedroom includes dual walk-in closets, while original hardwoods extend through the remaining bedrooms. The hall bath offers a tiled shower and tub combination with built-in niches. Outside, a fenced rear patio includes an artificial turf putting green, a storage shed, and a side pathway. The home is situated close to Route 8. Brand new roof installed in 2026.
The full unfinished basement provides high ceilings, an interior French drain system, an active radon mitigation system, laundry hookups, and a utility sink. Mechanical systems include a gas forced-air furnace, two central air conditioning units for zoned cooling, a gas water heater with expansion tank, updated PVC plumbing lines, and electrical service split between a basement panel and a garage sub-panel.
Search for "1806 Vollmer Drive" on YouTube for a full 21+ minute guided walkthrough video tour....
Contact an agent
Home facts
- Year built:1941
- Subdivision & Development:Shaler Village
- Listing ID #:1777853
- Added:1 day(s) ago
- Updated:October 09, 2026 at 01:00 PM
Rooms and interior
- Bedrooms:4
- Total bathrooms:3
- Full bathrooms:2
- Half bathrooms:1
- Rooms Total:7
- Flooring:Carpet, Hardwood
- Kitchen Description:Dishwasher, Microwave, Refrigerator, Stove
- Basement:Yes
- Basement Description:Interior Entry, Unfinished
- Living area:2,714 sq. ft.
Heating and cooling
- Cooling:Central Air
- Heating:Gas
- Central air:Yes
Structure and exterior
- Roof:Asphalt
- Year built:1941
- Building area:2,714 sq. ft.
- Lot area:0.23 Acres
- Architectural Style:Tudor
- Construction Materials:Brick
Utilities
- Water:Public
Finances and disclosures
- Price:$450,000
- Price per sq. ft.:$165.81
- Tax amount:$7,216
Features and amenities
- Laundry features:Dryer, Washer
- Amenities:Some Gas Appliances
Parking
- Total parking spaces:2
- Garage:Yes
 Last Updated October 9, 2026. Information deemed reliable but not guaranteed. Information is provided exclusively for consumers' personal, non-commercial use and may not be used for any purpose other than to identify prospective properties consumers may be interested in purchasing.
New listings near 1806 Vollmer Dr
- New
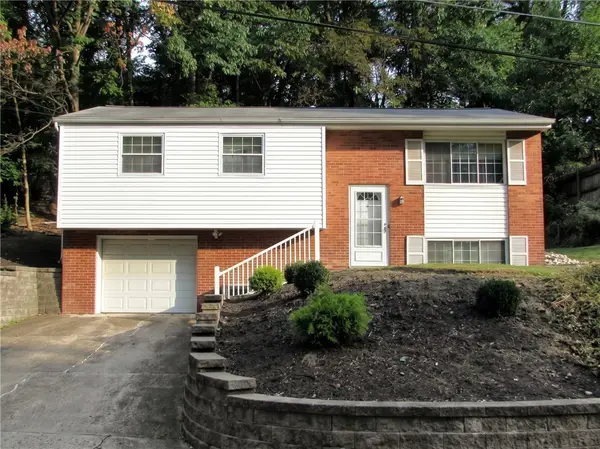 $275,000Active3 beds 2 baths1,288 sq. ft.
231 Willett Road, Glenshaw, PA 15116
MLS# 1777904Listed by: BERKSHIRE HATHAWAY THE PREFERRED REALTY - Open Sat, 1 to 3pmNew
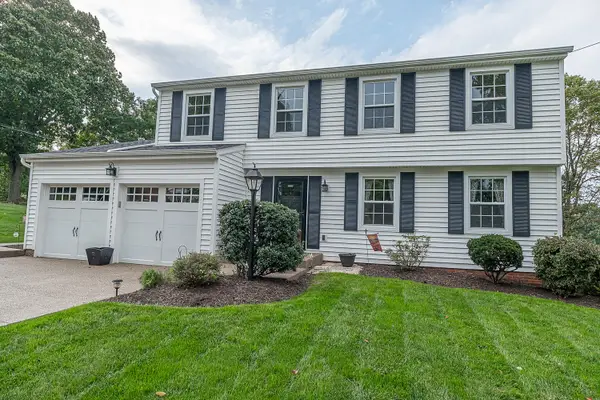 $459,900Active4 beds 3 baths1,668 sq. ft.
2415 Sapling Street, Glenshaw, PA 15116
MLS# 1777669Listed by: HOWARD HANNA REAL ESTATE SERVICES - New
 $325,000Active3 beds 2 baths1,309 sq. ft.
724 Spencer Woods Drive, Glenshaw, PA 15116
MLS# 1777073Listed by: BERKSHIRE HATHAWAY THE PREFERRED REALTY 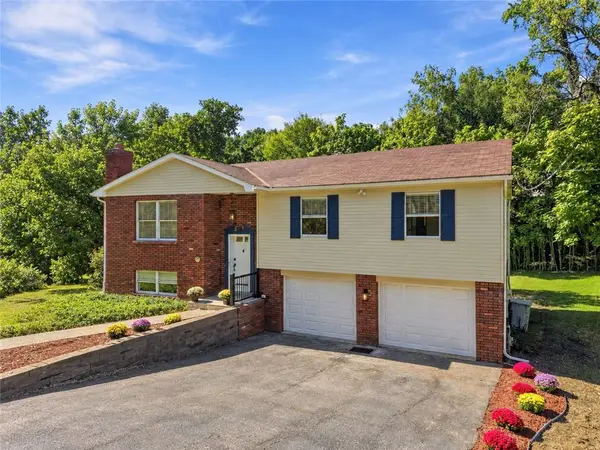 $449,900Active3 beds 3 baths1,821 sq. ft.
502 Mcelheny Rd, Glenshaw, PA 15116
MLS# 1776311Listed by: WHYTE / STONE REALTY LLC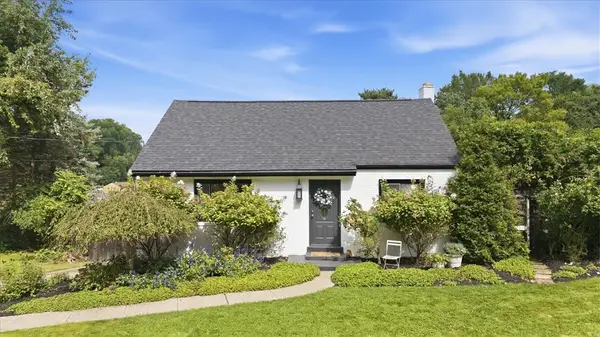 $310,000Pending4 beds 2 baths
214 Sandy Dr, Glenshaw, PA 15116
MLS# 1775984Listed by: HOWARD HANNA REAL ESTATE SERVICES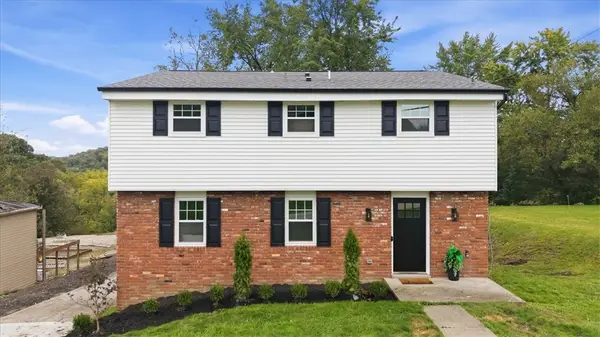 $455,000Pending4 beds 3 baths2,268 sq. ft.
221 S Magnolia Dr, Glenshaw, PA 15116
MLS# 1775872Listed by: REALTY CO LLC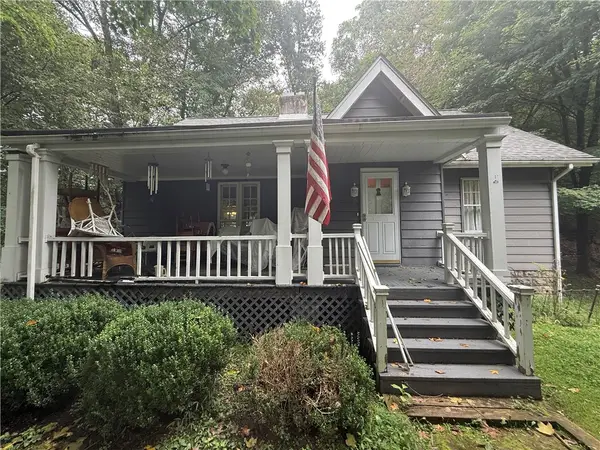 $203,500Active3 beds 1 baths1,544 sq. ft.
1534 Butler Plank Rd, Glenshaw, PA 15116
MLS# 1775072Listed by: JANUS REALTY ADVISORS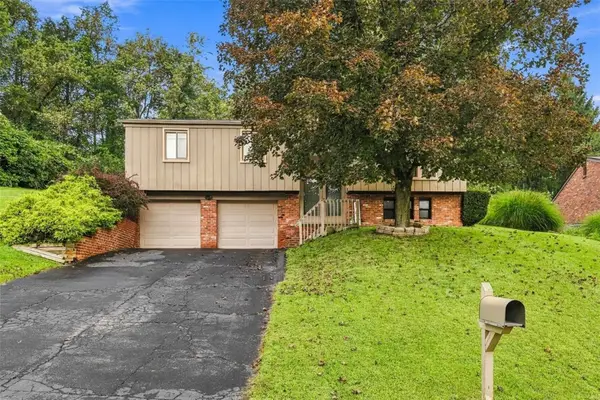 $320,000Pending3 beds 2 baths1,630 sq. ft.
508 Northview Dr, Glenshaw, PA 15116
MLS# 1775393Listed by: COLDWELL BANKER REALTY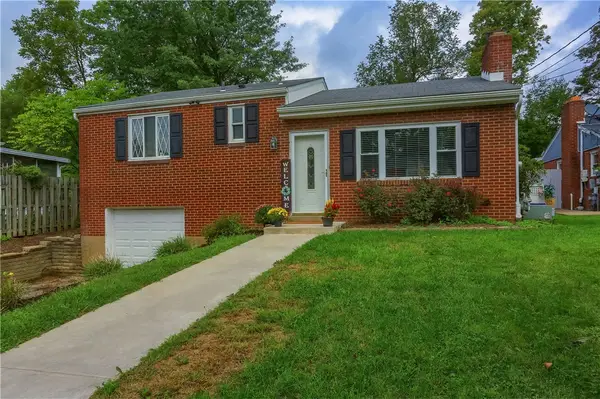 $265,000Pending2 beds 2 baths
505 Clifton Ave, Glenshaw, PA 15116
MLS# 1775263Listed by: KELLER WILLIAMS STEEL CITY


Protect your home and budget from life's surprises with an Assurant Home Warranty, backed by a partner that supports you through every step of homeownership. Explore Plans.
© 2023 - 2026 ERA Franchise Systems LLC. All rights reserved. ERA Franchise Systems LLC fully supports the principles of the Fair Housing Act and the Equal Opportunity Act. ERA, ERA Real Estate powered, and their respective logos are registered service marks of ERA Franchise Systems LLC. Each office is independently owned and operated.