
405 Peters Dr, Glenshaw, PA 15116
Local realty services provided by:ERA Lechner & Associates, Inc.
Listed by: marcia shipley
Office: coldwell banker realty
MLS#:1754044
Source:PA_WPN
Price summary
- Price:$350,000
- Price per sq. ft.:$206.37
About this home
Beautifully maintained 3-bedroom, 3-bath home MUCH LARGER THAN IT LOOKS located in the highly desirable Shaler area, offering exceptional curb appeal with lush landscaping and a welcoming front porch. Great location: 10 mins to UPMC Passavant Hospital; 12 mins to McCandless Crossing shopping; 20 mins to Downtown Pittsburgh. Inside, the spacious living room with a fireplace seamlessly flows into the dining room featuring updated flooring and elegant glass French doors that open to an expansive family room addition. There are hardwood floors under the "floating floor" luxury vinyl and carpets on first floor. The sun-filled family room boasts ceramic tile flooring, an electric fireplace and access to patios on both sides and the rear—perfect for indoor-outdoor living and entertaining. The inviting kitchen showcases attractive wood cabinetry, stone backsplash, breakfast bar, and a convenient pass-through window overlooking the family room. Thoughtful bathroom updates include all newer sinks, faucets, flooring and toilets; also the tub surround and vanity in the hall bath, a rarely used step-in shower in the primary bath and plaster walls and a step-in shower in the lower level bath. The finished lower level provides outstanding versatility for entertaining, guest accommodations, or additional living space, a spacious laundry room and multiple storage areas. Outside you will enjoy a beautifully landscaped backyard retreat featuring patios on both sides and the back, hundreds of plantings, a tranquil koi pond, and a fire pit area, creating a private and serene outdoor oasis. There is room for 2 or more cars in the driveway for convenient off-street parking in addition to the integral garage. Move right in and enjoy!!! CHECK OUT THE NEW PHOTOS ~ The Sellers have been very busy packing things up and decluttering!...
Contact an agent
Home facts
- Year built:1963
- Subdivision & Development:LeDonne Plan
- Listing ID #:1754044
- Added:81 day(s) ago
- Updated:August 05, 2026 at 09:56 AM
Rooms and interior
- Bedrooms:3
- Total bathrooms:3
- Full bathrooms:3
- Rooms Total:9
- Flooring:Carpet
- Kitchen Description:Dishwasher
- Basement:Yes
- Basement Description:FInished, Walk Out Access
- Living area:1,696 sq. ft.
Heating and cooling
- Cooling:Central Air
- Heating:Gas
- Central air:Yes
Structure and exterior
- Roof:Asphalt
- Year built:1963
- Building area:1,696 sq. ft.
- Lot area:0.34 Acres
- Architectural Style:Ranch
- Construction Materials:Brick
Utilities
- Water:Public
Finances and disclosures
- Price:$350,000
- Price per sq. ft.:$206.37
- Tax amount:$3,923
Parking
- Total parking spaces:1
- Garage:Yes
 Last Updated August 5, 2026. Information deemed reliable but not guaranteed. Information is provided exclusively for consumers' personal, non-commercial use and may not be used for any purpose other than to identify prospective properties consumers may be interested in purchasing.
New listings near 405 Peters Dr
- New
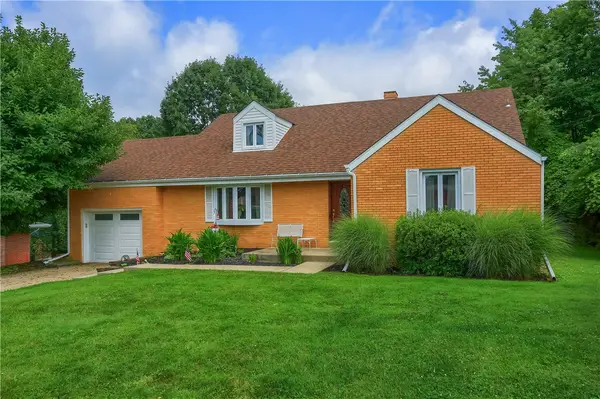 $419,000Active4 beds 2 baths2,400 sq. ft.
2425 Clearview Drive, Glenshaw, PA 15116
MLS# 1768487Listed by: KELLER WILLIAMS REALTY - New
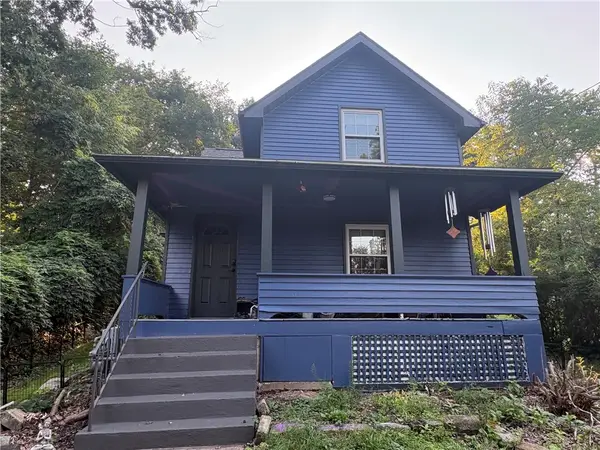 $237,000Active2 beds 1 baths1,231 sq. ft.
1503 Clinton Rd, Glenshaw, PA 15116
MLS# 1768726Listed by: CROWN HOMES REAL ESTATE - Open Sat, 11am to 1pmNew
 $460,000Active3 beds 3 baths1,584 sq. ft.
2018 Pembrook Dr, Glenshaw, PA 15116
MLS# 1768499Listed by: BERKSHIRE HATHAWAY THE PREFERRED REALTY - New
 $224,900Active2 beds 1 baths1,128 sq. ft.
105 Morewood, Glenshaw, PA 15116
MLS# 1768106Listed by: COMPASS PENNSYLVANIA, LLC - Open Sun, 12 to 2pmNew
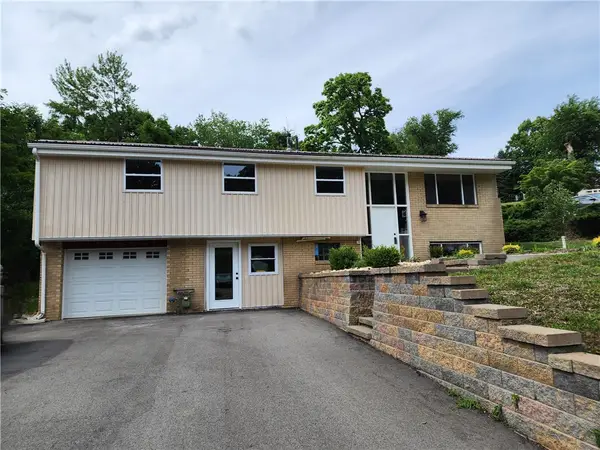 $479,000Active4 beds 3 baths2,237 sq. ft.
3175 Harts Run,, Glenshaw, PA 15116
MLS# 1768155Listed by: BERKSHIRE HATHAWAY THE PREFERRED REALTY 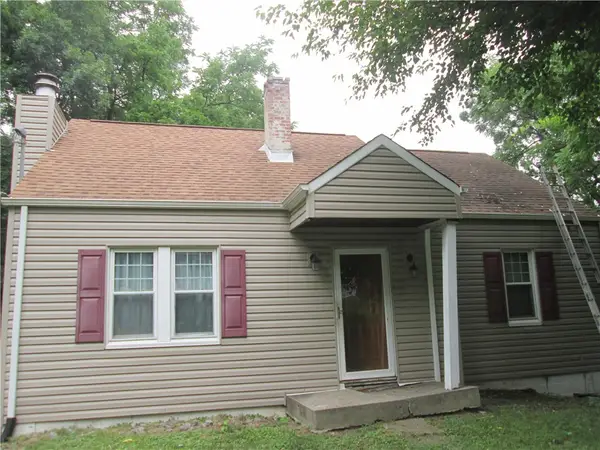 $150,000Pending4 beds 1 baths1,379 sq. ft.
626 Vilsack Rd, Glenshaw, PA 15116
MLS# 1767582Listed by: RE/MAX SELECT REALTY- New
 $500,000Active4 beds 3 baths2,311 sq. ft.
3206 Brunton Dr, Glenshaw, PA 15116
MLS# 1767589Listed by: REALTY ONE GROUP PLATINUM - New
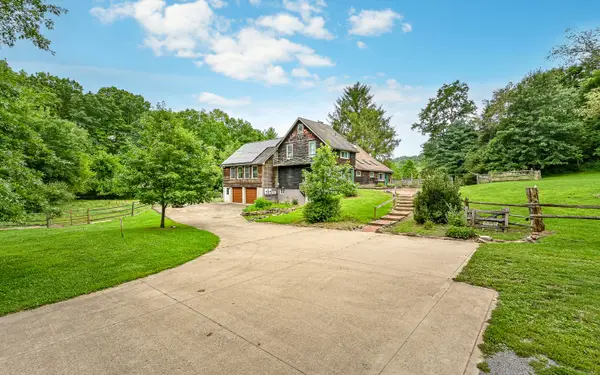 $900,000Active3 beds 3 baths3,370 sq. ft.
1297 Bigler Drive, Glenshaw, PA 15116
MLS# 1766993Listed by: HOWARD HANNA REAL ESTATE SERVICES - Open Sat, 11am to 1pm
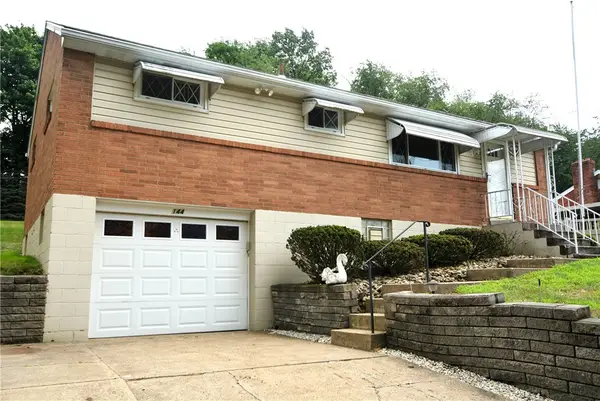 $265,000Active2 beds 2 baths1,200 sq. ft.
144 Elmwood Dr, Glenshaw, PA 15116
MLS# 1766230Listed by: BERKSHIRE HATHAWAY THE PREFERRED REALTY 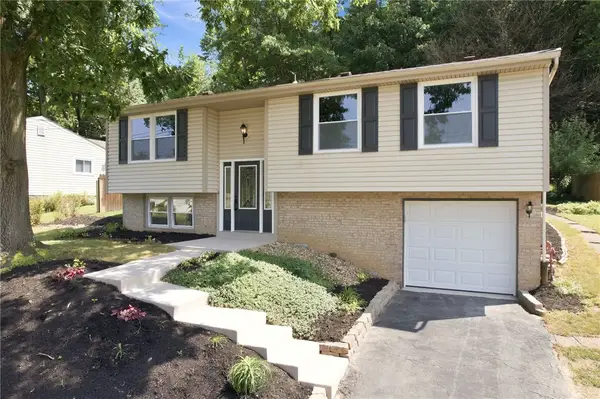 $325,000Pending3 beds 2 baths1,412 sq. ft.
1613 Shawmut Dr, Glenshaw, PA 15116
MLS# 1766295Listed by: KELLER WILLIAMS REALTY


Protect your home and budget from life's surprises with an Assurant Home Warranty, backed by a partner that supports you through every step of homeownership. Explore Plans.
© 2023 - 2026 ERA Franchise Systems LLC. All rights reserved. ERA Franchise Systems LLC fully supports the principles of the Fair Housing Act and the Equal Opportunity Act. ERA, ERA Real Estate powered, and their respective logos are registered service marks of ERA Franchise Systems LLC. Each office is independently owned and operated.